
13506 2nd Avenue S, Zimmerman, MN 55398
Local realty services provided by:ERA Viking Realty
13506 2nd Avenue S,Zimmerman, MN 55398
$349,900
- 4 Beds
- 3 Baths
- 1,835 sq. ft.
- Single family
- Active
Upcoming open houses
- Sun, May 3110:00 am - 12:00 pm
Listed by: the dvc team
Office: exp realty
MLS#:7083052
Source:NSMLS
Price summary
- Price:$349,900
- Price per sq. ft.:$134.78
About this home
Welcome home to this beautifully maintained 4 bedroom, 3 bathroom home located in a desirable Zimmerman neighborhood! Featuring a spacious and functional layout, this home offers a private primary suite, generous living spaces, and a walkout lower level perfect for entertaining or relaxing.
The lower level features a custom built-in entertainment center creating the perfect space for movie nights, game days, or hosting guests. Step outside and enjoy the maintenance-free decking overlooking the fully fenced backyard — ideal for pets, kids, or summer gatherings.
This home has seen several important updates including newer siding, roof, and garage doors, offering peace of mind and great curb appeal. The spacious 3-car garage provides plenty of room for vehicles, toys, and storage. Inside, the open living and dining areas offer great natural light while the walkout lower level adds additional living space and flexibility.
Conveniently located near schools, parks, shopping, and easy access to Highway 169, this move-in ready home offers comfort, functionality...
Contact an agent
Home facts
- Year built:2002
- Listing ID #:7083052
- Added:1 day(s) ago
- Updated:May 29, 2026 at 06:17 PM
Rooms and interior
- Bedrooms:4
- Total bathrooms:3
- Full bathrooms:1
- Dining Description:Informal Dining Room
- Bathrooms Description:3/4 Basement, Upper Level Full Bath
- Kitchen Description:Dishwasher, Microwave, Range, Refrigerator
- Basement:Yes
- Basement Description:Daylight / Lookout Windows, Drain Tiled, Egress Window(s), Full, Walkout
- Living area:1,835 sq. ft.
Heating and cooling
- Cooling:Central Air
- Heating:Forced Air
- Central air:Yes
Structure and exterior
- Roof:Age 8 Years or Less, Asphalt
- Year built:2002
- Building area:1,835 sq. ft.
- Lot area:0.29 Acres
- Levels:3 Level Split
Utilities
- Water:City Water - Connected
- Sewer:City Sewer - Connected
Finances and disclosures
- Price:$349,900
- Price per sq. ft.:$134.78
- Tax amount:$3,842 (2025)
Features and amenities
- Appliances:Microwave, Range, Refrigerator, Washer, Water Softener Owned
- Laundry features:Dryer, Washer
- Amenities:Air-To-Air Exchanger, Water Softener Owned
Parking
- Parking description:Asphalt, Attached Garage, Garage Door Opener
- Garage:Yes
- Garage spaces:3
New listings near 13506 2nd Avenue S
- Coming Soon
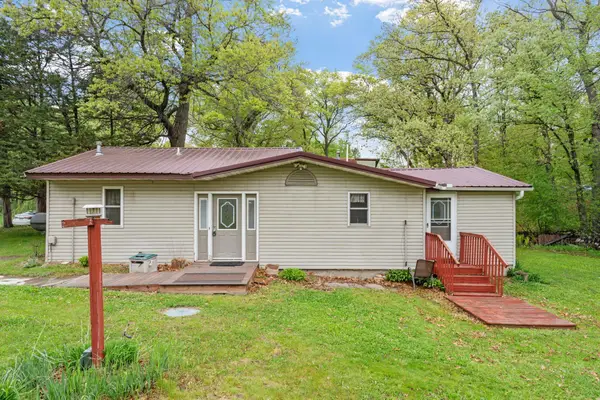 $300,000Coming Soon2 beds 1 baths
28329 99th Street Nw, Zimmerman, MN 55398
MLS# 7082106Listed by: REAL BROKER, LLC - Open Sat, 1 to 3pmNew
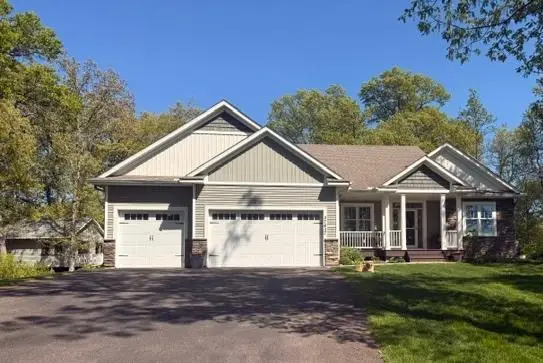 $719,900Active3 beds 3 baths3,104 sq. ft.
27427 107th Street Nw, Zimmerman, MN 55398
MLS# 7082484Listed by: LIST WITH FREEDOM - New
 $518,800Active4 beds 3 baths2,736 sq. ft.
13113 11th Avenue S, Zimmerman, MN 55398
MLS# 7082199Listed by: LAKES SOTHEBY'S INTERNATIONAL REALTY - New
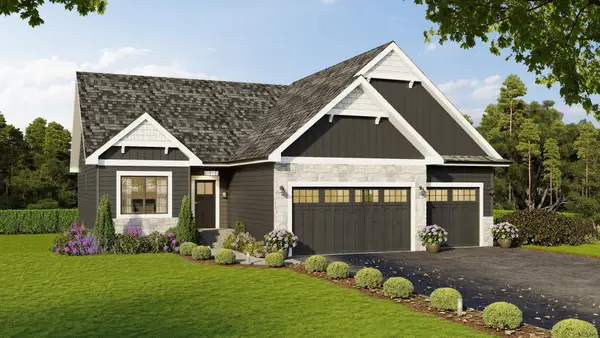 $486,400Active3 beds 2 baths1,604 sq. ft.
13106 11th Avenue S, Zimmerman, MN 55398
MLS# 7082211Listed by: LAKES SOTHEBY'S INTERNATIONAL REALTY - New
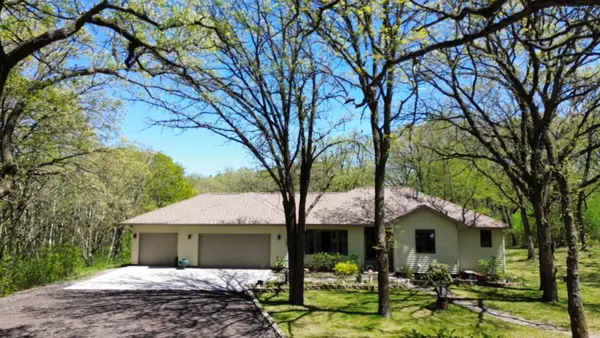 $549,900Active3 beds 3 baths2,170 sq. ft.
26275 136th Street Nw, Zimmerman, MN 55398
MLS# 7081450Listed by: EDINA REALTY, INC - New
 $860,000Active3 beds 3 baths3,064 sq. ft.
28110 112th Street Nw, Zimmerman, MN 55398
MLS# 7077296Listed by: COMPASS - New
 $59,900Active0.28 Acres
TBD 98th Street Nw, Zimmerman, MN 55398
MLS# 7079815Listed by: BRIDGE REALTY, LLC - New
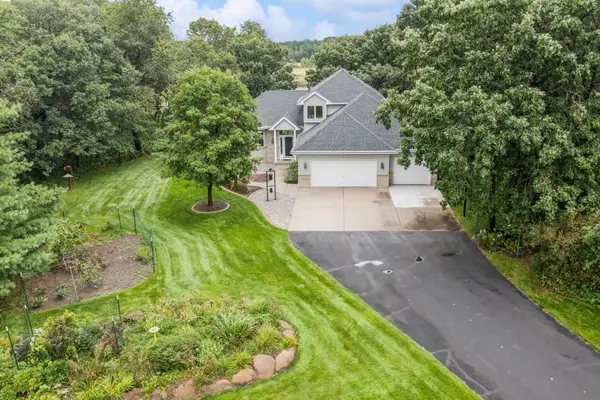 $679,900Active4 beds 4 baths2,203 sq. ft.
26991 140th Street Nw, Zimmerman, MN 55398
MLS# 7077991Listed by: EXP REALTY - New
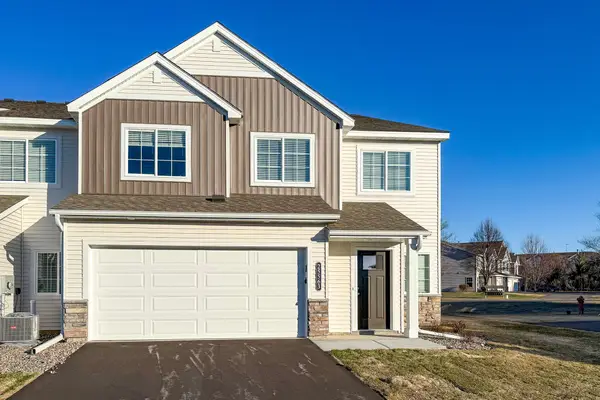 $299,900Active4 beds 3 baths1,709 sq. ft.
25563 3rd Street W, Zimmerman, MN 55398
MLS# 7079588Listed by: JPW REALTY


Protect your home and budget from life's surprises with an Assurant Home Warranty, backed by a partner that supports you through every step of homeownership. Explore Plans.
© 2023 - 2026 ERA Franchise Systems LLC. All rights reserved. ERA Franchise Systems LLC fully supports the principles of the Fair Housing Act and the Equal Opportunity Act. ERA, ERA Real Estate powered, and their respective logos are registered service marks of ERA Franchise Systems LLC. Each office is independently owned and operated.