
14460 283 1/2 Avenue Nw, Zimmerman, MN 55398
Local realty services provided by:ERA Gillespie Real Estate
14460 283 1/2 Avenue Nw,Zimmerman, MN 55398
$349,000
- 3 Beds
- 2 Baths
- 1,515 sq. ft.
- Single family
- Active
Listed by: mitchell dale
Office: lpt realty, llc.
MLS#:7139048
Source:NSMLS
Price summary
- Price:$349,000
- Price per sq. ft.:$220.61
About this home
Here is your opportunity at a nicely updated home on a double lot in Zimmerman! Recent updates include a new concrete driveway, 27x13 concrete patio, 4 windows on the front of the home, closet doors, fresh paint, and fresh stain on the deck. The upper level features a large open concept with vaulted ceilings over the kitchen and dining. The garage is fully insulated and heated. Public access to Elk Lake is just a few blocks away!
Contact an agent
Home facts
- Year built:2004
- Subdivision & Development:Second Elk Lake Estates
- Listing ID #:7139048
- Added:2 day(s) ago
- Updated:September 07, 2026 at 12:10 PM
Rooms and interior
- Bedrooms:3
- Total bathrooms:2
- Full bathrooms:2
- Kitchen Description:Dishwasher, Microwave, Range, Refrigerator
- Basement:Yes
- Basement Description:Finished, Full
- Living area:1,515 sq. ft.
Heating and cooling
- Cooling:Central Air
- Heating:Forced Air
- Central air:Yes
Structure and exterior
- Roof:Asphalt
- Year built:2004
- Building area:1,515 sq. ft.
- Lot area:0.47 Acres
- Levels:Bi/Split Level
Utilities
- Water:Well
- Sewer:Septic System Compliant - Yes
Finances and disclosures
- Price:$349,000
- Price per sq. ft.:$220.61
- Tax amount:$2,142 (2025)
Features and amenities
- Appliances:Microwave, Range, Refrigerator, Washer
- Laundry features:Dryer, Washer
Parking
- Parking description:Attached Garage
- Garage:Yes
- Garage spaces:2
New listings near 14460 283 1/2 Avenue Nw
- Coming Soon
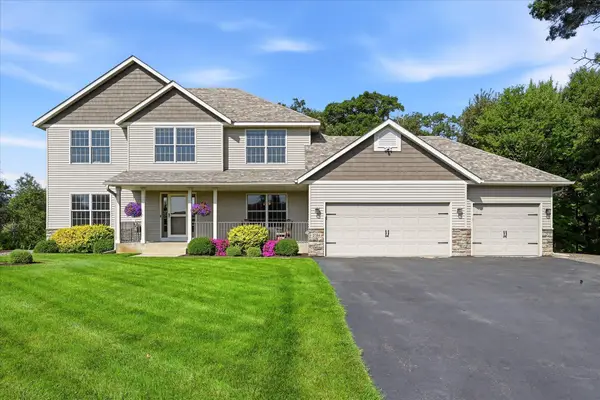
 $479,900Coming Soon4 beds 3 baths2,313 sq. ft.
26947 102nd Street Nw, Zimmerman, MN 55398
MLS# 7119429Listed by: KELLER WILLIAMS INTEGRITY NW - Coming Soon
 $650,000Coming Soon5 beds 4 baths3,416 sq. ft.
27354 107th Street Nw, Zimmerman, MN 55398
MLS# 7122265Listed by: KELLER WILLIAMS INTEGRITY NW - New
 $324,900Active4 beds 3 baths1,709 sq. ft.
25595 3rd Street W, Zimmerman, MN 55398
MLS# 7139436Listed by: JPW REALTY - New
 $424,900Active4 beds 2 baths2,152 sq. ft.
10590 257th Avenue Nw, Zimmerman, MN 55398
MLS# 7139055Listed by: COUNSELOR REALTY, INC - New
 $409,000Active3 beds 2 baths2,028 sq. ft.
25367 Quagga Street Nw, Zimmerman, MN 55398
MLS# 7137008Listed by: PEDERSON REALTY INC - New
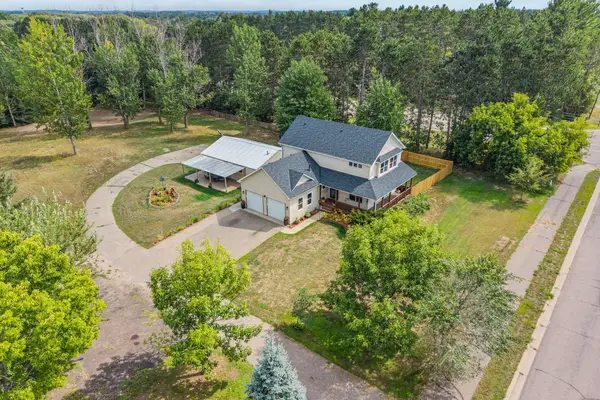 $524,900Active5 beds 4 baths2,725 sq. ft.
26141 22nd Street W, Zimmerman, MN 55398
MLS# 7132563Listed by: REAL BROKER, LLC - New
 $249,000Active3 beds 2 baths1,560 sq. ft.
12702 3rd Avenue N, Zimmerman, MN 55398
MLS# 7134484Listed by: ENGEL & VOLKERS MINNEAPOLIS - New
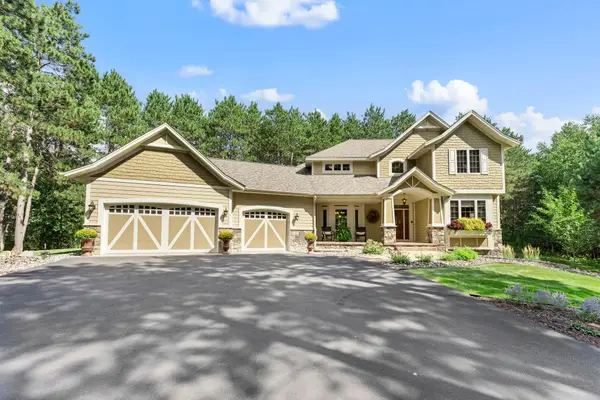 $699,900Active5 beds 4 baths3,975 sq. ft.
26625 145th Street Nw, Zimmerman, MN 55398
MLS# 7123674Listed by: RE/MAX RESULTS 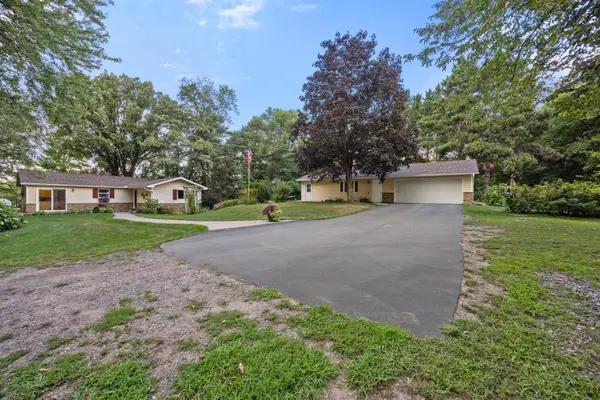 $850,000Active5 beds 4 baths2,840 sq. ft.
28094 Yak Street Nw, Zimmerman, MN 55398
MLS# 7103453Listed by: KELLER WILLIAMS CLASSIC RLTY NW


Protect your home and budget from life's surprises with an Assurant Home Warranty, backed by a partner that supports you through every step of homeownership. Explore Plans.
© 2023 - 2026 ERA Franchise Systems LLC. All rights reserved. ERA Franchise Systems LLC fully supports the principles of the Fair Housing Act and the Equal Opportunity Act. ERA, ERA Real Estate powered, and their respective logos are registered service marks of ERA Franchise Systems LLC. Each office is independently owned and operated.