
25350 101st Street Nw, Zimmerman, MN 55398
Local realty services provided by:ERA Viking Realty
25350 101st Street Nw,Zimmerman, MN 55398
$200,000
- 2 Beds
- 1 Baths
- 768 sq. ft.
- Single family
- Pending
Listed by: mandy kruse rosby
Office: keller williams integrity nw
MLS#:7098442
Source:NSMLS
Price summary
- Price:$200,000
- Price per sq. ft.:$130.21
About this home
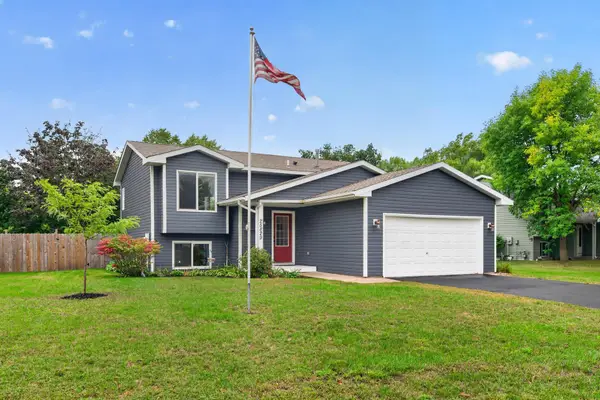
Great opportunity in Zimmerman! This 2-bedroom, 1-bathroom split-level home features updated windows throughout and sits on a spacious lot of nearly half an acre. The main level highlights a recently updated bathroom. The deep, 4+ car oversized garage provides exceptional space for vehicles, storage, or a workshop. With an unfinished lower level and room for your personal touch, this property needs some work and offers the perfect scenario for building instant equity.
Contact an agent
Home facts
- Year built:1978
- Subdivision & Development:West Hunter Lake Second Add
- Listing ID #:7098442
- Added:46 day(s) ago
- Updated:September 30, 2026 at 09:22 AM
Rooms and interior
- Bedrooms:2
- Total bathrooms:1
- Full bathrooms:1
- Dining Description:Eat In Kitchen
- Bathrooms Description:Main Floor Full Bath
- Kitchen Description:Exhaust Fan, Range, Refrigerator
- Basement:Yes
- Basement Description:Unfinished
- Living area:768 sq. ft.
Heating and cooling
- Heating:Baseboard, Wood Stove
Structure and exterior
- Roof:Asphalt
- Year built:1978
- Building area:768 sq. ft.
- Lot area:0.45 Acres
- Lot Features:Tree Coverage - Medium
- Levels:Bi/Split Level
Utilities
- Water:Well
- Sewer:Private Sewer, Septic System Compliant - No
Finances and disclosures
- Price:$200,000
- Price per sq. ft.:$130.21
- Tax amount:$2,342 (2026)
Features and amenities
- Appliances:Exhaust Fan, Range, Refrigerator, Washer, Water Softener Owned
- Laundry features:Dryer, Washer
- Amenities:Water Softener Owned
Parking
- Parking description:Attached Garage
- Garage:Yes
- Garage spaces:3
New listings near 25350 101st Street Nw
- Coming Soon
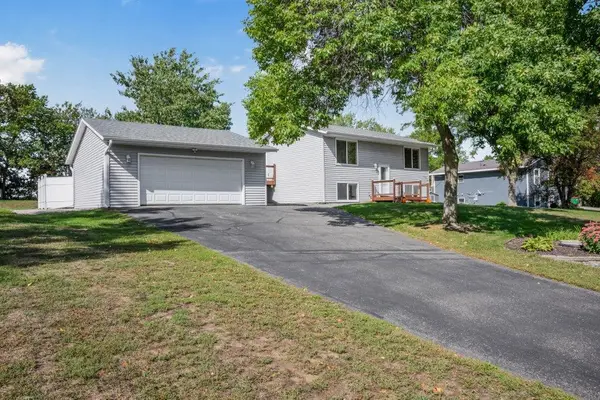
 $240,000Coming Soon2 beds 2 baths1,568 sq. ft.
26260 3rd Street W, Zimmerman, MN 55398
MLS# 7136231Listed by: BRIX REAL ESTATE - Coming Soon
 $310,000Coming Soon3 beds 2 baths1,578 sq. ft.
25480 102nd Street Nw, Zimmerman, MN 55398
MLS# 7149977Listed by: KELLER WILLIAMS CLASSIC RLTY NW - Open Sat, 12 to 2pmNew
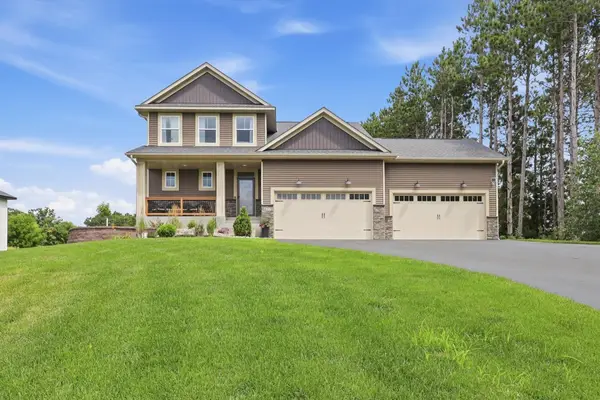 $549,900Active4 beds 3 baths2,617 sq. ft.
14206 244th Avenue Nw, Zimmerman, MN 55398
MLS# 7151936Listed by: RE/MAX RESULTS - New
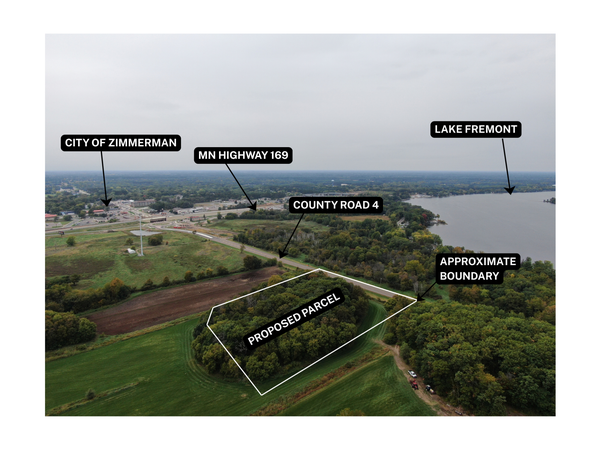 $164,900Active3.4 Acres
TBD County Road 4, Zimmerman, MN 55398
MLS# 7150179Listed by: KANATI REAL ESTATE - New
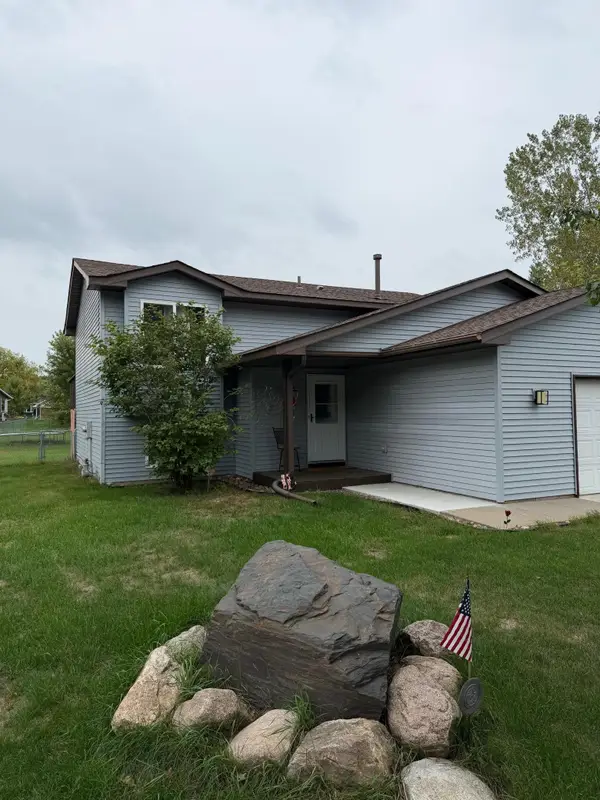 $318,000Active4 beds 2 baths1,760 sq. ft.
26007 10th Street W, Zimmerman, MN 55398
MLS# 7146907Listed by: LPT REALTY, LLC - New
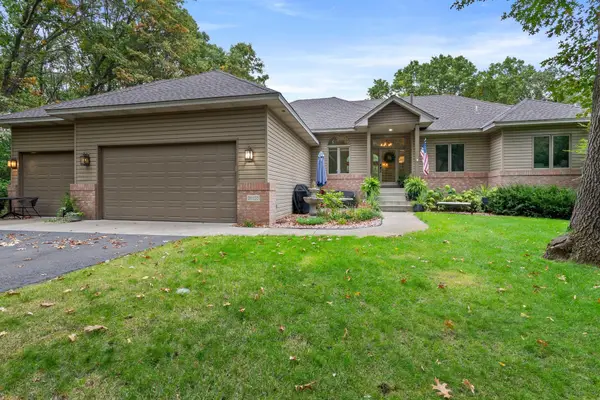 $615,000Active4 beds 4 baths3,212 sq. ft.
26620 143rd Street Nw, Zimmerman, MN 55398
MLS# 7149687Listed by: HOME AVENUE FLAT FEE REALTY - New
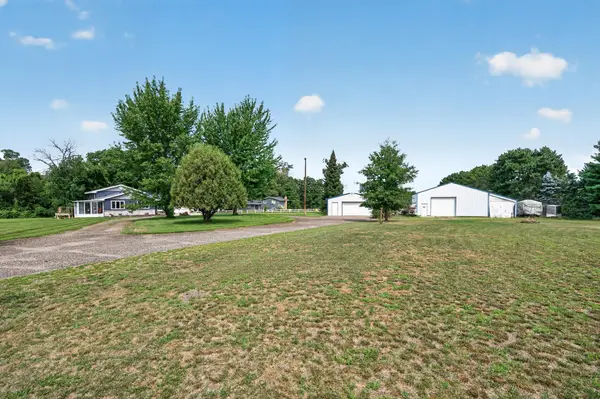 $549,900Active3 beds 2 baths1,656 sq. ft.
13020 289th Avenue Nw, Zimmerman, MN 55398
MLS# 7150178Listed by: EXP REALTY - New
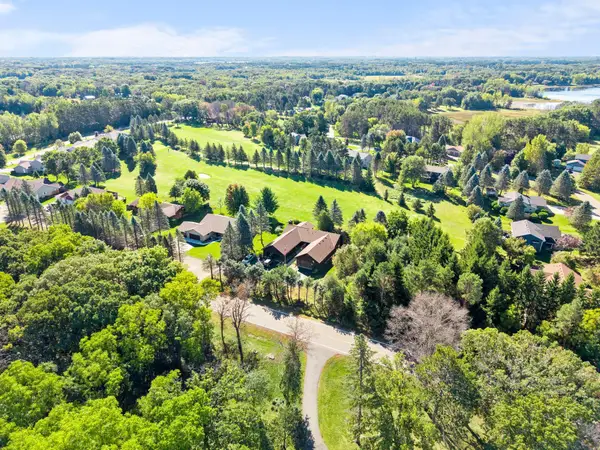 $275,000Active2 beds 2 baths1,307 sq. ft.
13221 285th Avenue Nw, Zimmerman, MN 55398
MLS# 7077560Listed by: BRIX REAL ESTATE - New
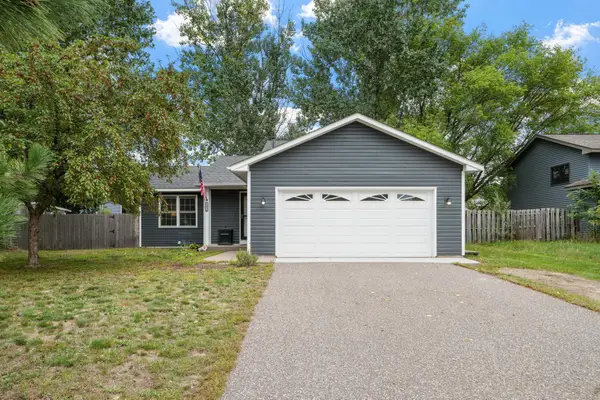 $339,900Active4 beds 2 baths1,541 sq. ft.
25931 9th Street W, Zimmerman, MN 55398
MLS# 7145159Listed by: JPW REALTY - New
 $319,900Active4 beds 2 baths1,760 sq. ft.
25829 10th Street W, Zimmerman, MN 55398
MLS# 7110980Listed by: RE/MAX RESULTS


Protect your home and budget from life's surprises with an Assurant Home Warranty, backed by a partner that supports you through every step of homeownership. Explore Plans.
© 2023 - 2026 ERA Franchise Systems LLC. All rights reserved. ERA Franchise Systems LLC fully supports the principles of the Fair Housing Act and the Equal Opportunity Act. ERA, ERA Real Estate powered, and their respective logos are registered service marks of ERA Franchise Systems LLC. Each office is independently owned and operated.