
26430 146th Street Nw, Zimmerman, MN 55398
Local realty services provided by:ERA Gillespie Real Estate
26430 146th Street Nw,Zimmerman, MN 55398
$340,000
- 3 Beds
- 2 Baths
- 1,775 sq. ft.
- Single family
- Active
Upcoming open houses
- Sat, Nov 1402:00 pm - 04:00 pm
Listed by: josh a pomerleau, ryan m mcelhone
Office: jpw realty
MLS#:7166685
Source:NSMLS
Price summary
- Price:$340,000
- Price per sq. ft.:$186.4
About this home
Welcome to this beautifully renovated, move-in-ready home featuring extensive updates throughout! Nearly everything has been refreshed, including new windows, siding, flooring, trim, interior/exterior doors, quartz tops, and stunning custom cabinetry. The thoughtfully designed layout offers 3 bedrooms on one level, providing both comfort and convenience. Huge 4 season porch! One standout features is the oversized garage with room for up to 4 vehicles, offering incredible space for cars, toys, storage, or a workshop. Step outside to enjoy the spacious, private backyard, perfect for entertaining, relaxing, or simply enjoying the outdoors. With modern finishes, quality updates, and plenty of room inside and out, this home is a must-see!
Contact an agent
Home facts
- Year built:1965
- Listing ID #:7166685
- Added:1 day(s) ago
- Updated:November 13, 2026 at 05:35 PM
Rooms and interior
- Bedrooms:3
- Total bathrooms:2
- Full bathrooms:1
- Dining Description:Eat In Kitchen, Kitchen/Dining Room
- Bathrooms Description:3/4 Basement, Main Floor Full Bath
- Kitchen Description:Dishwasher, Microwave, Range, Stainless Steel Appliances
- Basement:Yes
- Basement Description:Daylight / Lookout Windows, Finished, Walkout
- Living area:1,775 sq. ft.
Heating and cooling
- Cooling:Central Air
- Heating:Forced Air
- Central air:Yes
Structure and exterior
- Year built:1965
- Building area:1,775 sq. ft.
- Lot area:0.57 Acres
- Lot Features:Tree Coverage - Heavy
- Levels:1 Story
Utilities
- Water:Well
- Sewer:Septic System Compliant - Yes
Finances and disclosures
- Price:$340,000
- Price per sq. ft.:$186.4
- Tax amount:$2,350 (2026)
Features and amenities
- Appliances:Microwave, Range, Stainless Steel Appliances, Washer
- Laundry features:Dryer, Washer
Parking
- Parking description:Detached Garage
- Garage:Yes
- Garage spaces:2
New listings near 26430 146th Street Nw
- Coming SoonOpen Sat, 1 to 3pm
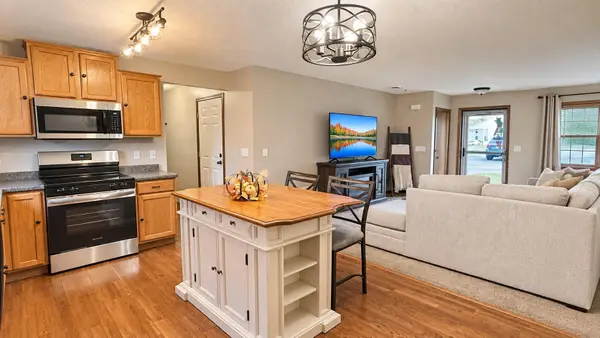 $239,000Coming Soon3 beds 2 baths1,502 sq. ft.
25550 Pine Ridge Road, Zimmerman, MN 55398
MLS# 7171641Listed by: PEMBERTON RE - New
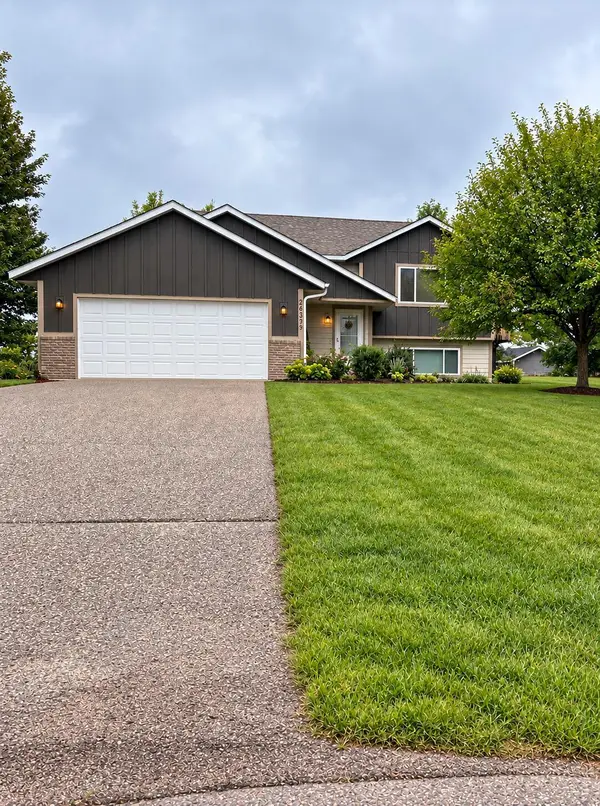 $350,000Active3 beds 2 baths1,700 sq. ft.
26329 150th Street Nw, Zimmerman, MN 55398
MLS# 7171877Listed by: BEYCOME BROKERAGE REALTY LLC - New
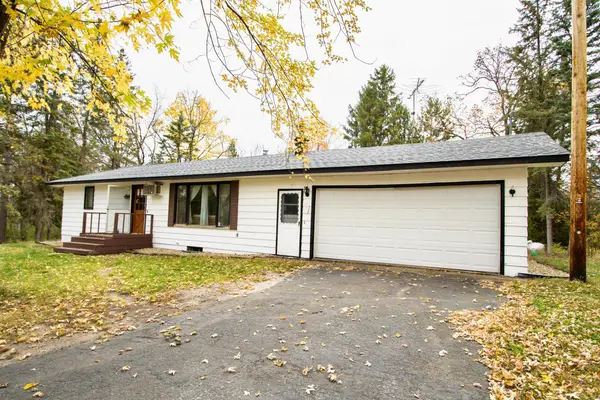 $225,000Active3 beds 2 baths1,824 sq. ft.
14410 NW 261st Avenue Nw, Zimmerman, MN 55398
MLS# 7165402Listed by: DIVERSIFIED REALTY - New
 $397,000Active2 beds 1 baths864 sq. ft.
28022 Yak Street Nw, Zimmerman, MN 55398
MLS# 7171000Listed by: REAL BROKER, LLC - New
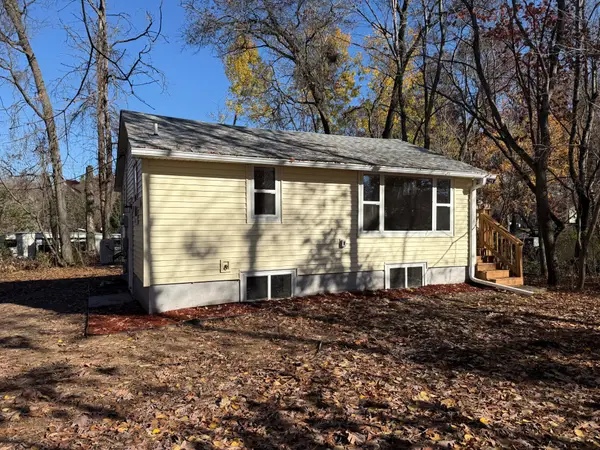 $220,000Active1 beds 1 baths824 sq. ft.
10090 258th Avenue Nw, Zimmerman, MN 55398
MLS# 7169733Listed by: ASHWORTH REAL ESTATE - New
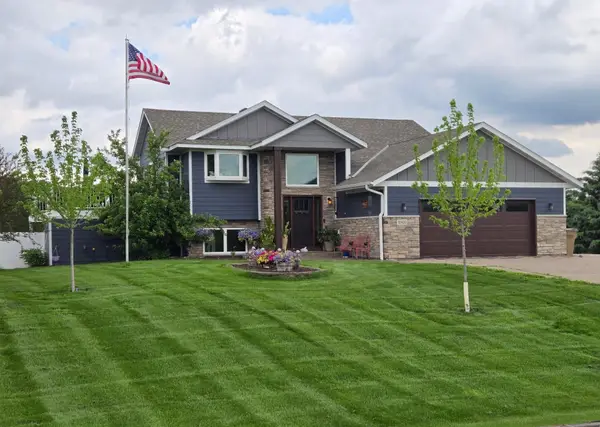 $474,900Active4 beds 2 baths2,178 sq. ft.
10420 263rd Avenue Nw, Zimmerman, MN 55398
MLS# 7169626Listed by: HEADWATER REALTY 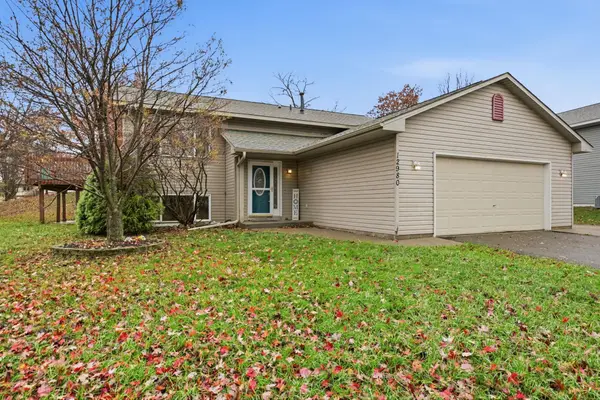 $324,900Active5 beds 2 baths2,048 sq. ft.
12980 9th Avenue N, Zimmerman, MN 55398
MLS# 7167827Listed by: EXP REALTY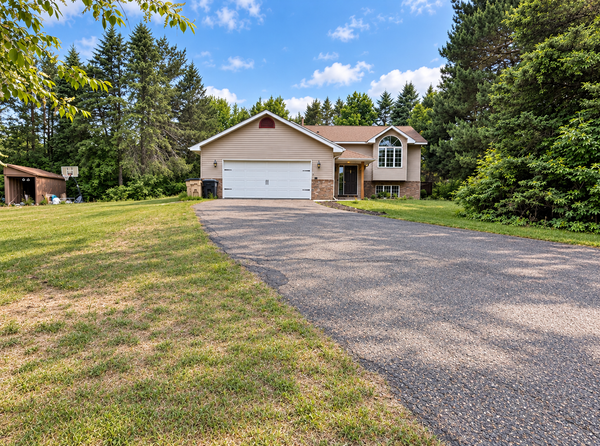 $292,000Active5 beds 2 baths2,107 sq. ft.
13310 Lake Place Road, Zimmerman, MN 55398
MLS# 7167392Listed by: RE/MAX RESULTS- Open Sat, 9am to 7pm
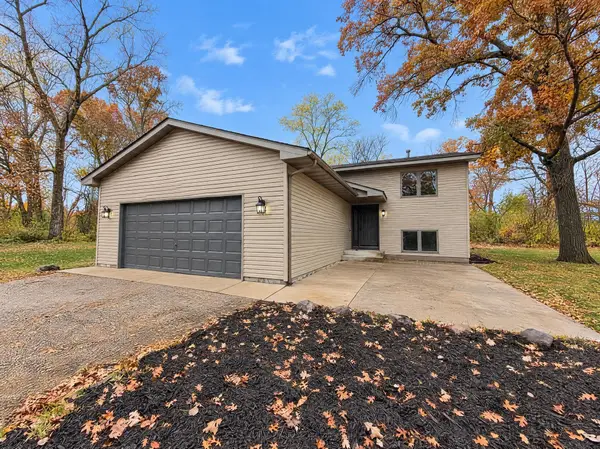 $333,000Active3 beds 2 baths1,740 sq. ft.
28127 146th Street Nw, Zimmerman, MN 55398
MLS# 7167185Listed by: OPENDOOR BROKERAGE, LLC


Protect your home and budget from life's surprises with an Assurant Home Warranty, backed by a partner that supports you through every step of homeownership. Explore Plans.
© 2023 - 2026 ERA Franchise Systems LLC. All rights reserved. ERA Franchise Systems LLC fully supports the principles of the Fair Housing Act and the Equal Opportunity Act. ERA, ERA Real Estate powered, and their respective logos are registered service marks of ERA Franchise Systems LLC. Each office is independently owned and operated.