
28094 Yak Street Nw, Zimmerman, MN 55398
Local realty services provided by:ERA Prospera Real Estate
28094 Yak Street Nw,Zimmerman, MN 55398
$850,000
- 5 Beds
- 4 Baths
- 2,840 sq. ft.
- Single family
- Coming Soon
Upcoming open houses
- Sat, Aug 2910:00 am - 12:00 pm
Listed by: jessica schaffer
Office: keller williams classic rlty nw
MLS#:7103453
Source:NSMLS
Price summary
- Price:$850,000
- Price per sq. ft.:$275.08
About this home
Properties like this don’t come along often. Set on 5 private acres along Blue Lake, this property offers a rare combination of beautiful lake views, peaceful surroundings, and space to truly enjoy the setting. The main home features 3 bedrooms and 3 bathrooms with updates throughout, while a separate guest house adds 2 additional bedrooms and a bathroom, currently serving as a rental. Together, the two dwellings provide 5 bedrooms and 4 bathrooms with flexibility for guests, extended family, rental income, or whatever suits your needs. The property itself is just as special, with trails winding through the acreage and plenty of room to explore, gather, relax, and enjoy the outdoors. The deck provides the perfect place to take in the ever-changing views of Blue Lake, whether you're starting the day with coffee or settling in for a quiet evening. Two garages add to the versatility, including an attached garage at the guest house and a separate detached garage with plenty of room for vehicles, storage, and all the equipment that comes with enjoying lake country. A unique property offering privacy, flexibility, incredible views, and 5 acres to make your own....
Contact an agent
Home facts
- Year built:1950
- Listing ID #:7103453
- Updated:August 27, 2026 at 06:57 PM
Rooms and interior
- Bedrooms:5
- Total bathrooms:4
- Full bathrooms:1
- Half bathrooms:1
- Dining Description:Informal Dining Room, Kitchen/Dining Room, Living/Dining Room
- Bathrooms Description:Bathroom Ensuite, Full Basement, Main Floor 1/2 Bath
- Kitchen Description:Dishwasher, Microwave, Range, Refrigerator, Stainless Steel Appliances
- Basement:Yes
- Basement Description:Egress Window(s), Finished, Storage Space, Walkout
- Living area:2,840 sq. ft.
Heating and cooling
- Cooling:Window Unit(s)
- Heating:Fireplace(s), Forced Air
Structure and exterior
- Roof:Age 8 Years or Less, Asphalt
- Year built:1950
- Building area:2,840 sq. ft.
- Lot area:5 Acres
- Lot Features:Accessible Shoreline, Tree Coverage - Heavy
- Levels:1 Story
Utilities
- Water:Well
- Sewer:Private Sewer, Septic System Compliant - Yes, Tank with Drainage Field
Finances and disclosures
- Price:$850,000
- Price per sq. ft.:$275.08
- Tax amount:$8,170 (2026)
Features and amenities
- Appliances:Microwave, Range, Refrigerator, Stainless Steel Appliances, Washer, Water Softener Rented
- Laundry features:Dryer, Washer
- Amenities:Gas Water Heater, Water Softener Rented
Parking
- Parking description:Asphalt, Detached Garage, Garage Door Opener, Gravel, Multiple Garages
- Garage:Yes
- Garage spaces:5
New listings near 28094 Yak Street Nw
- Coming Soon
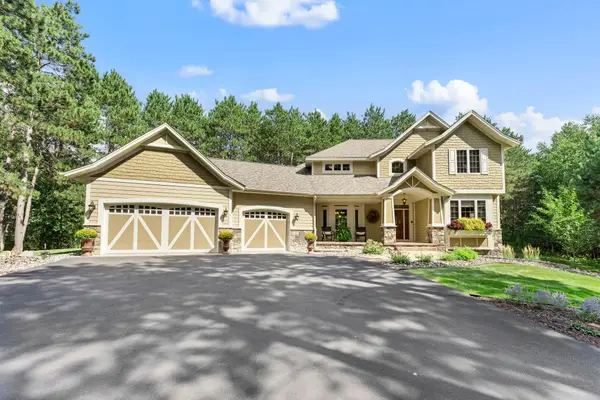 $699,900Coming Soon5 beds 4 baths3,975 sq. ft.
26625 145th Street Nw, Zimmerman, MN 55398
MLS# 7123674Listed by: RE/MAX RESULTS - Coming SoonOpen Mon, 4 to 6pm
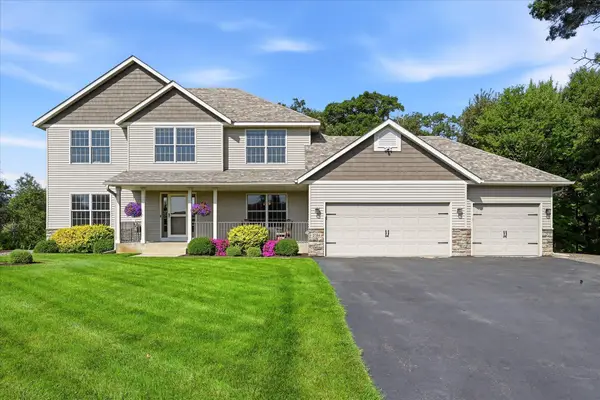 $650,000Coming Soon5 beds 4 baths3,416 sq. ft.
27354 107th Street Nw, Zimmerman, MN 55398
MLS# 7122265Listed by: KELLER WILLIAMS INTEGRITY NW - Coming Soon
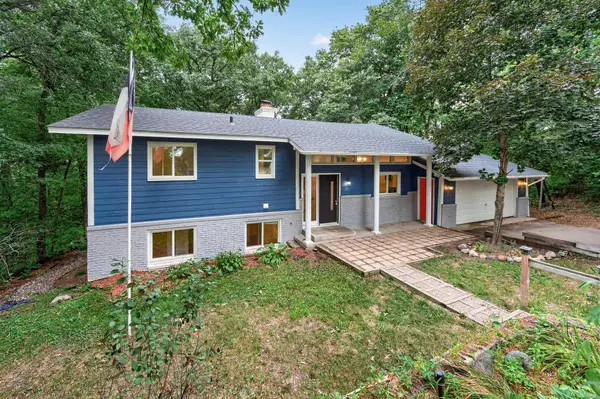 $349,900Coming Soon5 beds 2 baths2,288 sq. ft.
12384 Fremont Lane, Zimmerman, MN 55398
MLS# 7132936Listed by: RELIANCE REALTY ADVISERS, LLC - Coming Soon
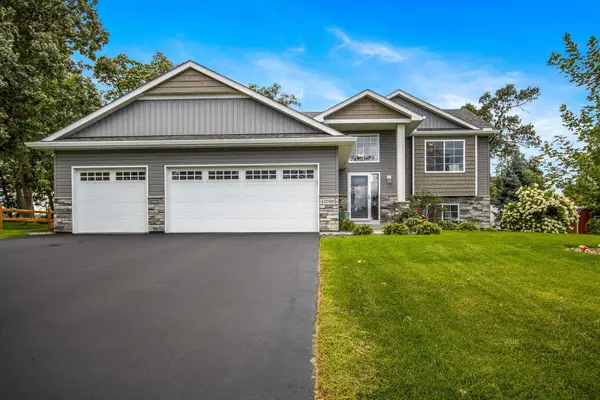 $399,500Coming Soon4 beds 3 baths2,310 sq. ft.
13190 10th Circle S, Zimmerman, MN 55398
MLS# 7131864Listed by: NEXTHOME PERRINE & ASSOCIATES REALTY - New
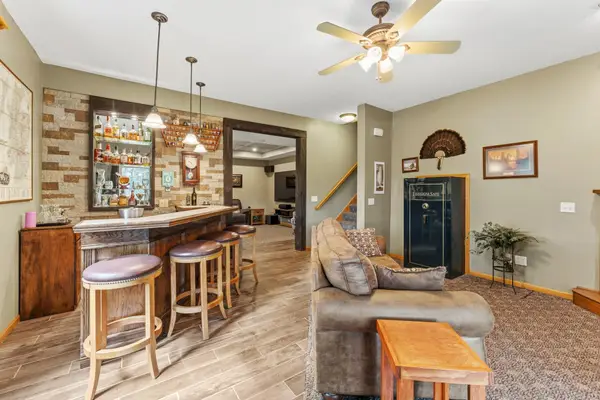 $599,000Active4 beds 4 baths3,469 sq. ft.
26275 Woodlands Parkway Nw, Zimmerman, MN 55398
MLS# 7133482Listed by: COLDWELL BANKER REALTY - New
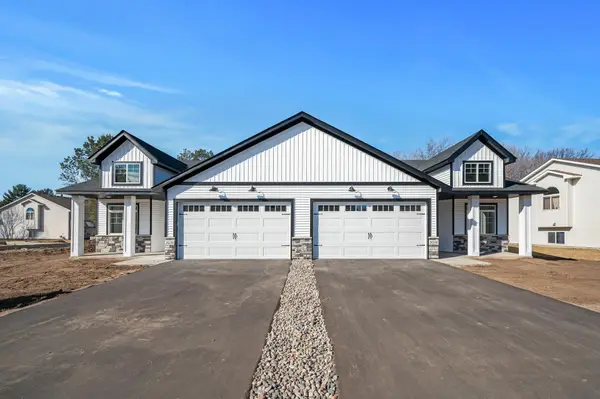 $370,086Active2 beds 2 baths1,244 sq. ft.
26273 1st Street W, Zimmerman, MN 55398
MLS# 7130926Listed by: EXP REALTY - Open Sun, 12 to 1pmNew
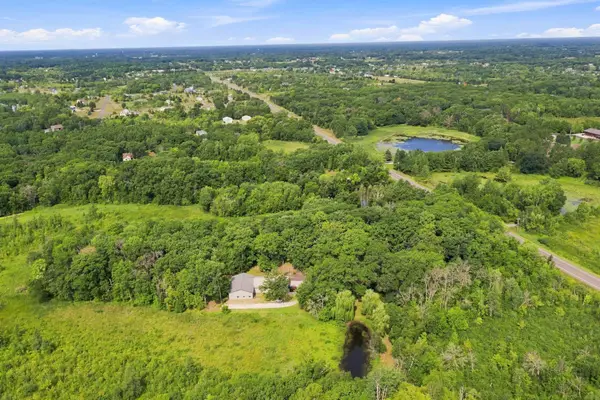 $739,900Active5 beds 3 baths2,868 sq. ft.
9765 261st Avenue Nw, Zimmerman, MN 55398
MLS# 7113317Listed by: COMPASS - New
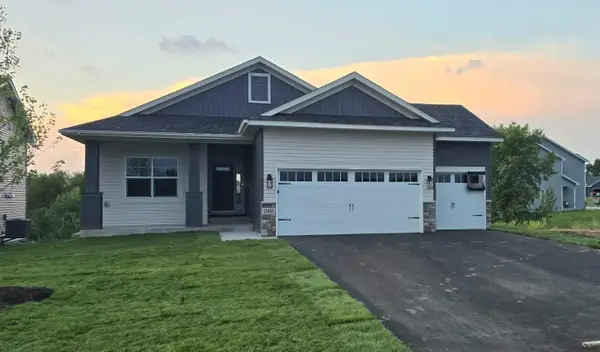 $469,900Active2 beds 2 baths1,409 sq. ft.
13085 11th Avenue S, Zimmerman, MN 55398
MLS# 7131341Listed by: COUNSELOR REALTY, INC - New
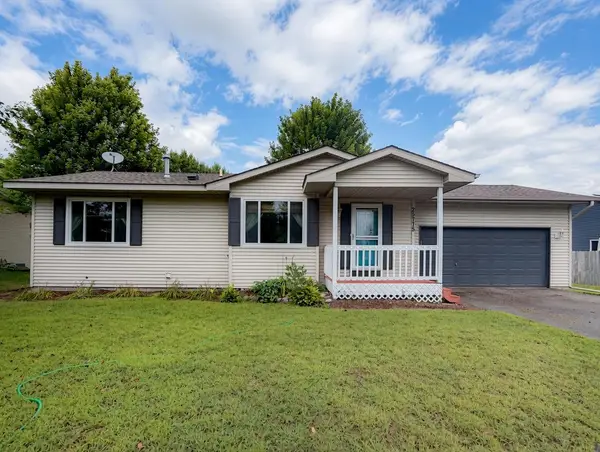 $319,900Active3 beds 2 baths1,773 sq. ft.
25775 10th Street W, Zimmerman, MN 55398
MLS# 7130243Listed by: COUNSELOR REALTY, INC.


Protect your home and budget from life's surprises with an Assurant Home Warranty, backed by a partner that supports you through every step of homeownership. Explore Plans.
© 2023 - 2026 ERA Franchise Systems LLC. All rights reserved. ERA Franchise Systems LLC fully supports the principles of the Fair Housing Act and the Equal Opportunity Act. ERA, ERA Real Estate powered, and their respective logos are registered service marks of ERA Franchise Systems LLC. Each office is independently owned and operated.