
40266 608th Street, Zumbro Falls, MN 55991
Local realty services provided by:ERA Prospera Real Estate
40266 608th Street,Zumbro Falls, MN 55991
$699,900
- 4 Beds
- 3 Baths
- 4,282 sq. ft.
- Single family
- Active
Listed by: geoffrey griffin
Office: g-cubed real estate
MLS#:7133530
Source:NSMLS
Price summary
- Price:$699,900
- Price per sq. ft.:$97.28
About this home
Premier Zumbro Falls Home / Acreage that offers it all:
- Newly remodeled 4300 s.f. 4 bedroom 3 bath house on 14.50 acres overlooking the Zumbro River.
- Secluded setting on a dead end road
- Just a short 17 mile drive to Rochester
- Excellent Hunting
- Private fish pond with large walleye, perch and crappie
• Pasture land for horses and/or cattle
• 80’x55’ pole shed
• 18’x16’ storage shed
• Major house updates within the last year include: new roof, siding, windows, and furnace
Contact an agent
Home facts
- Year built:1910
- Listing ID #:7133530
- Added:3 day(s) ago
- Updated:October 04, 2026 at 12:16 PM
Rooms and interior
- Bedrooms:4
- Total bathrooms:3
- Full bathrooms:3
- Basement:Yes
- Basement Description:Unfinished
- Living area:4,282 sq. ft.
Heating and cooling
- Cooling:Central Air
- Heating:Forced Air, Heat Pump
- Central air:Yes
Structure and exterior
- Year built:1910
- Building area:4,282 sq. ft.
- Lot area:14.5 Acres
- Levels:2 Story
Utilities
- Water:Well
- Sewer:Septic System Compliant - Yes
Finances and disclosures
- Price:$699,900
- Price per sq. ft.:$97.28
- Tax amount:$7,590 (2025)
Parking
- Parking description:Attached Garage, Detached Garage
- Garage:Yes
- Garage spaces:3
New listings near 40266 608th Street
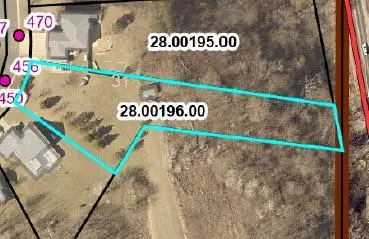 $54,000Active0.76 Acres
456 Christina Court, Zumbro Falls, MN 55991
MLS# 7148415Listed by: COLDWELL BANKER REALTY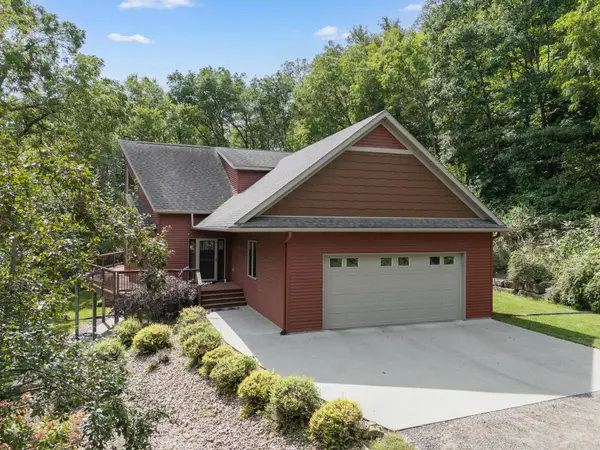 $674,900Active4 beds 3 baths1,974 sq. ft.
59261 County 7, Zumbro Falls, MN 55991
MLS# 7142520Listed by: REAL BROKER, LLC. $214,000Pending3 beds 2 baths1,334 sq. ft.
692 School Drive, Zumbro Falls, MN 55991
MLS# 7116971Listed by: LAKESHORE REAL ESTATE KRAGE &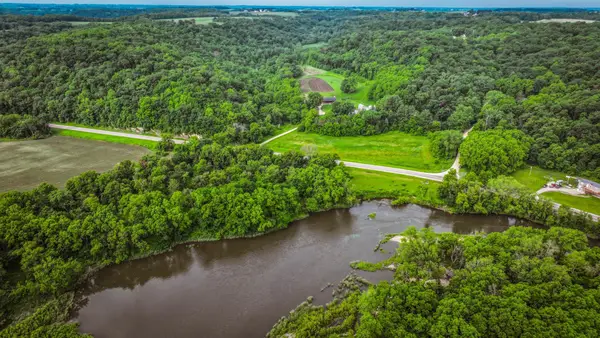 $185,000Active13.9 Acres
tbd County Road 7, Zumbro Falls, MN 55991
MLS# 7102959Listed by: WHITETAIL PROPERTIES REAL ESTATE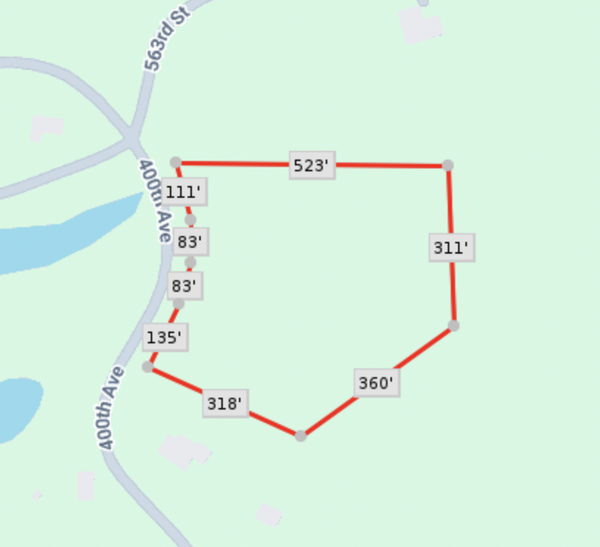 $184,967Pending5.28 Acres
TBD 400th Ave, Zumbro Falls, MN 55991
MLS# 7084608Listed by: COLDWELL BANKER REALTY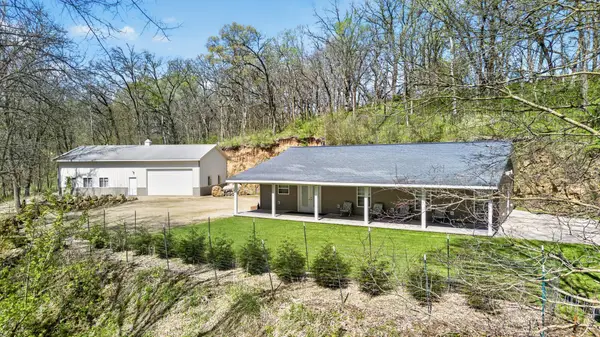 $624,900Active3 beds 3 baths1,728 sq. ft.
39568 569th Street, Zumbro Falls, MN 55991
MLS# 7067205Listed by: RE/MAX RESULTS $400,000Active20.19 Acres
XXXX 375th Ave, Zumbro Falls, MN 55991
MLS# 6674921Listed by: REAL BROKER, LLC.


Protect your home and budget from life's surprises with an Assurant Home Warranty, backed by a partner that supports you through every step of homeownership. Explore Plans.
© 2023 - 2026 ERA Franchise Systems LLC. All rights reserved. ERA Franchise Systems LLC fully supports the principles of the Fair Housing Act and the Equal Opportunity Act. ERA, ERA Real Estate powered, and their respective logos are registered service marks of ERA Franchise Systems LLC. Each office is independently owned and operated.