
15771 Sherwood Trail, Zumbrota, MN 55992
Local realty services provided by:ERA Gillespie Real Estate
15771 Sherwood Trail,Zumbrota, MN 55992
$399,999
- 3 Beds
- 2 Baths
- 1,648 sq. ft.
- Single family
- Active
Listed by: molly schneider
Office: coldwell banker nybo & assoc
MLS#:7086655
Source:NSMLS
Price summary
- Price:$399,999
- Price per sq. ft.:$242.72
About this home
Country living, incredible views, and a heated garage with a space above that can become whatever you need—this property has the flexibility today's buyers are looking for!
Set in the peaceful countryside near Zumbrota, this inviting 3-bedroom, 2-bath home offers a relaxing rural setting while keeping Rochester and the Twin Cities within easy commuting distance. Inside, you'll find custom cabinetry throughout, rich hardwood floors on the main level, an updated kitchen and an updated bathroom. The dining and living rooms feature wood flooring and an amazing bank of windows that floods the space with natural light and frames beautiful views of the surrounding countryside. The main-level bedroom and both upstairs bedrooms offer their own spectacular views.
Outside, established landscaping, perennial gardens and a tranquil water feature complete with goldfish create a setting you'll love coming home to. Generous outdoor living areas provide plenty of room for grilling, entertaining, relaxing or simply enjoying the peace and beauty of the property.
And then there's the garage! The heated 26' x 32' 3-car garage features ice block construction and 220-volt electrical service. Above it is a 27' x 14' light-filled workshop or office with excellent storage and endless possibilities. Create the ultimate woodworking or hobby space, home office, creative studio, exercise area—or use it for whatever fits your lifestyle.
If you're looking for more than just a house—a peaceful setting, room to enjoy the outdoors, incredible views, and a workspace that gives you options—this property deserves a closer look....
Contact an agent
Home facts
- Year built:1976
- Listing ID #:7086655
- Added:94 day(s) ago
- Updated:October 04, 2026 at 12:16 PM
Rooms and interior
- Bedrooms:3
- Total bathrooms:2
- Full bathrooms:1
- Dining Description:Informal Dining Room, Living/Dining Room
- Bathrooms Description:3/4 Basement, Main Floor Full Bath
- Kitchen Description:Dishwasher, Microwave, Range, Refrigerator
- Basement:Yes
- Basement Description:Full
- Living area:1,648 sq. ft.
Heating and cooling
- Cooling:Central Air
- Heating:Forced Air
- Central air:Yes
Structure and exterior
- Year built:1976
- Building area:1,648 sq. ft.
- Lot area:0.75 Acres
- Levels:1 1/2 Story
Utilities
- Water:Well
- Sewer:Septic System Compliant - Yes
Finances and disclosures
- Price:$399,999
- Price per sq. ft.:$242.72
- Tax amount:$3,704 (2026)
Features and amenities
- Appliances:Microwave, Range, Refrigerator, Washer, Water Softener Owned
- Laundry features:Dryer, Washer
- Amenities:Water Softener Owned
Parking
- Parking description:Concrete, Detached Garage, Gravel
- Garage:Yes
- Garage spaces:3
New listings near 15771 Sherwood Trail
- New
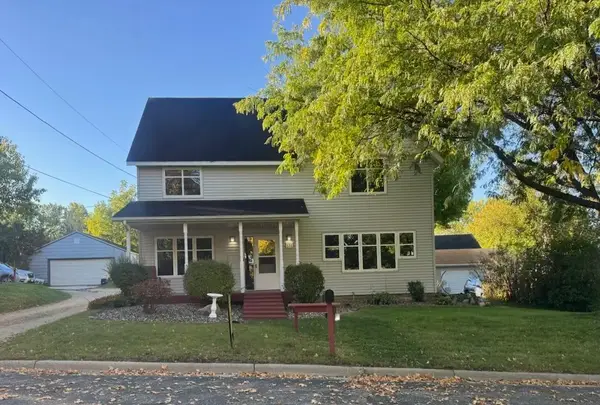 $309,900Active4 beds 2 baths2,106 sq. ft.
131 E 7th Street, Zumbrota, MN 55992
MLS# 7153666Listed by: INTEGRITY REALTY - New
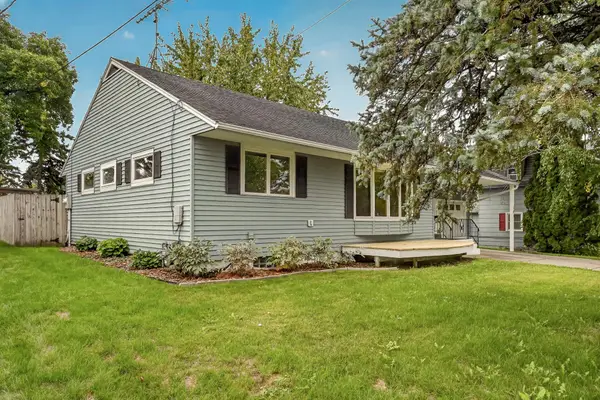 $287,900Active3 beds 2 baths1,832 sq. ft.
181 E 7th Street, Zumbrota, MN 55992
MLS# 7150944Listed by: RE/MAX RESULTS - New
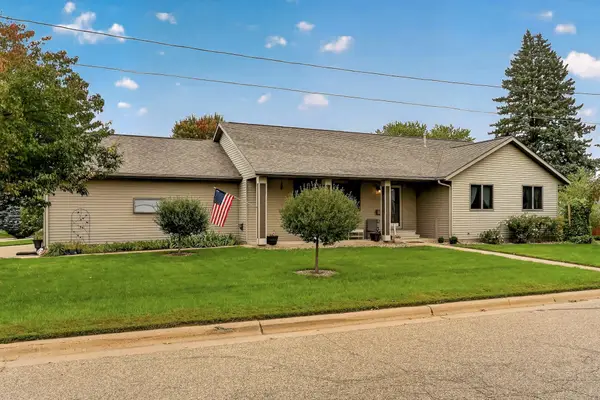 $385,000Active5 beds 3 baths3,208 sq. ft.
425 Park Avenue, Zumbrota, MN 55992
MLS# 7148330Listed by: REAL BROKER, LLC. - New
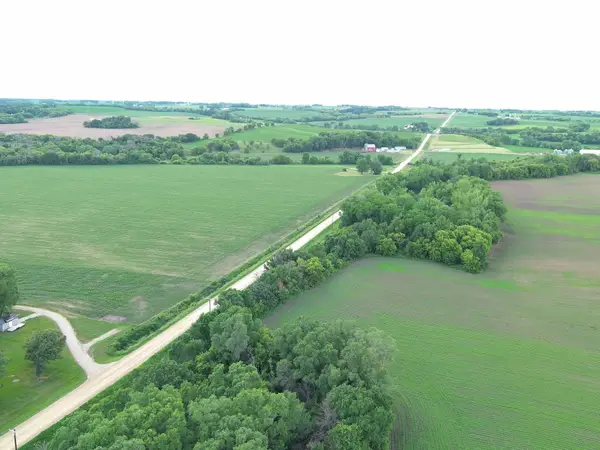 $149,000Active11 Acres
TBD Xxx, Zumbrota, MN 55992
MLS# 7150732Listed by: LAKES SOTHEBY'S INTERNATIONAL REALTY 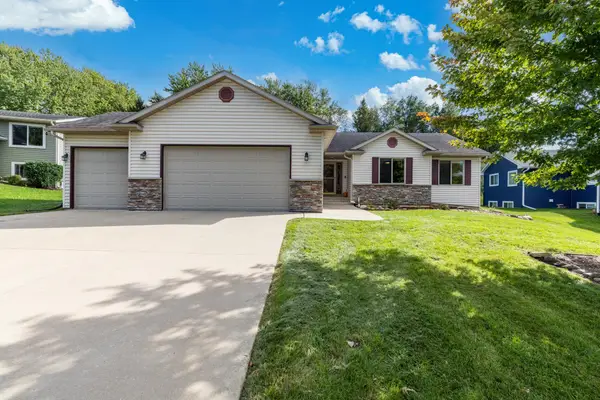 $399,900Pending5 beds 3 baths2,722 sq. ft.
2086 20th Street, Zumbrota, MN 55992
MLS# 7148888Listed by: RE/MAX RESULTS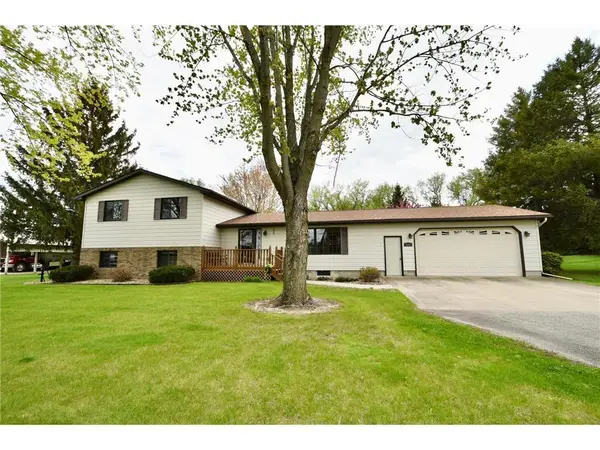 $425,000Pending4 beds 3 baths2,592 sq. ft.
131 Walnut Street, Zumbrota, MN 55992
MLS# 7146052Listed by: INTEGRITY REALTY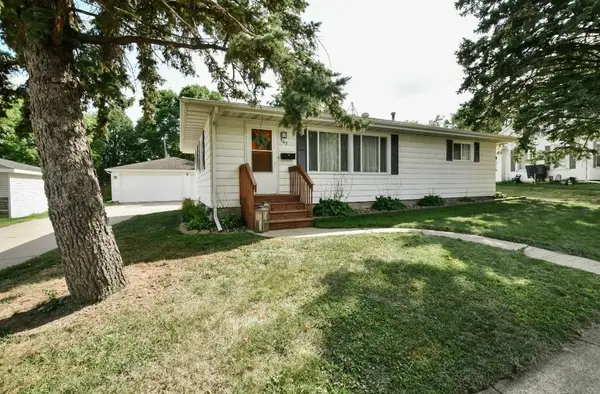 $314,000Active3 beds 2 baths1,713 sq. ft.
567 W 5th Street, Zumbrota, MN 55992
MLS# 7132724Listed by: TRUST REALTY $175,000Pending3 beds 1 baths1,240 sq. ft.
370 E 5th Street, Zumbrota, MN 55992
MLS# 7128175Listed by: LARSON REALTY $659,900Active4 beds 3 baths4,603 sq. ft.
425 Lally Court, Zumbrota, MN 55992
MLS# 7124742Listed by: INTEGRITY REALTY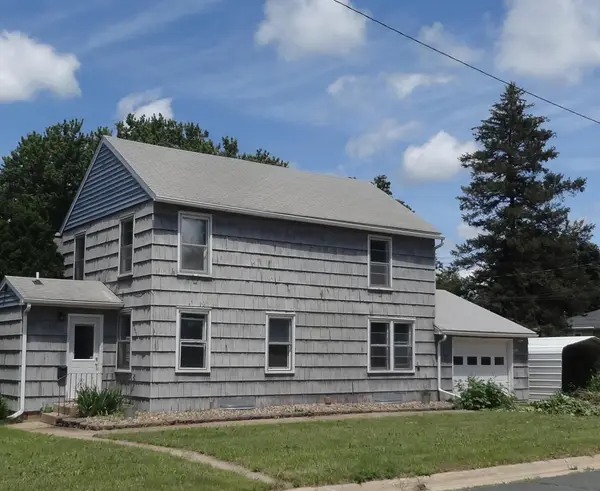 $194,500Active3 beds 2 baths1,060 sq. ft.
1355 S Main Street S, Zumbrota, MN 55992
MLS# 7058536Listed by: STINSON REAL ESTATE BROKERAGE


Protect your home and budget from life's surprises with an Assurant Home Warranty, backed by a partner that supports you through every step of homeownership. Explore Plans.
© 2023 - 2026 ERA Franchise Systems LLC. All rights reserved. ERA Franchise Systems LLC fully supports the principles of the Fair Housing Act and the Equal Opportunity Act. ERA, ERA Real Estate powered, and their respective logos are registered service marks of ERA Franchise Systems LLC. Each office is independently owned and operated.