
17910 Wedgewood Drive, Zumbrota, MN 55992
Local realty services provided by:ERA Viking Realty
17910 Wedgewood Drive,Zumbrota, MN 55992
$499,900
- 5 Beds
- 3 Baths
- 2,947 sq. ft.
- Single family
- Active
Listed by: kyle knaup
Office: integrity realty
MLS#:7099088
Source:NSMLS
Price summary
- Price:$499,900
- Price per sq. ft.:$147.81
About this home
Set on a beautiful, wooded setting surrounded by mature trees and abundant wildlife, this move-in ready home offers the kind of privacy and charm buyers are searching for. Inside, you’ll find new LVP flooring, a new stainless steel appliance package, and four spacious bedrooms—each with double closets for exceptional storage. The inviting living space features a wood-burning fireplace, while the large recently refinished deck provides the perfect place to relax and enjoy the peaceful views. Flex room is currently used as a 5th bedroom, but could be used for office space. The spacious primary suite includes a private bathroom, double closets, & a large walk-in closet, creating a comfortable retreat at the end of the day. Thoughtful updates throughout include a nicely updated bathroom, newer roof, compliant septic, concrete driveway, & pre-inspection for added peace of mind. Outside, the property also offers a three-stall garage, giving you plenty of room for vehicles, tools, and outdoor gear. Two additional outbuildings provide extra storage space options or room for a heated workshop & lawn equipment. With its blend of recent improvements, generous space, and serene natural surroundings, this home is ready to impress....
Contact an agent
Home facts
- Year built:1986
- Subdivision & Development:Wedgewood Add
- Listing ID #:7099088
- Added:100 day(s) ago
- Updated:October 04, 2026 at 12:16 PM
Rooms and interior
- Bedrooms:5
- Total bathrooms:3
- Full bathrooms:2
- Dining Description:Informal Dining Room, Kitchen/Dining Room
- Bathrooms Description:3/4 Basement, Bathroom Ensuite, Main Floor Full Bath
- Kitchen Description:Dishwasher, Microwave, Range, Refrigerator, Stainless Steel Appliances
- Basement:Yes
- Basement Description:Block, Finished, Full
- Living area:2,947 sq. ft.
Heating and cooling
- Cooling:Central Air, Ductless Mini-Split
- Heating:Fireplace(s), Forced Air
- Central air:Yes
Structure and exterior
- Roof:Age 8 Years or Less, Asphalt
- Year built:1986
- Building area:2,947 sq. ft.
- Lot area:0.86 Acres
- Lot Features:Tree Coverage - Heavy
- Levels:4 or More Level Split
Utilities
- Water:Private, Shared System, Well
- Sewer:Private Sewer, Septic System Compliant - Yes, Tank with Drainage Field
Finances and disclosures
- Price:$499,900
- Price per sq. ft.:$147.81
- Tax amount:$5,280 (2025)
Features and amenities
- Appliances:Microwave, Range, Refrigerator, Stainless Steel Appliances, Washer
- Laundry features:Dryer, Washer
- Amenities:Gas Water Heater
Parking
- Parking description:Attached Garage, Insulated Garage, Tuckunder Garage
- Garage:Yes
- Garage spaces:3
New listings near 17910 Wedgewood Drive
- New
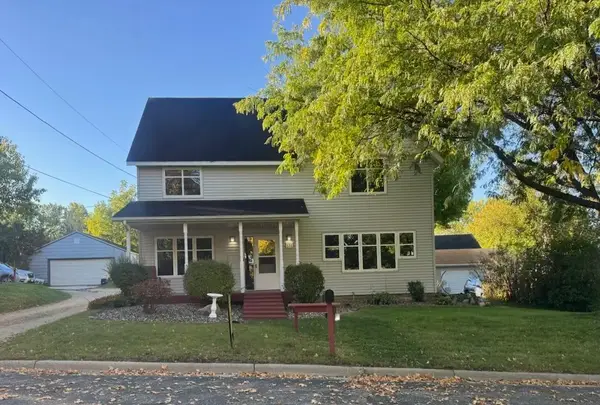 $309,900Active4 beds 2 baths2,106 sq. ft.
131 E 7th Street, Zumbrota, MN 55992
MLS# 7153666Listed by: INTEGRITY REALTY - New
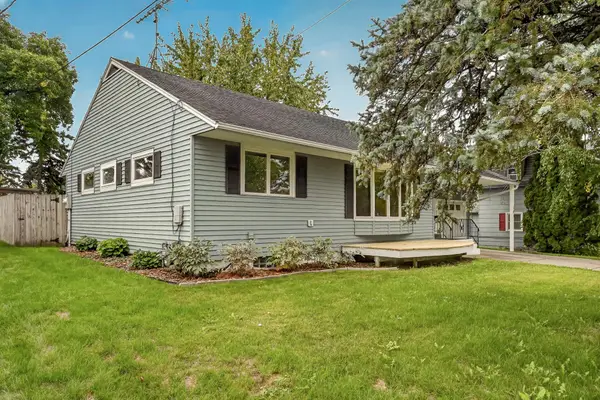 $287,900Active3 beds 2 baths1,832 sq. ft.
181 E 7th Street, Zumbrota, MN 55992
MLS# 7150944Listed by: RE/MAX RESULTS - New
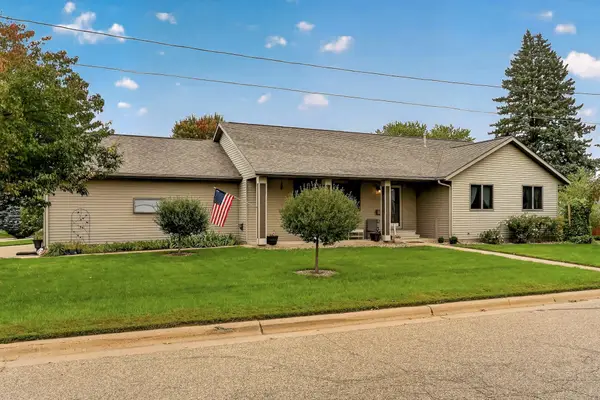 $385,000Active5 beds 3 baths3,208 sq. ft.
425 Park Avenue, Zumbrota, MN 55992
MLS# 7148330Listed by: REAL BROKER, LLC. - New
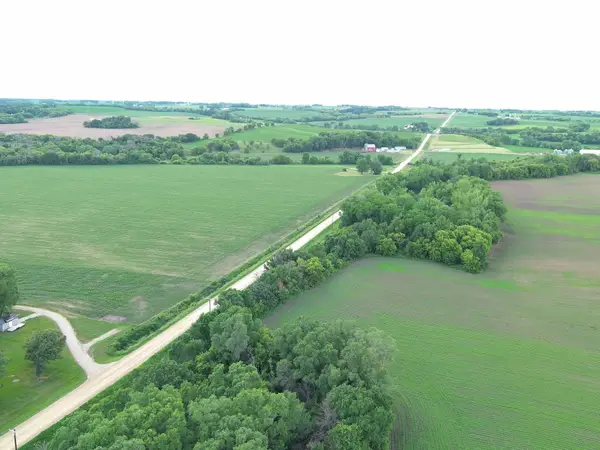 $149,000Active11 Acres
TBD Xxx, Zumbrota, MN 55992
MLS# 7150732Listed by: LAKES SOTHEBY'S INTERNATIONAL REALTY 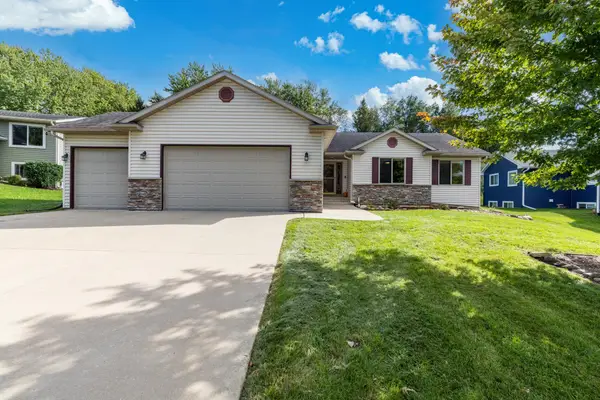 $399,900Pending5 beds 3 baths2,722 sq. ft.
2086 20th Street, Zumbrota, MN 55992
MLS# 7148888Listed by: RE/MAX RESULTS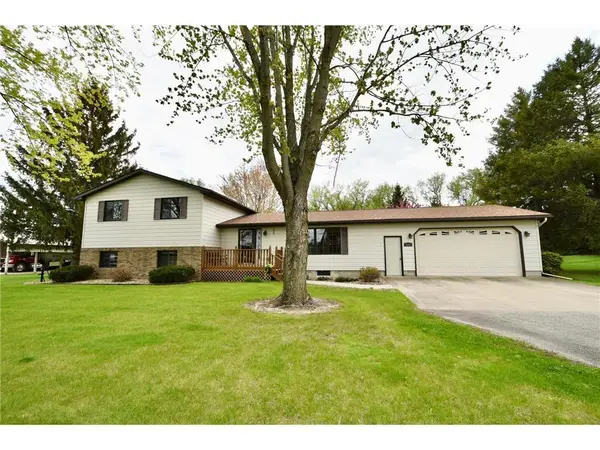 $425,000Pending4 beds 3 baths2,592 sq. ft.
131 Walnut Street, Zumbrota, MN 55992
MLS# 7146052Listed by: INTEGRITY REALTY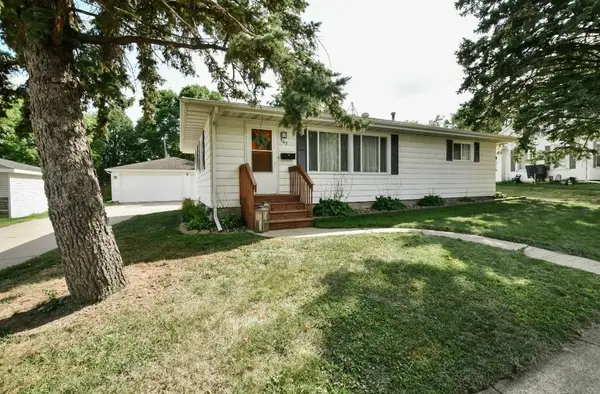 $314,000Active3 beds 2 baths1,713 sq. ft.
567 W 5th Street, Zumbrota, MN 55992
MLS# 7132724Listed by: TRUST REALTY $175,000Pending3 beds 1 baths1,240 sq. ft.
370 E 5th Street, Zumbrota, MN 55992
MLS# 7128175Listed by: LARSON REALTY $659,900Active4 beds 3 baths4,603 sq. ft.
425 Lally Court, Zumbrota, MN 55992
MLS# 7124742Listed by: INTEGRITY REALTY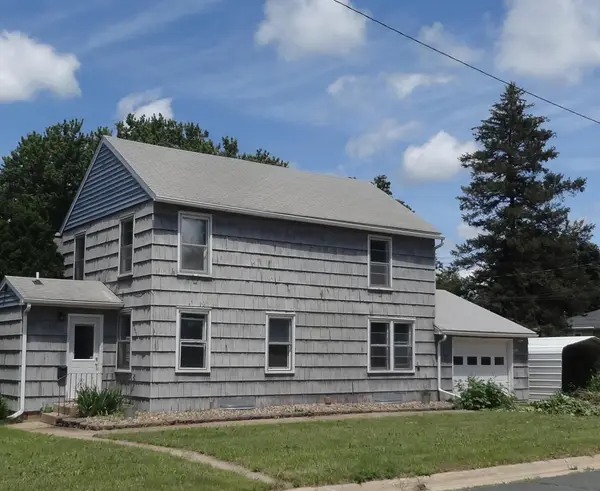 $194,500Active3 beds 2 baths1,060 sq. ft.
1355 S Main Street S, Zumbrota, MN 55992
MLS# 7058536Listed by: STINSON REAL ESTATE BROKERAGE


Protect your home and budget from life's surprises with an Assurant Home Warranty, backed by a partner that supports you through every step of homeownership. Explore Plans.
© 2023 - 2026 ERA Franchise Systems LLC. All rights reserved. ERA Franchise Systems LLC fully supports the principles of the Fair Housing Act and the Equal Opportunity Act. ERA, ERA Real Estate powered, and their respective logos are registered service marks of ERA Franchise Systems LLC. Each office is independently owned and operated.