
567 W 5th Street, Zumbrota, MN 55992
Local realty services provided by:ERA Gillespie Real Estate
567 W 5th Street,Zumbrota, MN 55992
$314,000
- 3 Beds
- 2 Baths
- 1,713 sq. ft.
- Single family
- Coming Soon
Listed by: lana huemann
Office: trust realty
MLS#:7132724
Source:NSMLS
Price summary
- Price:$314,000
- Price per sq. ft.:$143.77
About this home
Welcome to this beautifully updated, turn-key home designed for effortless main-level living! Step right
into a move-in ready home where all the hard work has already been completed. Previous owners took
exceptional care in executing high-quality renovations throughout, from top to bottom—installing new windows, refinishing the original hardwood floors, refinishing interior walls, laying updated flooring, and updating both the kitchen and main-level bath. All bedrooms conveniently sit on the main level for easy daily living, while the lower level opens up to a spacious, finished family room that’s perfect for movie nights, hobbies, or a home gym. There is plenty of space and potential to add an egress window for a future fourth bedroom down the road! Outside, car enthusiasts and hobbyists will fall in love with the spacious 900-square-foot garage complete with a concrete apron and driveway, the current owner improved even further by adding fresh side-wall insulation and drywall. Current owner also gave the shutters fresh paint. Located just a short walk or drive from local schools, this home combines updates, functionality, and convenience. All that’s left to do is unpack, relax, and make it your own!...
Contact an agent
Home facts
- Year built:1963
- Subdivision & Development:S Sub
- Listing ID #:7132724
- Updated:August 28, 2026 at 06:03 AM
Rooms and interior
- Bedrooms:3
- Total bathrooms:2
- Full bathrooms:1
- Dining Description:Breakfast Area, Living/Dining Room
- Bathrooms Description:3/4 Basement, Main Floor Full Bath
- Kitchen Description:Dishwasher, Microwave, Refrigerator
- Basement:Yes
- Basement Description:Full, Partially Finished, Storage Space
- Living area:1,713 sq. ft.
Heating and cooling
- Cooling:Central Air
- Heating:Boiler
- Central air:Yes
Structure and exterior
- Year built:1963
- Building area:1,713 sq. ft.
- Lot area:0.22 Acres
- Levels:1 Story
Utilities
- Water:City Water - Connected
- Sewer:City Sewer - Connected
Finances and disclosures
- Price:$314,000
- Price per sq. ft.:$143.77
- Tax amount:$2,762 (2025)
Features and amenities
- Appliances:Microwave, Refrigerator, Washer
- Laundry features:Dryer, Washer
Parking
- Parking description:Concrete, Detached Garage, Electric, Insulated Garage
- Garage:Yes
- Garage spaces:3
New listings near 567 W 5th Street
- New
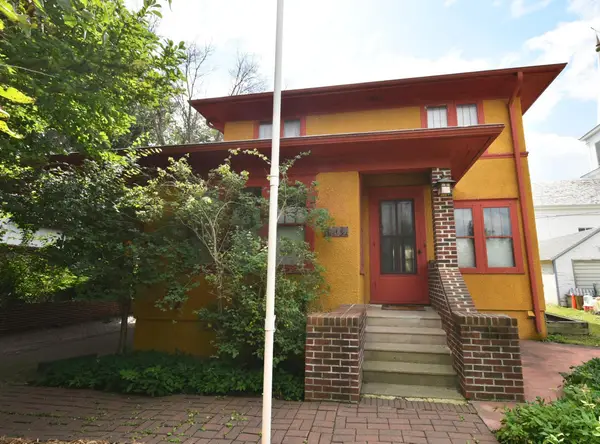 $249,900Active3 beds 1 baths2,399 sq. ft.
151 E 4th Street, Zumbrota, MN 55992
MLS# 7127857Listed by: INTEGRITY REALTY  $175,000Pending3 beds 1 baths1,240 sq. ft.
370 E 5th Street, Zumbrota, MN 55992
MLS# 7128175Listed by: LARSON REALTY $659,900Active3 beds 3 baths4,603 sq. ft.
425 Lally Court, Zumbrota, MN 55992
MLS# 7124742Listed by: INTEGRITY REALTY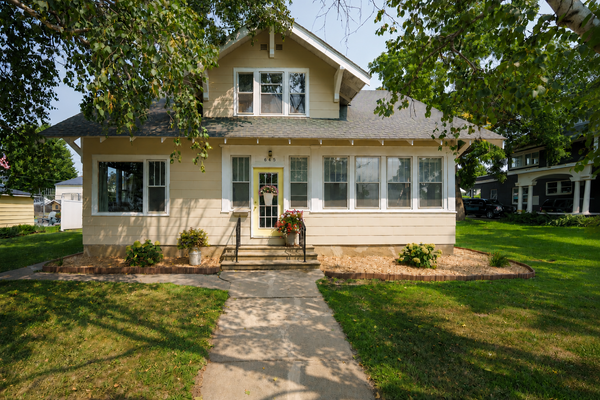 $280,000Pending3 beds 2 baths1,824 sq. ft.
645 S Main Street, Zumbrota, MN 55992
MLS# 7116670Listed by: COLDWELL BANKER NYBO & ASSOC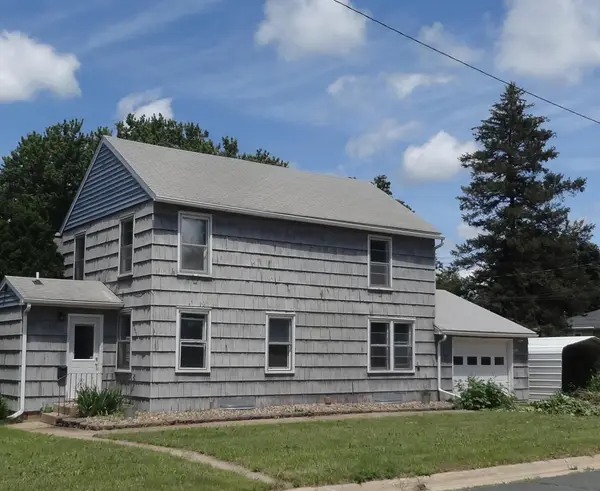 $199,500Active3 beds 2 baths1,060 sq. ft.
1355 S Main Street S, Zumbrota, MN 55992
MLS# 7058536Listed by: STINSON REAL ESTATE BROKERAGE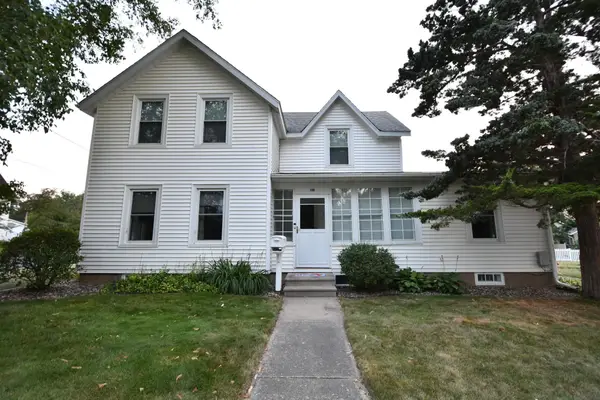 $265,000Pending3 beds 2 baths1,774 sq. ft.
196 Mill Street, Zumbrota, MN 55992
MLS# 7117722Listed by: INTEGRITY REALTY $324,900Active2 beds 2 baths1,350 sq. ft.
148 Highland Circle, Zumbrota, MN 55992
MLS# 7115878Listed by: LOAM COMMERCIAL REAL ESTATE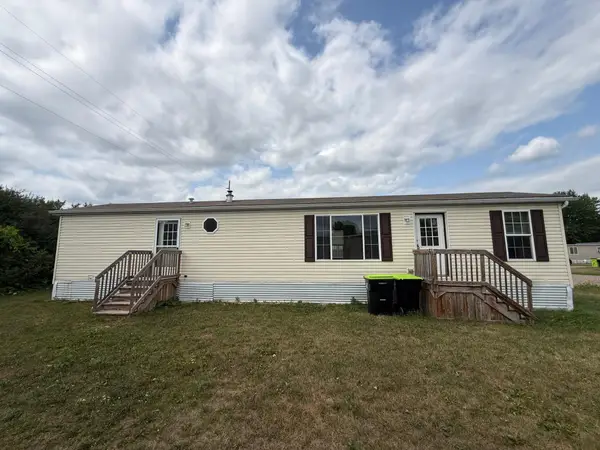 $48,000Active2 beds 1 baths896 sq. ft.
15 Raasch Ranch, Zumbrota, MN 55992
MLS# 7115777Listed by: EDINA REALTY, INC.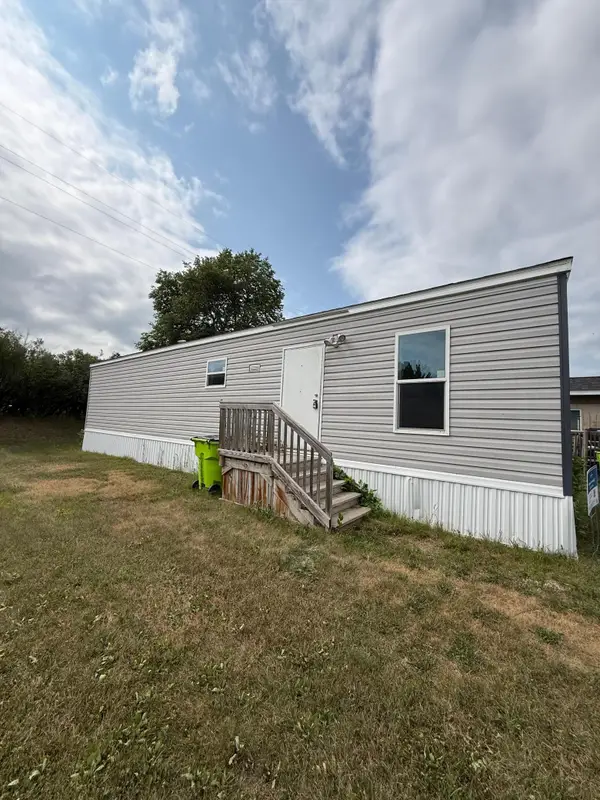 $35,000Active2 beds 1 baths700 sq. ft.
12 Raasch Ranch, Zumbrota, MN 55992
MLS# 7116614Listed by: EDINA REALTY, INC.


Protect your home and budget from life's surprises with an Assurant Home Warranty, backed by a partner that supports you through every step of homeownership. Explore Plans.
© 2023 - 2026 ERA Franchise Systems LLC. All rights reserved. ERA Franchise Systems LLC fully supports the principles of the Fair Housing Act and the Equal Opportunity Act. ERA, ERA Real Estate powered, and their respective logos are registered service marks of ERA Franchise Systems LLC. Each office is independently owned and operated.