
510 Old Cane Bluff Road, Alton, MO 65606
Local realty services provided by:ERA TEAM Real Estate
510 Old Cane Bluff Road,Alton, MO 65606
$69,900
- 2 Beds
- 1 Baths
- 672 sq. ft.
- Single family
- Active
Listed by: sandy ross
Office: united country - cozort realty, inc.
MLS#:26027314
Source:AR_CARMLS
Price summary
- Price:$69,900
- Price per sq. ft.:$104.02
About this home
**Investment Opportunity in Alton Missouri | Fixer Upper with Great Potential** Located in Alton, Missouri, this 2-bedroom, 1-bath home sits on a level 0.18± acre lot and offers potential for investors, first-time buyers, or those seeking an affordable fixer-upper in the Missouri Ozarks. The home features original hardwood floors, a functional floor plan, and opportunities for remodeling or cosmetic updates. Existing improvements include a metal roof and newer vinyl windows. Outside, a covered front porch provides space to relax, while an attached carport offers covered parking. Two detached storage buildings provide room for tools, lawn equipment, and additional storage. The level yard offers space for gardening, landscaping, or outdoor activities. Conveniently located near Alton schools, shopping, restaurants, and local amenities, this Oregon County property offers small-town living with investment potential. Whether you're looking for a rental property, renovation project, or affordable home, this property offers several possibilities....
Contact an agent
Home facts
- Year built:1960
- Subdivision & Development:Not In List
- Listing ID #:26027314
- Added:134 day(s) ago
- Updated:November 19, 2026 at 03:28 PM
Rooms and interior
- Bedrooms:2
- Total bathrooms:1
- Full bathrooms:1
- Flooring:Vinyl, Wood
- Dining Description:Kitchen/Dining Combo
- Kitchen Description:Electric Range, Free-Standing Stove, Refrigerator-Stays
- Bedroom Description:2 Bedrooms Same Level
- Living area:672 sq. ft.
Structure and exterior
- Roof:Metal
- Year built:1960
- Building area:672 sq. ft.
- Lot area:0.18 Acres
- Lot Features:Level, Sloped
- Architectural Style:Country, Fixer-Upper
- Construction Materials:Masonite
- Exterior Features:Guttering, Porch
- Foundation Description:Crawl Space
- Levels:1 Story
Schools
- High school:Thayer High School
- Middle school:Thayer Middle School
- Elementary school:Thayer Elementary School
Utilities
- Water:Water-Public
Finances and disclosures
- Price:$69,900
- Price per sq. ft.:$104.02
- Tax amount:$148 (2025)
Features and amenities
- Appliances:Electric Range, Free-Standing Stove
- Laundry features:Dryer Connection-Electric, Washer Connection
- Amenities:Paneling, Sheet Rock
Parking
- Parking description:Carport, One Car, Side Entry
New listings near 510 Old Cane Bluff Road
 $299,900Active2 beds 1 baths1,305 sq. ft.
1917 County Road 135, Alton, MO 65606
MLS# 26043712Listed by: UNITED COUNTRY - COZORT REALTY, INC.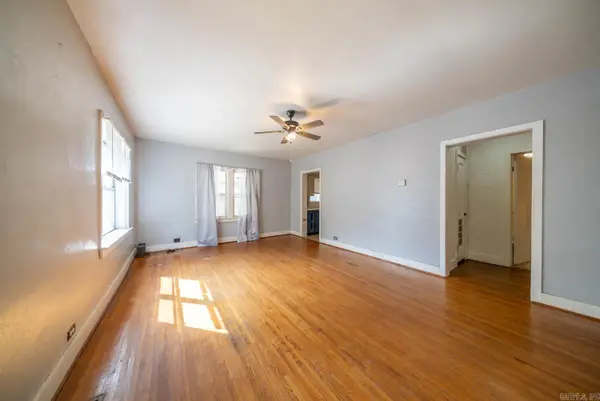 $124,900Active3 beds 3 baths936 sq. ft.
401 Hall Street, Alton, MO 65606
MLS# 26038978Listed by: UNITED COUNTRY - COZORT REALTY, INC. $247,000Active55.9 Acres
32312 U.s. Highway 160, Alton, MO 65606
MLS# 26037955Listed by: UNITED COUNTRY - COZORT REALTY, INC. $34,900Active4.66 Acres
000 E County Road 206, Lot #14, Alton, MO 65606
MLS# 26037100Listed by: UNITED COUNTRY - COZORT REALTY, INC. $149,900Active4 beds 1 baths1,728 sq. ft.
501 Owens Street, Alton, MO 65606
MLS# 25033425Listed by: UNITED COUNTRY - COZORT REALTY, INC. $185,000Active43.62 Acres
000 County Road 19-a, Alton, MO 65606
MLS# 26028959Listed by: UNITED COUNTRY - COZORT REALTY, INC.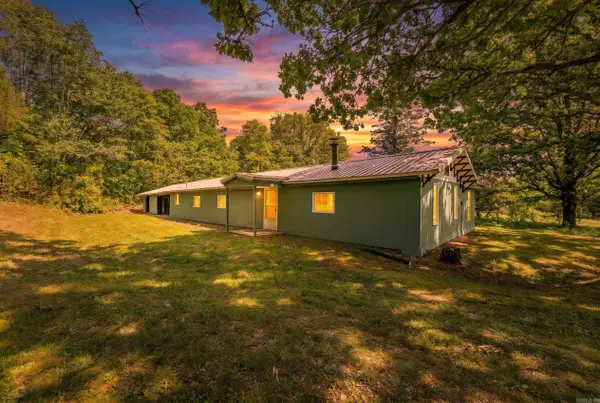 $124,900Active2 beds 1 baths1,264 sq. ft.
1250 County Road 405, Alton, MO 65606
MLS# 26022679Listed by: UNITED COUNTRY - COZORT REALTY, INC.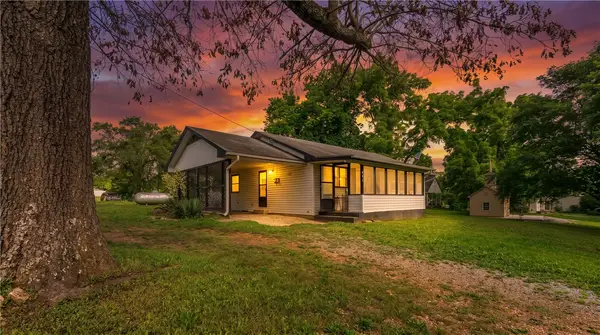 $124,900Pending2 beds 1 baths1,008 sq. ft.
301 Hall Street, Other MO, MO 65606
MLS# 1349583Listed by: UNITED COUNTRY COZORT REALTY INC. $45,000Active5 Acres
11 Private Road Aa-84 Street, Alton, MO 65606
MLS# 26019078Listed by: CENTURY 21 COMBS & ASSOCIATES


Protect your home and budget from life's surprises with an Assurant Home Warranty, backed by a partner that supports you through every step of homeownership. Explore Plans.
© 2023 - 2026 ERA Franchise Systems LLC. All rights reserved. ERA Franchise Systems LLC fully supports the principles of the Fair Housing Act and the Equal Opportunity Act. ERA, ERA Real Estate powered, and their respective logos are registered service marks of ERA Franchise Systems LLC. Each office is independently owned and operated.