
1471 Walnut Road, Anderson, MO 64831
Local realty services provided by:Collier & Associates
Listed by: brett siebert, gloria ross
Office: national realty
MLS#:1366626
Source:AR_NWAR
Price summary
- Price:$489,000
- Price per sq. ft.:$208.97
About this home
Creek Front homestead with a VIEW. Enjoy 5 beautiful acres with Indian Creek frontage. This lovely, low-maintenance 3 BR, 2 BA home sits privately at the end of the road, just 5 miles from I-49 at Exit 10 in Anderson. The home and buildings are positioned above flood stage while still offering easy access to the creek for fishing, floating, or simply relaxing by the water. Inside, you'll find an inviting open floor plan with a spacious living area, plenty of storage, a large utility area, central heat and air, plus backup heat sources including a pellet stove and ventless gas heater. Enjoy peaceful creek views right from the living room or from one of the decks. The property has two fenced pastures, plenty of room for horses or other livestock, great gardening areas, a chicken house with fenced pen, and multiple outbuildings. There is a 45x60 barn and a shop. There is also a complete set of utilities where a second home was previously located, offering potential for future use. Fiber optic internet is available....
Contact an agent
Home facts
- Year built:1999
- Subdivision & Development:N/A
- Listing ID #:1366626
- Added:17 day(s) ago
- Updated:November 16, 2026 at 08:53 AM
Rooms and interior
- Bedrooms:3
- Total bathrooms:2
- Full bathrooms:2
- Kitchen Description:Propane Water Heater
- Basement:Yes
- Basement Description:Crawl Space
- Living area:2,340 sq. ft.
Heating and cooling
- Cooling:Central Air, Electric
- Heating:Central, Heat Pump, Propane
- Central air:Yes
Structure and exterior
- Roof:Metal
- Year built:1999
- Building area:2,340 sq. ft.
- Lot area:5 Acres
- Lot Features:Outside City Limits, Secluded, Views
- Construction Materials:Metal Siding
- Exterior Features:Deck
- Foundation Description:Crawlspace
- Levels:2 Story
Finances and disclosures
- Price:$489,000
- Price per sq. ft.:$208.97
- Tax amount:$1,993
Features and amenities
- Appliances:Propane Water Heater
- Amenities:Fire Alarm
Parking
- Parking description:Carport, Gravel Driveway
New listings near 1471 Walnut Road
- New
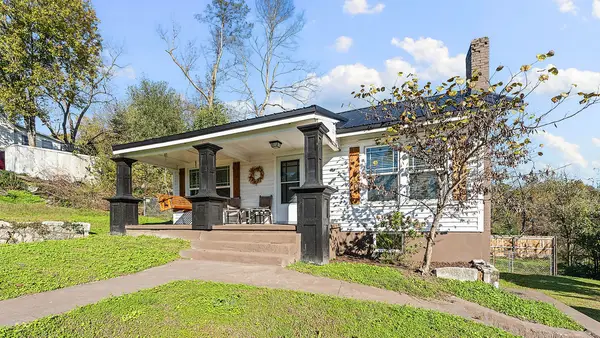 $195,000Active2 beds 1 baths950 sq. ft.
210 W Main Street, Anderson, MO 64831
MLS# 1367590Listed by: NATIONAL REALTY - New
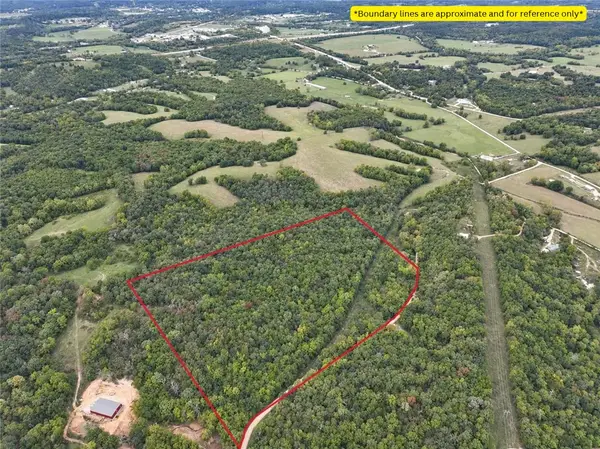 $215,000Active30.69 Acres
30.69 Racetrack Hollow Road, Anderson, MO 64831
MLS# 1367249Listed by: COLDWELL BANKER HARRIS MCHANEY & FAUCETTE-MO  $95,000Active11.7 Acres
690 Grand Lane, Anderson, MO 64831
MLS# 1364404Listed by: LARRY KELLY & ASSOC. REALTY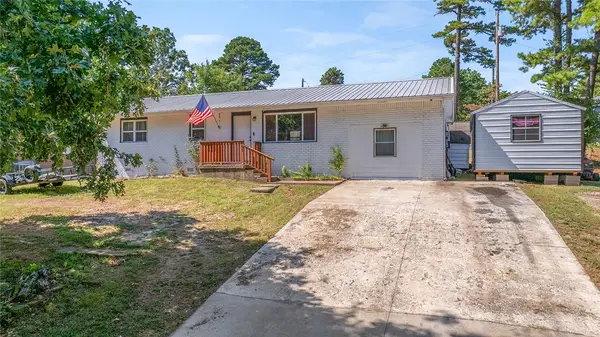 $217,500Active3 beds 1 baths1,430 sq. ft.
103 Circle Drive, Anderson, MO 64831
MLS# 1363235Listed by: NATIONAL REALTY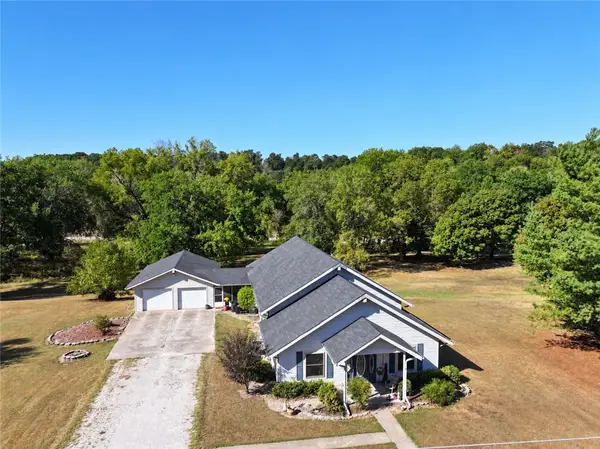 $495,000Active2 beds 2 baths3,600 sq. ft.
128 Riverview Drive, Anderson, MO 64831
MLS# 1361743Listed by: COLDWELL BANKER HARRIS MCHANEY & FAUCETTE-MO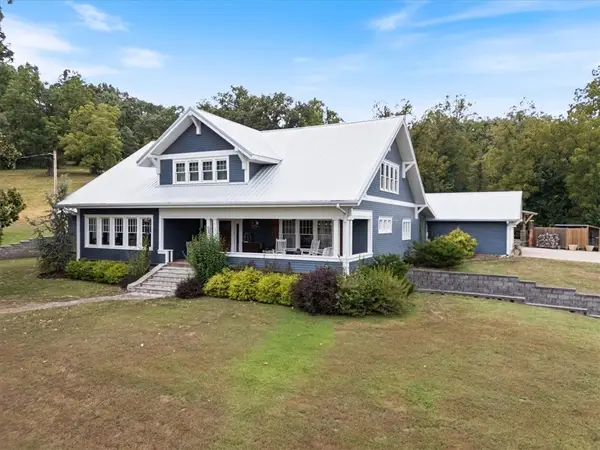 $1,150,000Active5 beds 4 baths4,830 sq. ft.
53 Mary Road, Anderson, MO 64831
MLS# 1361610Listed by: COLDWELL BANKER HARRIS MCHANEY & FAUCETTE-MO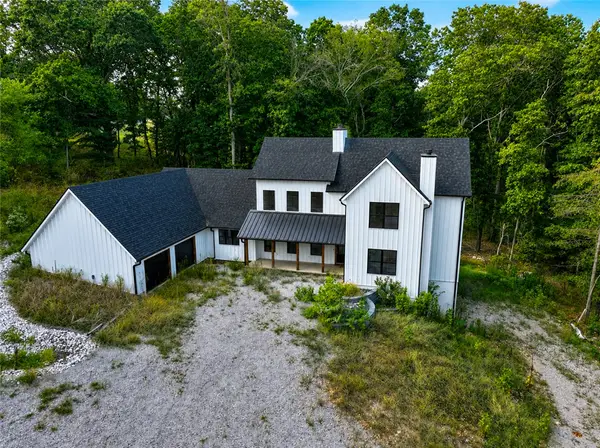 $725,000Active4 beds 5 baths3,985 sq. ft.
100 Builders Lane, Anderson, MO 64831
MLS# 1361359Listed by: COLDWELL BANKER HARRIS MCHANEY & FAUCETTE-MO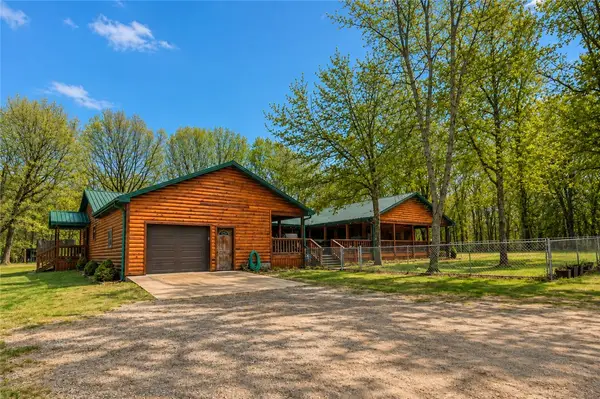 $699,900Pending5 beds 3 baths2,866 sq. ft.
116 Hambrich Hollow Road, Anderson, MO 64831
MLS# 1361067Listed by: REAL BROKER NWA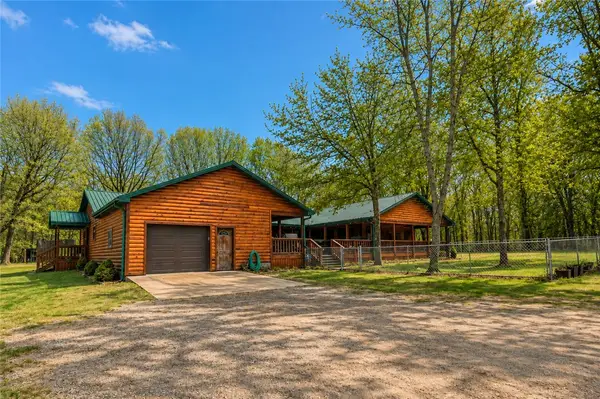 $599,900Pending5 beds 3 baths2,866 sq. ft.
116 Hambrich Hollow Road, Anderson, MO 64831
MLS# 1361070Listed by: REAL BROKER NWA


Protect your home and budget from life's surprises with an Assurant Home Warranty, backed by a partner that supports you through every step of homeownership. Explore Plans.
© 2023 - 2026 ERA Franchise Systems LLC. All rights reserved. ERA Franchise Systems LLC fully supports the principles of the Fair Housing Act and the Equal Opportunity Act. ERA, ERA Real Estate powered, and their respective logos are registered service marks of ERA Franchise Systems LLC. Each office is independently owned and operated.