
100 N Hickory Street, Appleton City, MO 64724
Local realty services provided by:ERA McClain Brothers
100 N Hickory Street,Appleton City, MO 64724
$199,500
- 3 Beds
- 2 Baths
- 2,720 sq. ft.
- Single family
- Active
Listed by: ryan hubbard
Office: united country american heartl
MLS#:2629060
Source:MOKS_HL
Price summary
- Price:$199,500
- Price per sq. ft.:$73.35
About this home
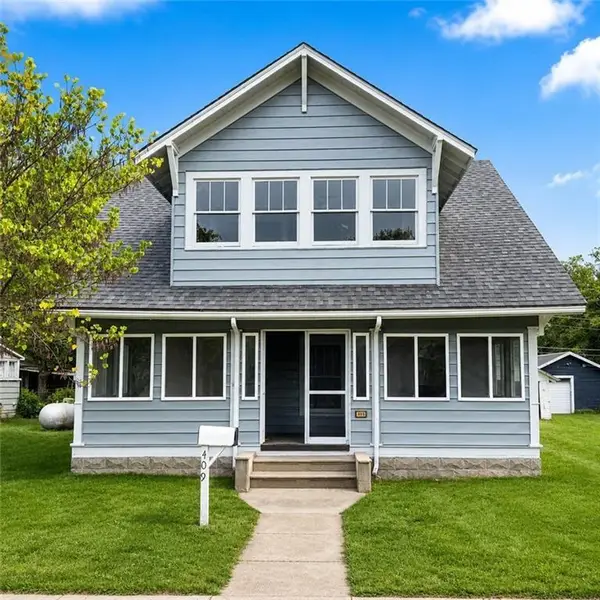
Spacious & Updated Home for Sale in Appleton City, MO. Schedule an appointment TODAY to see this great new listing in Appleton City, MO. This turnkey, 3-bedroom, 2-bathroom, 2,720 square foot ranch style home is one you won't want to miss. This attractive home is beautifully updated, functional, & ready for its next owner! Fresh, modern wall color is complemented by white trim, bright lighting, & luxury vinyl plank flooring throughout the home making it the perfect backdrop for a wide range of decorative styles. The layout is open, flowing nicely from the living room, large dining room, & kitchen. The kitchen features classic white & black painted cabinetry, stainless appliances, & a large island perfect for food prep, storage, & morning coffees with breakfast. A custom coffee bar & built-in pantry give additional style & function to the area. Two bedrooms & one bathroom are on the main level, all featuring large closets & plenty of built-in storage. The main bathroom features a double bowl sink, full-size step-in shower with seat & bars for easy accessibility, & a Smart Home exhaust fan with Alexa capabilities. This home sits over a full, finished basement for double the square footage. The wide, carpeted steps give plenty of space for large furniture to be moved in so you can make this versatile space exactly what you envision it to be. The basement currently features a large living room area, a non-conforming bedroom, a storage room with shelving, laundry area, & a ¾ bathroom. Additionally, the home features a full sized 2-car garage, a water filtration system with softener, & a bonus smart laundry system. Outside, there is an inviting, covered front porch, & a relaxing back deck. A locally built 10x16 garden shed provides additional storage space & a place to park a mower. Call today to schedule your showing on this low-maintenance, move-in ready home in St. Clair County, Missouri....
Contact an agent
Home facts
- Year built:1984
- Subdivision & Development:None
- Listing ID #:2629060
- Added:48 day(s) ago
- Updated:August 25, 2026 at 02:34 PM
Rooms and interior
- Bedrooms:3
- Total bathrooms:2
- Full bathrooms:2
- Rooms Total:10
- Kitchen Description:Dishwasher
- Basement:Yes
- Basement Description:Concrete, Finished, Full
- Living area:2,720 sq. ft.
Heating and cooling
- Cooling:Electric
- Heating:Forced Air Gas, Natural Gas
Structure and exterior
- Roof:Composition
- Year built:1984
- Building area:2,720 sq. ft.
- Lot area:0.3 Acres
- Architectural Style:Raised Ranch
- Construction Materials:Lap
- Foundation Description:Concrete
Utilities
- Water:City/Public
- Sewer:Public Sewer
Finances and disclosures
- Price:$199,500
- Price per sq. ft.:$73.35
Features and amenities
- Appliances:Dishwasher
- Amenities:Ceiling Fan(s), Painted Cabinets, Pantry
- Smart home:Yes
Parking
- Parking description:Attached
- Garage:Yes
- Garage spaces:2
 HeartlandMLS©2026. Information Deemed Reliable But Not Guaranteed. This information is being provided by the HeartlandMLS. The listings presented here may or may not be listed by the Broker/Agent operating this website. This information is intended for the personal use of consumers and may not be used for any purpose other than to identify prospective properties consumers may be interested in purchasing. Data <Last Updated August 25, 2026
New listings near 100 N Hickory Street



Protect your home and budget from life's surprises with an Assurant Home Warranty, backed by a partner that supports you through every step of homeownership. Explore Plans.
© 2023 - 2026 ERA Franchise Systems LLC. All rights reserved. ERA Franchise Systems LLC fully supports the principles of the Fair Housing Act and the Equal Opportunity Act. ERA, ERA Real Estate powered, and their respective logos are registered service marks of ERA Franchise Systems LLC. Each office is independently owned and operated.