
303 W Chestnut Street, Archie, MO 64725
Local realty services provided by:ERA High Pointe Realty
303 W Chestnut Street,Archie, MO 64725
$389,000
- 4 Beds
- 3 Baths
- 1,800 sq. ft.
- Single family
- Active
Listed by: karli whited, shannon whited
Office: reecenichols shewmaker
MLS#:2649555
Source:MOKS_HL
Price summary
- Price:$389,000
- Price per sq. ft.:$216.11
About this home
Modern Comfort Meets Small-Town Charm in Archie! Built just three years ago, this move-in-ready property offers the perfect blend of modern style, thoughtful features, and plenty of room to make it your own. Step inside to discover a bright, open-concept kitchen and living area designed for both everyday living and entertaining. The stunning kitchen features custom white cabinetry and an impressive 11-foot granite island, providing plenty of space for gathering with family and friends.
The main-level primary suite offers a relaxing retreat, complete with a spacious walk-in closet and a beautiful tile-lined walk-in shower. Upstairs, additional bedrooms provide flexibility for family, guests, or a dedicated home office.
Step outside and let your imagination take over! The backyard is already prepared for your dream pool, featuring a limestone pad and unique blue lighting accents along the privacy fence. A wired storage shed adds even more convenience and is ready for hookup.
Additional features include a security system that stays with the home, adding another layer of convenience and peace of mind.
If you've been looking for modern living, inviting spaces, and small-town charm, this Archie beauty checks all the boxes! Don't miss your opportunity to make this wonderful home yours!...
Contact an agent
Home facts
- Year built:2023
- Subdivision & Development:Cass County
- Listing ID #:2649555
- Added:1 day(s) ago
- Updated:November 01, 2026 at 05:19 PM
Rooms and interior
- Bedrooms:4
- Total bathrooms:3
- Full bathrooms:2
- Half bathrooms:1
- Kitchen Description:Dishwasher, Disposal
- Living area:1,800 sq. ft.
Heating and cooling
- Cooling:Electric
- Heating:Central Electric
Structure and exterior
- Roof:Composition
- Year built:2023
- Building area:1,800 sq. ft.
- Lot area:0.21 Acres
- Lot Features:Level
- Architectural Style:1.5 Stories, Raised 1.5 Story
Utilities
- Water:City/Public
- Sewer:Public Sewer
Finances and disclosures
- Price:$389,000
- Price per sq. ft.:$216.11
Features and amenities
- Appliances:Built-In Oven, Dishwasher, Disposal
Parking
- Parking description:Attached
- Garage:Yes
- Garage spaces:2
 HeartlandMLS©2026. Information Deemed Reliable But Not Guaranteed. This information is being provided by the HeartlandMLS. The listings presented here may or may not be listed by the Broker/Agent operating this website. This information is intended for the personal use of consumers and may not be used for any purpose other than to identify prospective properties consumers may be interested in purchasing. Data <Last Updated November 1, 2026
New listings near 303 W Chestnut Street
- New
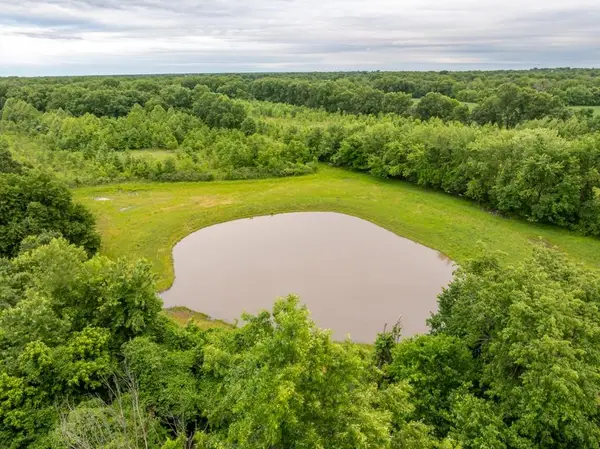 $799,000Active89 Acres
0000 701 Road, Archie, MO 64725
MLS# 2649125Listed by: MIDWEST LAND GROUP  $299,900Pending3 beds 2 baths1,456 sq. ft.
741 NE 17404 County Road, Archie, MO 64725
MLS# 2647600Listed by: CROWN REALTY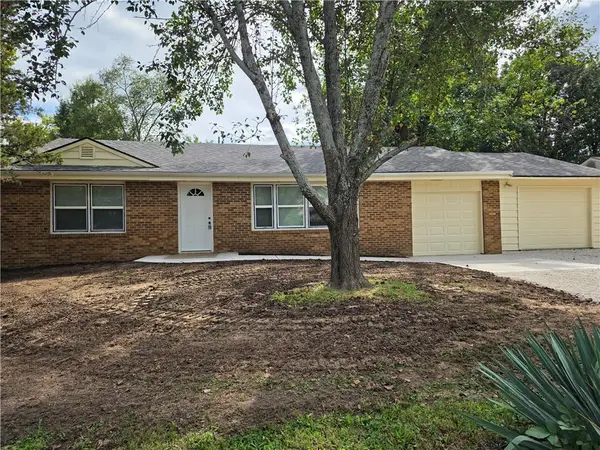 $255,000Active3 beds 2 baths1,604 sq. ft.
503 W State Route A Highway, Archie, MO 64725
MLS# 2643791Listed by: CROWN REALTY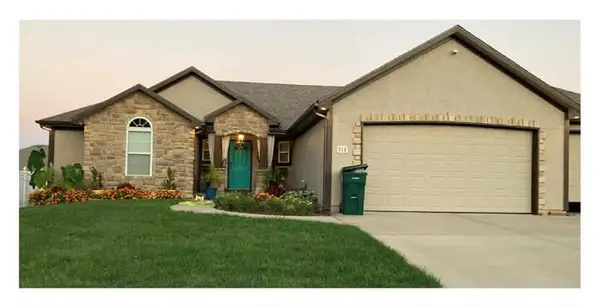 $399,900Active4 beds 3 baths2,532 sq. ft.
511 S Wilson Street, Archie, MO 64725
MLS# 2644286Listed by: REECENICHOLS - LEES SUMMIT $949,950Active5 beds 5 baths3,560 sq. ft.
Lot 13 NW County Road 1501 Road, Archie, MO 64725
MLS# 2643843Listed by: REECENICHOLS - LEES SUMMIT $280,000Pending3 beds 2 baths1,521 sq. ft.
15593 NE County Road 2003 N/a, Archie, MO 64725
MLS# 2643675Listed by: AMERICAN HERITAGE, REALTORS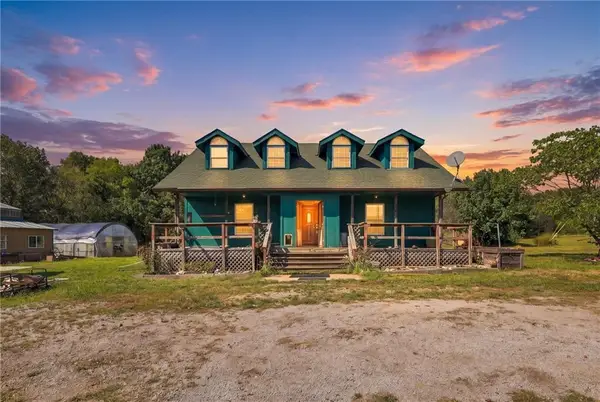 $575,000Active6 beds 2 baths1,976 sq. ft.
32914 S Amarugia Road, Archie, MO 64725
MLS# 2642006Listed by: NEXTHOME GADWOOD GROUP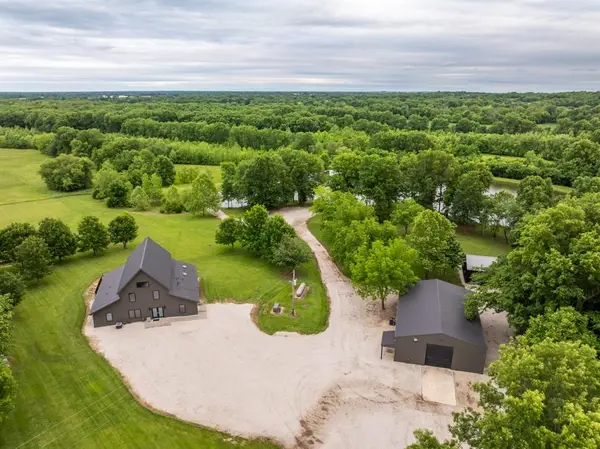 $995,000Active1 beds 3 baths2,600 sq. ft.
16199 NW 701 County Road, Archie, MO 64725
MLS# 2641765Listed by: MIDWEST LAND GROUP $349,000Active3 beds 2 baths1,350 sq. ft.
202 W Redwood Street, Archie, MO 64725
MLS# 2628737Listed by: INTEGRITY 1ST REAL ESTATE SOLUTIONS


Protect your home and budget from life's surprises with an Assurant Home Warranty, backed by a partner that supports you through every step of homeownership. Explore Plans.
© 2023 - 2026 ERA Franchise Systems LLC. All rights reserved. ERA Franchise Systems LLC fully supports the principles of the Fair Housing Act and the Equal Opportunity Act. ERA, ERA Real Estate powered, and their respective logos are registered service marks of ERA Franchise Systems LLC. Each office is independently owned and operated.