
1672 NW 850th Road, Bates City, MO 64011
Local realty services provided by:ERA High Pointe Realty
1672 NW 850th Road,Bates City, MO 64011
$660,000
- 3 Beds
- 2 Baths
- 2,660 sq. ft.
- Single family
- Active
Listed by: vinny monarez
Office: keller williams platinum prtnr
MLS#:2629143
Source:MOKS_HL
Price summary
- Price:$660,000
- Price per sq. ft.:$248.12
About this home
Welcome to your peaceful country home just east of Lee's Summit! This amazing 9.3 acre property, features a beautiful one level home built in 2018 with wrap around porch that overlooks the half acre stocked pond filled with catfish, bass and bluegill! The huge 30x50 metal workshop is perfect to store all of your toys and the horse barn offers a home for your horse on the property with plenty of space to roam. The shop and horse barn were both added in 2023 and each building has it's own water hydrant! With a large fenced in area, this land is perfect for animals such as horses, donkeys, goats, chickens and more! Don't forget about the utility and sewer hook ups for your RV! There is nothing else like this serene piece of property on the market. Schedule your showing today!
Contact an agent
Home facts
- Year built:2018
- Subdivision & Development:Country View
- Listing ID #:2629143
- Added:49 day(s) ago
- Updated:September 05, 2026 at 02:48 PM
Rooms and interior
- Bedrooms:3
- Total bathrooms:2
- Full bathrooms:2
- Rooms Total:3
- Basement:Yes
- Basement Description:Slab
- Living area:2,660 sq. ft.
Heating and cooling
- Heating:Forced Air Gas, Wood Stove
Structure and exterior
- Roof:Metal
- Year built:2018
- Building area:2,660 sq. ft.
- Lot area:9.33 Acres
- Architectural Style:Bungalow, Ranch
- Construction Materials:Frame
- Exterior Features:Horse Facilities
- Foundation Description:Slab
Schools
- High school:Holden
- Middle school:Holden
- Elementary school:Holden
Utilities
- Sewer:Septic Tank
Finances and disclosures
- Price:$660,000
- Price per sq. ft.:$248.12
Features and amenities
- Amenities:Ceiling Fan(s)
Parking
- Parking description:Detached
- Garage:Yes
- Garage spaces:3
 HeartlandMLS©2026. Information Deemed Reliable But Not Guaranteed. This information is being provided by the HeartlandMLS. The listings presented here may or may not be listed by the Broker/Agent operating this website. This information is intended for the personal use of consumers and may not be used for any purpose other than to identify prospective properties consumers may be interested in purchasing. Data <Last Updated September 5, 2026
New listings near 1672 NW 850th Road
- New
 $650,000Active-- beds -- baths
3748 Johnston Lane, Bates City, MO 64011
MLS# 2639756Listed by: REECENICHOLS - LEES SUMMIT 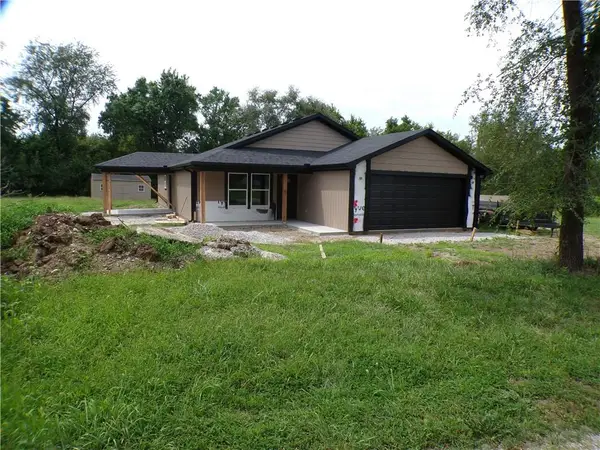 $384,000Active3 beds 2 baths1,800 sq. ft.
519 Spruce Street, Bates City, MO 64011
MLS# 2637609Listed by: REAL BROKER, LLC-MO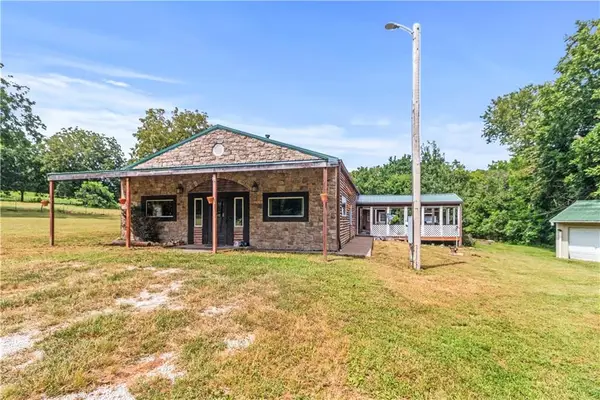 $450,000Active5 beds 2 baths2,300 sq. ft.
977 NW 1651 Road, Bates City, MO 64011
MLS# 2637523Listed by: EXP REALTY LLC $769,000Active3 beds 5 baths4,336 sq. ft.
917 NW 1751st Road E, Bates City, MO 64011
MLS# 2629899Listed by: REECENICHOLS SHEWMAKER $400,000Pending3 beds 3 baths1,468 sq. ft.
Address Withheld By Seller, Bates City, MO 64011
MLS# 2625339Listed by: REALTY EXECUTIVES $419,000Active2 beds 2 baths1,436 sq. ft.
507 S Callie Road, Bates City, MO 64011
MLS# 2625151Listed by: FITZ OSBORN REAL ESTATE LLC $399,900Active3 beds 2 baths1,387 sq. ft.
511 S Callie Road, Bates City, MO 64011
MLS# 2620904Listed by: FITZ OSBORN REAL ESTATE LLC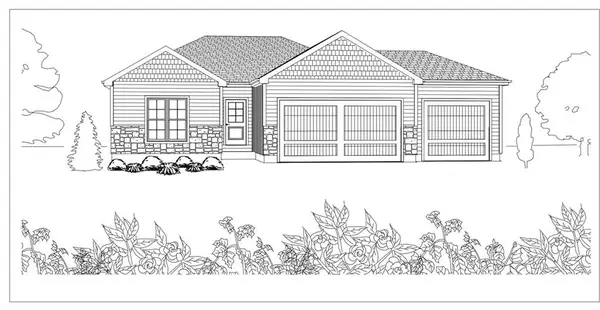 $402,810Pending2 beds 3 baths1,436 sq. ft.
515 S Callie Road, Bates City, MO 64011
MLS# 2615122Listed by: HOMECOIN.COM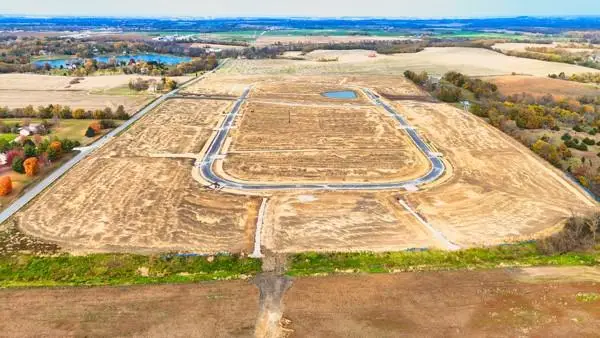 $160,000Active2.56 Acres
Lot 23 Pillar Circle, Bates City, MO 64011
MLS# 2586639Listed by: RE/MAX HERITAGE


Protect your home and budget from life's surprises with an Assurant Home Warranty, backed by a partner that supports you through every step of homeownership. Explore Plans.
© 2023 - 2026 ERA Franchise Systems LLC. All rights reserved. ERA Franchise Systems LLC fully supports the principles of the Fair Housing Act and the Equal Opportunity Act. ERA, ERA Real Estate powered, and their respective logos are registered service marks of ERA Franchise Systems LLC. Each office is independently owned and operated.