
16010 Harris Avenue, Belton, MO 64012
Local realty services provided by:ERA McClain Brothers
16010 Harris Avenue,Belton, MO 64012
$299,950
- 3 Beds
- 2 Baths
- 1,628 sq. ft.
- Single family
- Active
Upcoming open houses
- Sat, Oct 0301:00 pm - 03:00 pm
Listed by: georgiane hayhow, we move kc team
Office: seek real estate
MLS#:2645188
Source:MOKS_HL
Price summary
- Price:$299,950
- Price per sq. ft.:$184.24
About this home
Welcome to a well-maintained Belton split-level that offers fresh, neutral finishes, thoughtful updates, and an oversized lot with room to enjoy. The main level features laminate flooring and a flexible living room/dining room combination anchored by a wood-burning fireplace. The updated kitchen offers new cabinetry, countertops and backsplash, plus an inviting eat-in breakfast area.
The primary suite includes a spacious closet and updated bathroom, while two additional bedrooms and a full hall bathroom complete the second level. An extra-deep garage provides a dedicated laundry area with folding counter and convenient access to the finished lower level, featuring a large recreation room and excellent storage. Outside, the huge lot offers plenty of room to enjoy, with a large deck and fire pit area creating an ideal spot for relaxing or entertaining. Conveniently located just off 155th Street with easy access to Belton amenities and nearby highways.
Contact an agent
Home facts
- Year built:1985
- Subdivision & Development:Martinwood
- Listing ID #:2645188
- Added:1 day(s) ago
- Updated:October 03, 2026 at 08:57 PM
Rooms and interior
- Bedrooms:3
- Total bathrooms:2
- Full bathrooms:2
- Rooms Total:8
- Kitchen Description:Dishwasher, Disposal, Microwave, Refrigerator
- Basement:Yes
- Basement Description:Concrete, Finished, Partial
- Living area:1,628 sq. ft.
Heating and cooling
- Cooling:Electric
- Heating:Natural Gas
Structure and exterior
- Roof:Composition
- Year built:1985
- Building area:1,628 sq. ft.
- Lot area:0.35 Acres
- Lot Features:City Limits, Level
- Architectural Style:1.5 Stories, Side/Side Split
- Construction Materials:Frame
- Foundation Description:Concrete
Utilities
- Water:City/Public
- Sewer:Public Sewer
Finances and disclosures
- Price:$299,950
- Price per sq. ft.:$184.24
Features and amenities
- Appliances:Dishwasher, Disposal, Microwave, Refrigerator, Washer
- Amenities:Ceiling Fan(s)
Parking
- Parking description:Built-In
- Garage:Yes
- Garage spaces:2
 HeartlandMLS©2026. Information Deemed Reliable But Not Guaranteed. This information is being provided by the HeartlandMLS. The listings presented here may or may not be listed by the Broker/Agent operating this website. This information is intended for the personal use of consumers and may not be used for any purpose other than to identify prospective properties consumers may be interested in purchasing. Data <Last Updated October 3, 2026
New listings near 16010 Harris Avenue
- Coming Soon
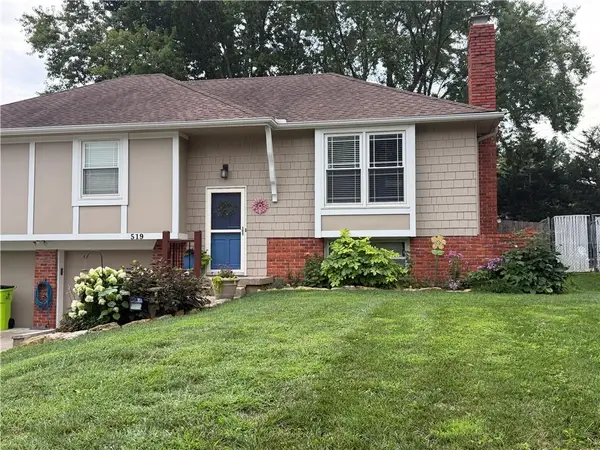 $300,000Coming Soon3 beds 3 baths1,680 sq. ft.
519 Mark Lane, Belton, MO 64012
MLS# 2645171Listed by: COMPASS REALTY GROUP - Coming Soon
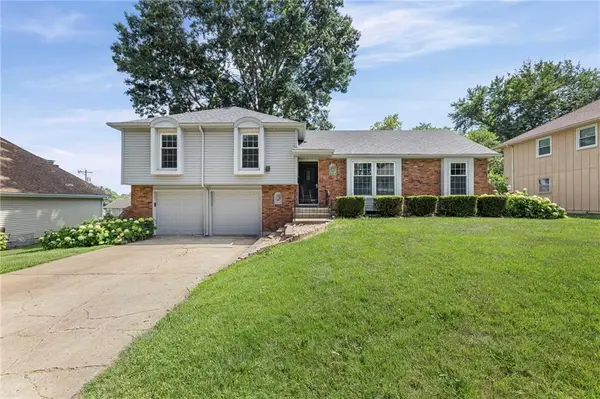 $330,000Coming Soon3 beds 3 baths1,821 sq. ft.
507 London Way, Belton, MO 64012
MLS# 2630126Listed by: KELLER WILLIAMS REALTY PARTNERS INC. - Coming Soon
 $299,000Coming Soon3 beds 3 baths2,228 sq. ft.
212 Hillcrest Road, Belton, MO 64012
MLS# 2639451Listed by: KELLER WILLIAMS SOUTHLAND - Coming Soon
 $749,500Coming Soon4 beds 3 baths3,200 sq. ft.
2806 E 215th Street, Belton, MO 64012
MLS# 2642861Listed by: REECENICHOLS - COUNTRY CLUB PLAZA - Coming Soon
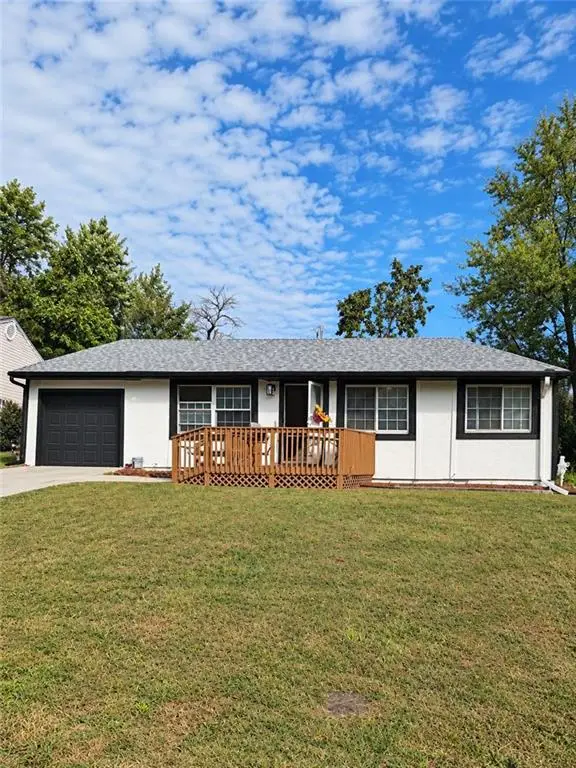 $210,000Coming Soon3 beds 1 baths1,000 sq. ft.
204 Pacific Drive, Belton, MO 64012
MLS# 2644502Listed by: KELLER WILLIAMS KC NORTH - Coming Soon
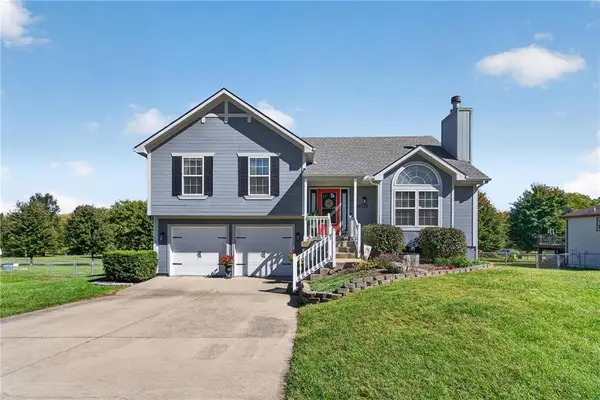 $320,000Coming Soon3 beds 2 baths1,646 sq. ft.
15709 Terry Avenue, Belton, MO 64012
MLS# 2644788Listed by: RE/MAX ELITE, REALTORS - New
 $365,000Active4 beds 4 baths2,659 sq. ft.
15906 Harold Drive, Belton, MO 64012
MLS# 2643481Listed by: KELLER WILLIAMS PLATINUM PRTNR - New
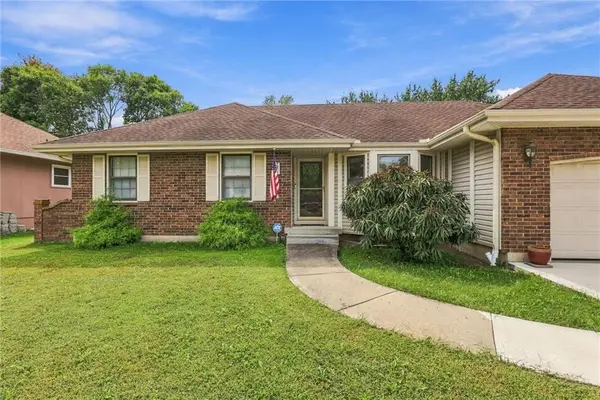 $300,000Active3 beds 2 baths1,407 sq. ft.
7903 E 170th Street, Belton, MO 64012
MLS# 2640726Listed by: KELLER WILLIAMS SOUTHLAND - New
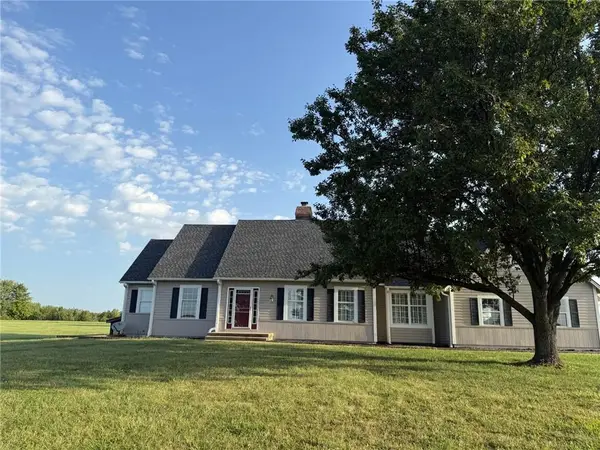 $600,000Active3 beds 2 baths2,530 sq. ft.
2000 E 195th Street, Belton, MO 64012
MLS# 2642566Listed by: REECENICHOLS - OVERLAND PARK


Protect your home and budget from life's surprises with an Assurant Home Warranty, backed by a partner that supports you through every step of homeownership. Explore Plans.
© 2023 - 2026 ERA Franchise Systems LLC. All rights reserved. ERA Franchise Systems LLC fully supports the principles of the Fair Housing Act and the Equal Opportunity Act. ERA, ERA Real Estate powered, and their respective logos are registered service marks of ERA Franchise Systems LLC. Each office is independently owned and operated.