
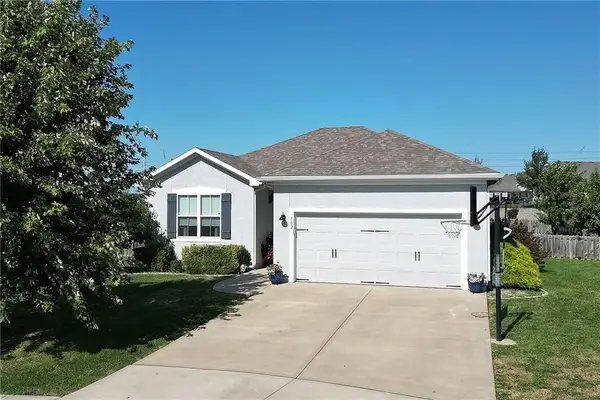
305 Canterbury Lane, Belton, MO 64102
Local realty services provided by:ERA McClain Brothers
Listed by: bryan tobiason
Office: platinum realty llc.
MLS#:2643866
Source:MOKS_HL
Price summary
- Price:$330,000
- Price per sq. ft.:$122.36
About this home
More space and flexibility than you might expect from the curb! This true ranch offers hardwood floors throughout much of the main level and the large dining space anchored by an inviting fireplace is waiting for your gatherings. And whether you’re entertaining or looking for some peace and quiet, the large sunroom extends the living space and offers a great spot to relax overlooking the fenced backyard.
The finished lower level is a standout, featuring a complete in-law suite with an egress bedroom, full bath, second kitchen, and large recreation/living area—an ideal setup for multigenerational living, extended-stay guests, or simply having a separate space with plenty of privacy.
Outside, enjoy the fenced backyard, patio and the storage shed comes complete with a covered entry perfect for grilling in the shade. Don’t overlook the expensive improvements already taken care of either: the 40-year composite roof and driveway are both less than a year old, and most impressively, spray-foam insulation in the exterior walls adds energy efficiency and comfort.
With flexible living spaces inside and out, a true in-law setup, and major recent improvements already completed, this home offers a combination of practicality and versatility that's tough to find....
Contact an agent
Home facts
- Year built:1970
- Subdivision & Development:Nottingham Court
- Listing ID #:2643866
- Added:3 day(s) ago
- Updated:September 28, 2026 at 01:45 AM
Rooms and interior
- Bedrooms:4
- Total bathrooms:3
- Full bathrooms:3
- Rooms Total:14
- Kitchen Description:Dishwasher, Disposal, Microwave, Refrigerator
- Basement:Yes
- Basement Description:Concrete
- Living area:2,697 sq. ft.
Heating and cooling
- Cooling:Electric
- Heating:Natural Gas
Structure and exterior
- Year built:1970
- Building area:2,697 sq. ft.
- Lot area:0.2 Acres
- Lot Features:City Lot
- Architectural Style:Ranch
- Construction Materials:Brick Trim, Frame
- Foundation Description:Concrete
Schools
- High school:Belton
- Middle school:Belton
- Elementary school:Gladden
Utilities
- Water:City/Public
- Sewer:Public Sewer
Finances and disclosures
- Price:$330,000
- Price per sq. ft.:$122.36
Features and amenities
- Appliances:Dishwasher, Disposal, Gas Range, Microwave, Refrigerator, Stainless Steel Appliance(s), Washer
- Amenities:Ceiling Fan(s), Stained Cabinets, Walk-In Closet(s)
Parking
- Parking description:Attached
- Garage:Yes
- Garage spaces:2
 HeartlandMLS©2026. Information Deemed Reliable But Not Guaranteed. This information is being provided by the HeartlandMLS. The listings presented here may or may not be listed by the Broker/Agent operating this website. This information is intended for the personal use of consumers and may not be used for any purpose other than to identify prospective properties consumers may be interested in purchasing. Data <Last Updated September 28, 2026
New listings near 305 Canterbury Lane
- New
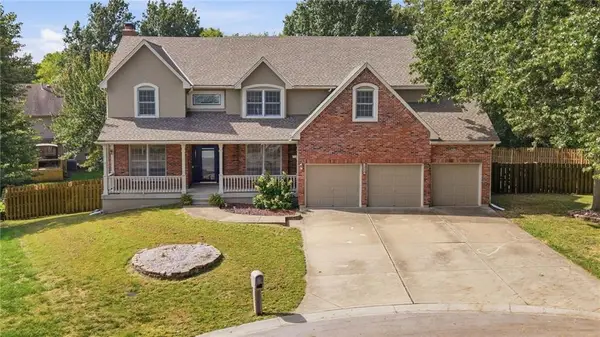
 $389,000Active4 beds 3 baths2,762 sq. ft.
1201 Mesa Drive, Belton, MO 64012
MLS# 2644233Listed by: PLATINUM REALTY LLC - New
 $599,900Active4 beds 5 baths4,790 sq. ft.
1005 Royal Court, Belton, MO 64012
MLS# 2641762Listed by: KELLER WILLIAMS SOUTHLAND - New
 $239,000Active3 beds 1 baths927 sq. ft.
702 Mulberry Street, Belton, MO 64012
MLS# 2642346Listed by: HUCK HOMES - New
 $250,000Active3 beds 2 baths1,539 sq. ft.
912 Colbern Drive, Belton, MO 64012
MLS# 2640978Listed by: KELLER WILLIAMS SOUTHLAND - New
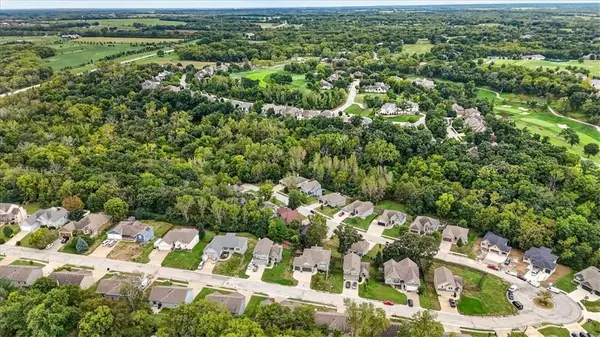 $539,000Active4 beds 3 baths2,827 sq. ft.
419 E 166th Court, Belton, MO 64012
MLS# 2643542Listed by: RE/MAX ELITE, REALTORS - New
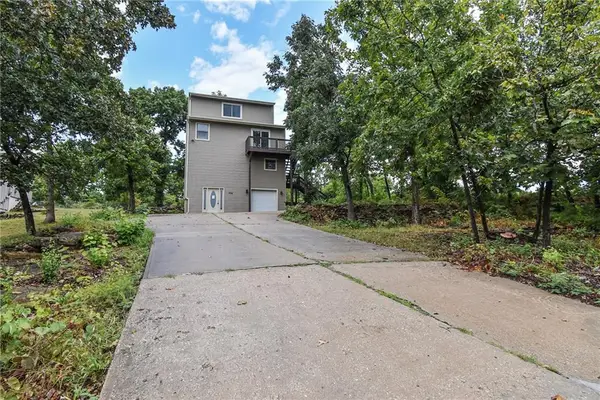 $199,900Active3 beds 3 baths1,798 sq. ft.
304 E 164th Terrace, Belton, MO 64012
MLS# 2643797Listed by: RE/MAX REALTY SUBURBAN INC - Open Sat, 11am to 2pmNew
 $499,000Active5 beds 4 baths3,147 sq. ft.
910 Sweet Cherry Place, Belton, MO 64012
MLS# 2640458Listed by: KELLER WILLIAMS SOUTHLAND 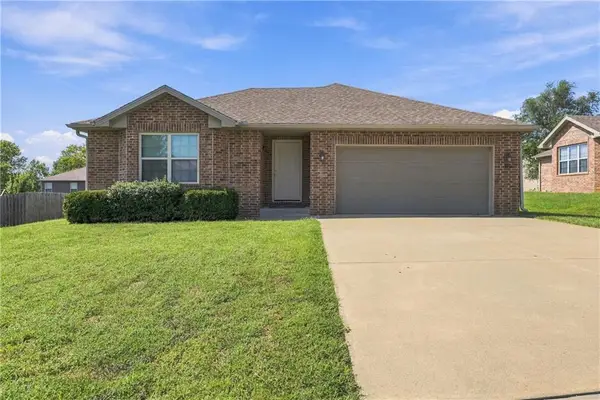 $289,900Pending3 beds 2 baths1,576 sq. ft.
516 Emerson Drive, Belton, MO 64012
MLS# 2642874Listed by: KELLER WILLIAMS SOUTHLAND- New
 $414,500Active4 beds 3 baths2,224 sq. ft.
702 Andy Court, Belton, MO 64012
MLS# 2642789Listed by: O SHAUGHNESSY & DIAMOND RE


Protect your home and budget from life's surprises with an Assurant Home Warranty, backed by a partner that supports you through every step of homeownership. Explore Plans.
© 2023 - 2026 ERA Franchise Systems LLC. All rights reserved. ERA Franchise Systems LLC fully supports the principles of the Fair Housing Act and the Equal Opportunity Act. ERA, ERA Real Estate powered, and their respective logos are registered service marks of ERA Franchise Systems LLC. Each office is independently owned and operated.