
419 E 166th Court, Belton, MO 64012
Local realty services provided by:ERA High Pointe Realty
419 E 166th Court,Belton, MO 64012
$539,000
- 4 Beds
- 3 Baths
- 2,827 sq. ft.
- Single family
- Active
Listed by: sherry westhues
Office: re/max elite, realtors
MLS#:2643542
Source:MOKS_HL
Price summary
- Price:$539,000
- Price per sq. ft.:$190.66
About this home
PRIVACY, LOCATION & FITS A FULL-SIZE TRUCK! Only 7 minutes from Target, Aldi, and Home Depot AND only 15 minutes from Town Center! This spacious floorplan allows space for the whole family! Whether you're looking to downsize, have kids, or living that single life...this house fits everyone! Open Concept w 7 windows spanning the back of the home, stunning treed views off the deck, 2 Closets in the Primary, a BONUS space that is perfect for a pool table, game room, sports room, play area, or additional office - the possibilities are endless, PLUS a Walkout Basement! The Backyard is a DREAM, not only PRIVATE but flat making it perfect for playing, reading a book on a hammock, or enjoying a firepit on a cool fall evening! If you've been on the fence about moving...this will push you over! Book your Appointment Today or attend one of our Open Houses!
Contact an agent
Home facts
- Year built:2016
- Subdivision & Development:Fairway Ridge Estates
- Listing ID #:2643542
- Added:3 day(s) ago
- Updated:September 27, 2026 at 02:17 PM
Rooms and interior
- Bedrooms:4
- Total bathrooms:3
- Full bathrooms:3
- Rooms Total:12
- Kitchen Description:Cooktop, Dishwasher, Disposal, Microwave, Refrigerator
- Basement:Yes
- Basement Description:Daylight, Finished, Full, Walk Out
- Living area:2,827 sq. ft.
Heating and cooling
- Cooling:Electric
- Heating:Heatpump/Gas
Structure and exterior
- Roof:Composition
- Year built:2016
- Building area:2,827 sq. ft.
- Lot area:0.3 Acres
- Lot Features:City Limits, Wooded
- Architectural Style:Ranch, Reverse 1.5 Story
- Construction Materials:Frame, Stone Trim
Schools
- High school:Belton
- Middle school:Belton
- Elementary school:Cambridge
Utilities
- Water:City/Public
- Sewer:Public Sewer
Finances and disclosures
- Price:$539,000
- Price per sq. ft.:$190.66
Features and amenities
- Appliances:Built-In Oven, Dishwasher, Disposal, Microwave, Refrigerator, Stainless Steel Appliance(s)
- Amenities:Ceiling Fan(s), Custom Cabinets, Painted Cabinets, Pantry, Smart Thermostat, Walk-In Closet(s)
Parking
- Parking description:Attached
- Garage:Yes
- Garage spaces:3
 HeartlandMLS©2026. Information Deemed Reliable But Not Guaranteed. This information is being provided by the HeartlandMLS. The listings presented here may or may not be listed by the Broker/Agent operating this website. This information is intended for the personal use of consumers and may not be used for any purpose other than to identify prospective properties consumers may be interested in purchasing. Data <Last Updated September 27, 2026
New listings near 419 E 166th Court
- New
 $389,000Active4 beds 3 baths2,762 sq. ft.
1201 Mesa Drive, Belton, MO 64012
MLS# 2644233Listed by: PLATINUM REALTY LLC - New
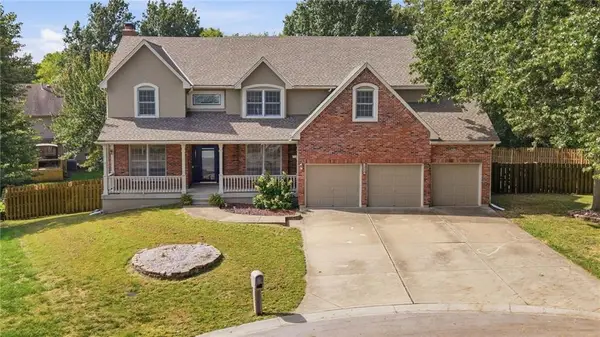 $599,900Active4 beds 5 baths4,790 sq. ft.
1005 Royal Court, Belton, MO 64012
MLS# 2641762Listed by: KELLER WILLIAMS SOUTHLAND - New
 $239,000Active3 beds 1 baths927 sq. ft.
702 Mulberry Street, Belton, MO 64012
MLS# 2642346Listed by: HUCK HOMES - New
 $330,000Active4 beds 5 baths2,697 sq. ft.
305 Canterbury Lane, Belton, MO 64102
MLS# 2643866Listed by: PLATINUM REALTY LLC - New
 $250,000Active3 beds 2 baths1,539 sq. ft.
912 Colbern Drive, Belton, MO 64012
MLS# 2640978Listed by: KELLER WILLIAMS SOUTHLAND - New
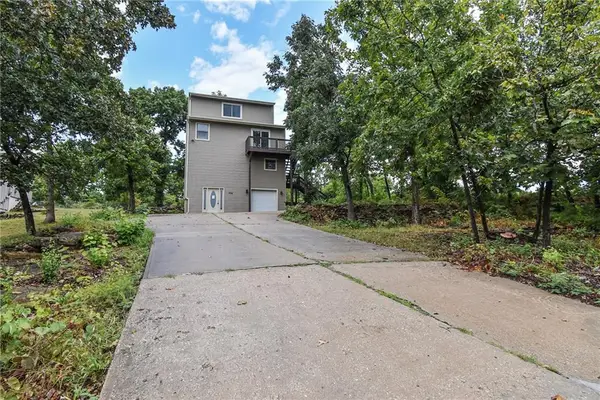 $199,900Active3 beds 3 baths1,798 sq. ft.
304 E 164th Terrace, Belton, MO 64012
MLS# 2643797Listed by: RE/MAX REALTY SUBURBAN INC - New
 $499,000Active5 beds 4 baths3,147 sq. ft.
910 Sweet Cherry Place, Belton, MO 64012
MLS# 2640458Listed by: KELLER WILLIAMS SOUTHLAND 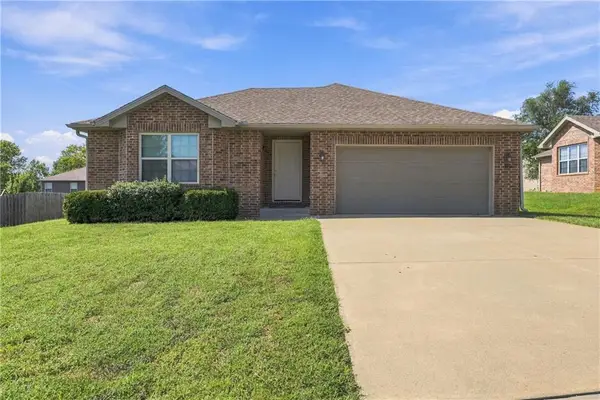 $289,900Pending3 beds 2 baths1,576 sq. ft.
516 Emerson Drive, Belton, MO 64012
MLS# 2642874Listed by: KELLER WILLIAMS SOUTHLAND- New
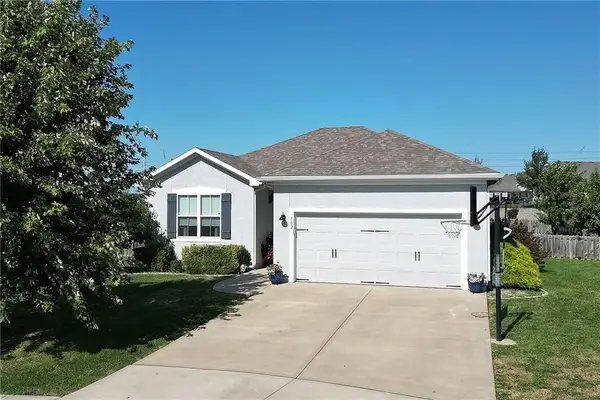 $414,500Active4 beds 3 baths2,224 sq. ft.
702 Andy Court, Belton, MO 64012
MLS# 2642789Listed by: O SHAUGHNESSY & DIAMOND RE


Protect your home and budget from life's surprises with an Assurant Home Warranty, backed by a partner that supports you through every step of homeownership. Explore Plans.
© 2023 - 2026 ERA Franchise Systems LLC. All rights reserved. ERA Franchise Systems LLC fully supports the principles of the Fair Housing Act and the Equal Opportunity Act. ERA, ERA Real Estate powered, and their respective logos are registered service marks of ERA Franchise Systems LLC. Each office is independently owned and operated.