
509 Fairway Road, Belton, MO 64012
Local realty services provided by:ERA High Pointe Realty
509 Fairway Road,Belton, MO 64012
$410,000
- 4 Beds
- 4 Baths
- 2,919 sq. ft.
- Single family
- Active
Listed by: missy hodges
Office: reecenichols - lees summit
MLS#:2643955
Source:MOKS_HL
Price summary
- Price:$410,000
- Price per sq. ft.:$140.46
About this home
Tucked back in a quiet neighborhood - this home has such a great setting in Fairway Ridge Estates! This beautiful reverse 1.5-story offers 4 bedrooms, 3.5 baths, and plenty of space to spread out. The main level is made for everyday living and hosting - with the kitchen, dining, and living area that flows. The living room features vaulted ceilings, hardwood flooring, a cozy wood-burning fireplace, and new carpet throughout. Step right out from the kitchen and dining area onto the deck—perfect for gatherings or relaxing outdoors. The primary suite and laundry are also conveniently located on the main level.
The finished walkout basement is ready for game days, get-togethers, or a fun night in, complete with a bar area, custom built-in entertainment center, LVP flooring, full bathroom, and additional bedroom with walk-in closet.
The backyard is definitely a favorite! Enjoy the deck and patio and peaceful greenspace views with no homes directly behind you. You get that tucked-away feel while still being close to Honeywell and just minutes from Martin City and Leawood. Great space, great location, and a setting that just feels good!
Come see for yourself!...
Contact an agent
Home facts
- Year built:2006
- Subdivision & Development:Fairway Ridge Estates
- Listing ID #:2643955
- Added:1 day(s) ago
- Updated:October 02, 2026 at 02:48 PM
Rooms and interior
- Bedrooms:4
- Total bathrooms:4
- Full bathrooms:3
- Half bathrooms:1
- Rooms Total:13
- Kitchen Description:Dishwasher, Disposal, Microwave
- Basement:Yes
- Basement Description:Walk Out
- Living area:2,919 sq. ft.
Heating and cooling
- Cooling:Electric
Structure and exterior
- Roof:Composition
- Year built:2006
- Building area:2,919 sq. ft.
- Lot area:0.21 Acres
- Lot Features:City Lot
- Architectural Style:Reverse 1.5 Story
- Construction Materials:Wood Siding
Schools
- High school:Belton
- Middle school:Yeokum
- Elementary school:Hillcrest
Utilities
- Water:City/Public
- Sewer:Public Sewer
Finances and disclosures
- Price:$410,000
- Price per sq. ft.:$140.46
Features and amenities
- Appliances:Dishwasher, Disposal, Microwave
- Amenities:Ceiling Fan(s), Walk-In Closet(s), Wet Bar
Parking
- Parking description:Attached
- Garage:Yes
- Garage spaces:2
 HeartlandMLS©2026. Information Deemed Reliable But Not Guaranteed. This information is being provided by the HeartlandMLS. The listings presented here may or may not be listed by the Broker/Agent operating this website. This information is intended for the personal use of consumers and may not be used for any purpose other than to identify prospective properties consumers may be interested in purchasing. Data <Last Updated October 2, 2026
New listings near 509 Fairway Road
- Coming Soon
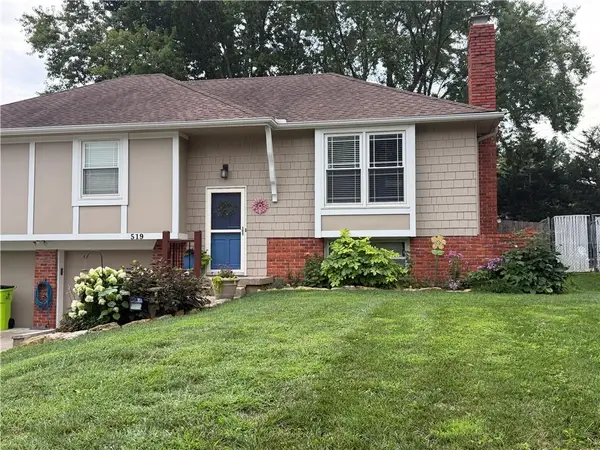 $300,000Coming Soon3 beds 3 baths1,680 sq. ft.
519 Mark Lane, Belton, MO 64012
MLS# 2645171Listed by: COMPASS REALTY GROUP - Coming Soon
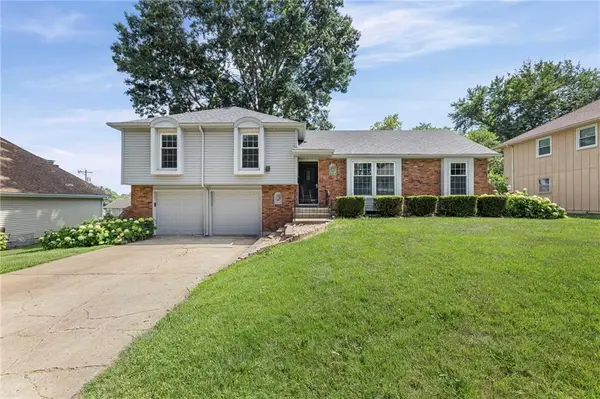 $330,000Coming Soon3 beds 3 baths1,821 sq. ft.
507 London Way, Belton, MO 64012
MLS# 2630126Listed by: KELLER WILLIAMS REALTY PARTNERS INC. - Coming Soon
 $299,000Coming Soon3 beds 3 baths2,228 sq. ft.
212 Hillcrest Road, Belton, MO 64012
MLS# 2639451Listed by: KELLER WILLIAMS SOUTHLAND - Coming Soon
 $749,500Coming Soon4 beds 3 baths3,200 sq. ft.
2806 E 215th Street, Belton, MO 64012
MLS# 2642861Listed by: REECENICHOLS - COUNTRY CLUB PLAZA - Coming Soon
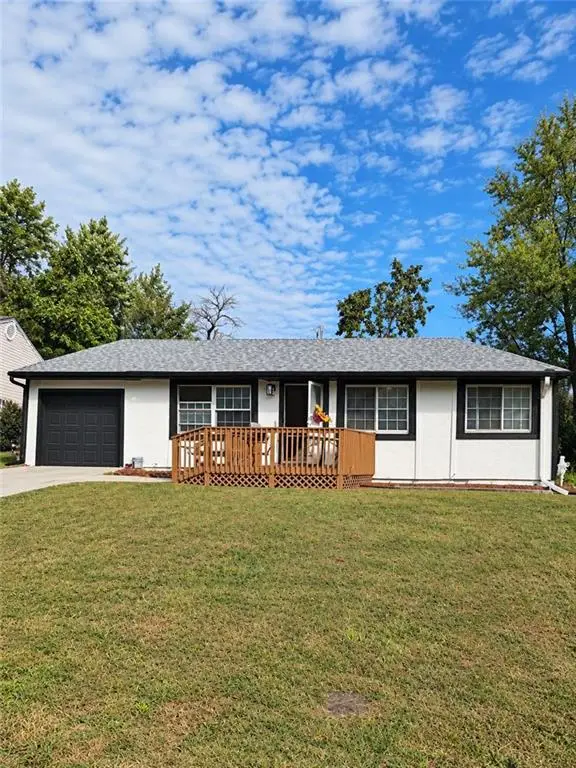 $210,000Coming Soon3 beds 1 baths1,000 sq. ft.
204 Pacific Drive, Belton, MO 64012
MLS# 2644502Listed by: KELLER WILLIAMS KC NORTH - Coming Soon
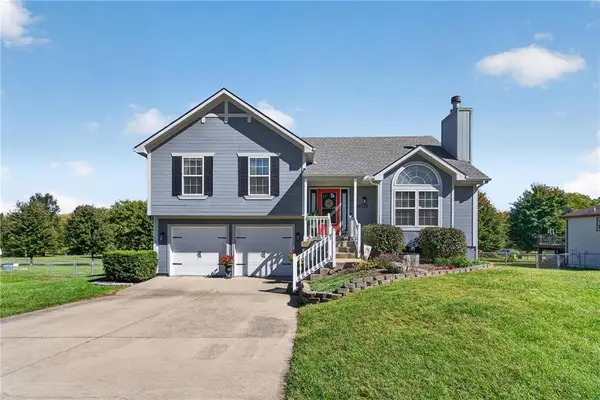 $320,000Coming Soon3 beds 2 baths1,646 sq. ft.
15709 Terry Avenue, Belton, MO 64012
MLS# 2644788Listed by: RE/MAX ELITE, REALTORS - New
 $365,000Active4 beds 4 baths2,659 sq. ft.
15906 Harold Drive, Belton, MO 64012
MLS# 2643481Listed by: KELLER WILLIAMS PLATINUM PRTNR - New
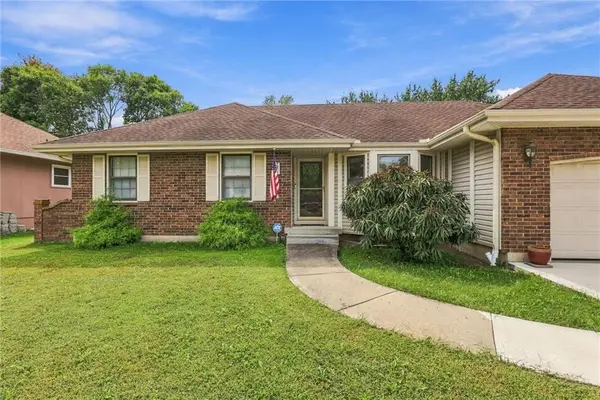 $300,000Active3 beds 2 baths1,407 sq. ft.
7903 E 170th Street, Belton, MO 64012
MLS# 2640726Listed by: KELLER WILLIAMS SOUTHLAND - New
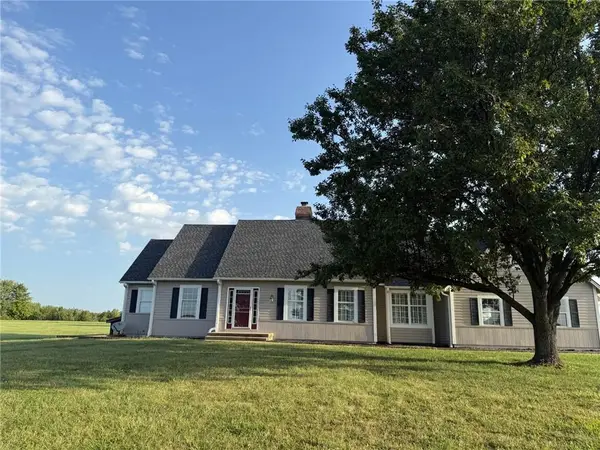 $600,000Active3 beds 2 baths2,530 sq. ft.
2000 E 195th Street, Belton, MO 64012
MLS# 2642566Listed by: REECENICHOLS - OVERLAND PARK


Protect your home and budget from life's surprises with an Assurant Home Warranty, backed by a partner that supports you through every step of homeownership. Explore Plans.
© 2023 - 2026 ERA Franchise Systems LLC. All rights reserved. ERA Franchise Systems LLC fully supports the principles of the Fair Housing Act and the Equal Opportunity Act. ERA, ERA Real Estate powered, and their respective logos are registered service marks of ERA Franchise Systems LLC. Each office is independently owned and operated.