
750 Suffolk Lane, Belton, MO 64012
Local realty services provided by:ERA High Pointe Realty
750 Suffolk Lane,Loch Lloyd, MO 64012
$1,175,000
- 4 Beds
- 5 Baths
- 4,937 sq. ft.
- Single family
- Active
Listed by: rebekah schaaf
Office: reecenichols - overland park
MLS#:2639555
Source:MOKS_HL
Price summary
- Price:$1,175,000
- Price per sq. ft.:$238
- Monthly HOA dues:$390
About this home
Popular J.S. Robinson Reverse 1.5-story floor plan situated on a private, treed walkout lot—and offered at the lowest price in Loch Lloyd. The thoughtfully designed main level features two bedrooms plus a dedicated office, a chef’s kitchen with an oversized island, spacious eat-in area, and inviting hearth room with fireplace. Step outside to the fabulous screened-in porch with composite decking, perfectly positioned to enjoy the peaceful, wooded setting and exceptional privacy. 2nd full kitchen in expansive lower level with 2 additional bedrooms plus exercise room/craft room/bonus room and 2nd laundry. The seller has completed numerous updates, including a new front door, refreshed stucco, epoxy garage floor with built-in storage cabinets, whole-house water filtration system, updated plumbing fixtures, and more.
A rare opportunity to enjoy the Loch Lloyd lifestyle at an incredible value.
Contact an agent
Home facts
- Year built:2006
- Subdivision & Development:Loch Lloyd
- Listing ID #:2639555
- Added:1 day(s) ago
- Updated:September 18, 2026 at 10:46 AM
Rooms and interior
- Bedrooms:4
- Total bathrooms:5
- Full bathrooms:4
- Half bathrooms:1
- Kitchen Description:Cooktop, Dishwasher, Double Oven, Microwave
- Basement:Yes
- Basement Description:Finished, Full, Walk Out
- Living area:4,937 sq. ft.
Heating and cooling
- Cooling:Electric
- Heating:Natural Gas
Structure and exterior
- Roof:Composition
- Year built:2006
- Building area:4,937 sq. ft.
- Lot area:0.26 Acres
- Lot Features:Adjoin Greenspace, Wooded
- Architectural Style:Reverse 1.5 Story
- Construction Materials:Stone Trim, Stucco
Schools
- High school:Belton
- Middle school:Belton
- Elementary school:Cambridge
Utilities
- Water:City/Public
- Sewer:Grinder Pump
Finances and disclosures
- Price:$1,175,000
- Price per sq. ft.:$238
Features and amenities
- Appliances:Dishwasher, Gas Range, Microwave
- Amenities:Ceiling Fan(s), Clubhouse, Custom Cabinets, Golf Course, Pantry, Party Room, Play Area, Pool, Putting Green, Trail(s), Walk-In Closet(s)
- Pool features:Swimming Pool
Parking
- Parking description:Attached
- Garage:Yes
- Garage spaces:3
 HeartlandMLS©2026. Information Deemed Reliable But Not Guaranteed. This information is being provided by the HeartlandMLS. The listings presented here may or may not be listed by the Broker/Agent operating this website. This information is intended for the personal use of consumers and may not be used for any purpose other than to identify prospective properties consumers may be interested in purchasing. Data <Last Updated September 18, 2026
New listings near 750 Suffolk Lane
- New
 $139,000Active2 beds 1 baths1,225 sq. ft.
406 Baldwin Street, Belton, MO 64012
MLS# 2635815Listed by: INTEGRITY GROUP REAL ESTATE - New
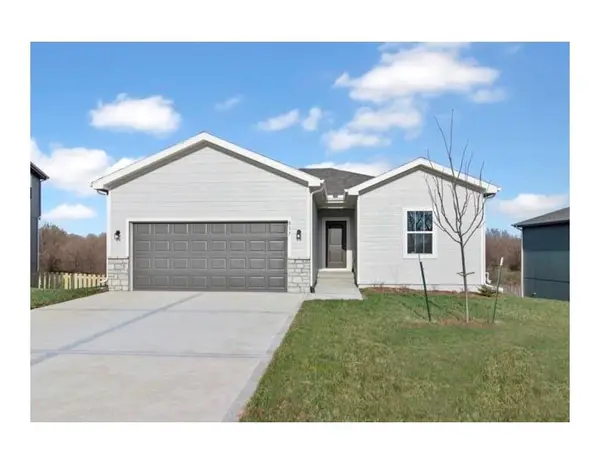 $369,000Active4 beds 3 baths2,073 sq. ft.
817 Shane Court, Belton, MO 64012
MLS# 2637061Listed by: PLATINUM REALTY LLC - New
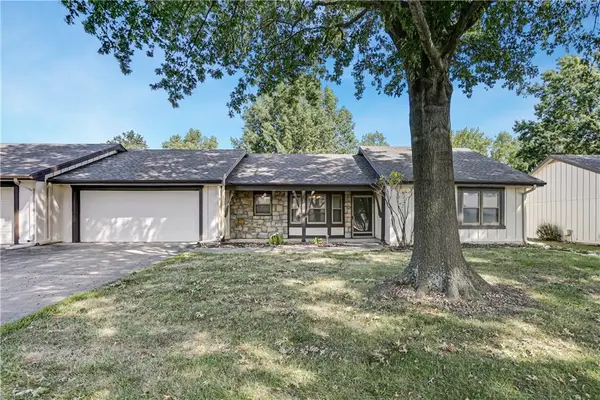 $240,000Active2 beds 2 baths1,389 sq. ft.
8214 E 189th Terrace, Belton, MO 64012
MLS# 2641002Listed by: COMPASS REALTY GROUP - New
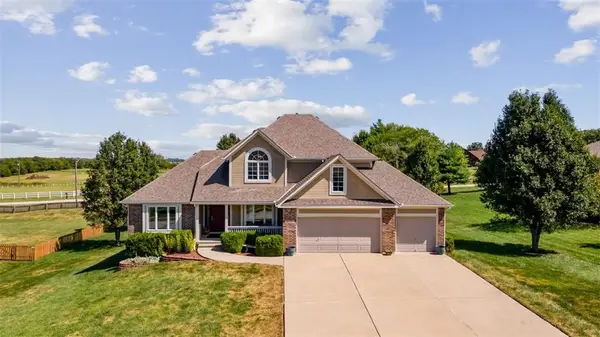 $535,000Active5 beds 4 baths3,450 sq. ft.
16109 Bluegrass Court, Belton, MO 64012
MLS# 2641916Listed by: REALTY EXECUTIVES - New
 $229,500Active3 beds 1 baths1,008 sq. ft.
204 N Park Drive, Belton, MO 64012
MLS# 2638969Listed by: KW DIAMOND PARTNERS - New
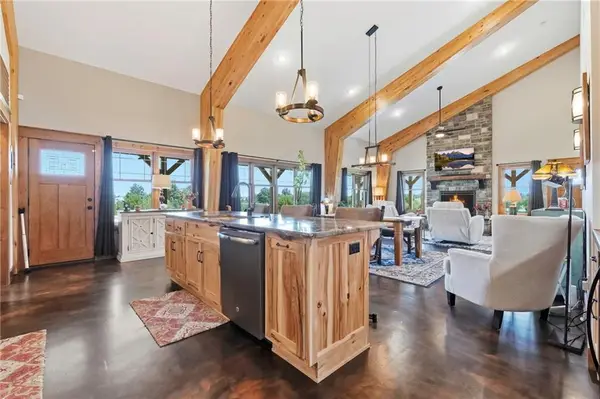 $799,900Active2 beds 3 baths2,140 sq. ft.
19817 S Cleveland Avenue, Belton, MO 64012
MLS# 2637400Listed by: KELLER WILLIAMS SOUTHLAND - New
 $239,000Active3 beds 1 baths1,000 sq. ft.
17226 Chula Vista Drive, Belton, MO 64012
MLS# 2638615Listed by: KELLER WILLIAMS PLATINUM PRTNR - New
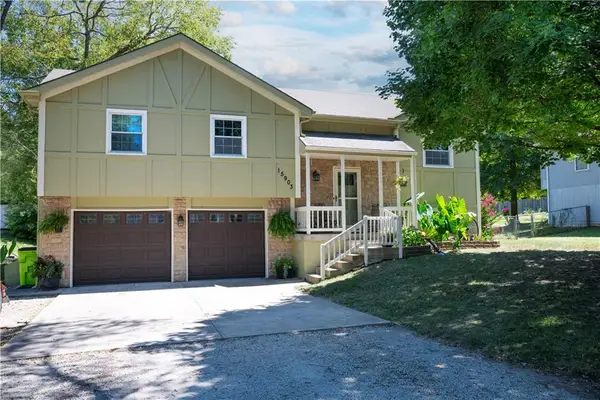 $350,000Active4 beds 3 baths1,308 sq. ft.
15903 Slater Avenue, Belton, MO 64012
MLS# 2640491Listed by: PLATINUM REALTY LLC - New
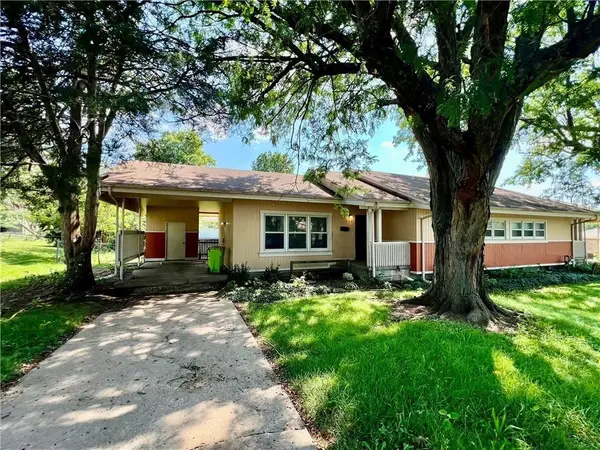 $885,000Active-- beds -- baths
508 Tumbleweed Place, Belton, MO 64012
MLS# 2641023Listed by: KELLER WILLIAMS KC NORTH


Protect your home and budget from life's surprises with an Assurant Home Warranty, backed by a partner that supports you through every step of homeownership. Explore Plans.
© 2023 - 2026 ERA Franchise Systems LLC. All rights reserved. ERA Franchise Systems LLC fully supports the principles of the Fair Housing Act and the Equal Opportunity Act. ERA, ERA Real Estate powered, and their respective logos are registered service marks of ERA Franchise Systems LLC. Each office is independently owned and operated.