
912 Colbern Drive, Belton, MO 64012
Local realty services provided by:ERA High Pointe Realty
Listed by: mandy roe
Office: keller williams southland
MLS#:2640978
Source:MOKS_HL
Price summary
- Price:$250,000
- Price per sq. ft.:$162.44
About this home
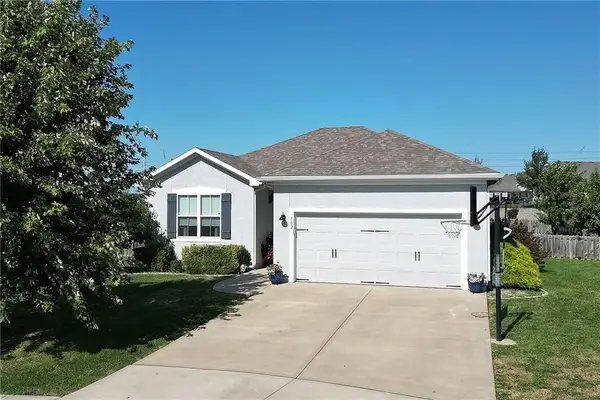
Welcome home to this beautiful 3-bedroom, 2-bathroom home in Belton on a fenced lot with LOW utility bills. The main level features an open floor plan highlighted by gorgeous hardwood floors through the living room, dining area, and kitchen. Charming kitchen, complete with stylish painted cabinets, sleek stainless steel appliances, and a gas stove. All three comfortable bedrooms reside on the main floor. The hall bathroom has a tile shower. Downstairs, your living space has a walk-out basement. This versatile area includes a spacious family room, a newly renovated second full bathroom, and a great all-season sunroom. Step outside to enjoy a fantastic, fully fenced lot—perfect for pets, play, or entertaining. With the solar panels the seller has great utility bills. Nestled in a prime location with quick highway access and schools nearby, this is a move-in-ready gem.
Contact an agent
Home facts
- Year built:1963
- Subdivision & Development:Brentwood Manor
- Listing ID #:2640978
- Added:3 day(s) ago
- Updated:September 27, 2026 at 02:17 PM
Rooms and interior
- Bedrooms:3
- Total bathrooms:2
- Full bathrooms:2
- Rooms Total:10
- Basement:Yes
- Basement Description:Finished, Walk Out
- Living area:1,539 sq. ft.
Heating and cooling
- Cooling:Electric
Structure and exterior
- Roof:Composition
- Year built:1963
- Building area:1,539 sq. ft.
- Architectural Style:Raised Ranch, Split Entry
- Construction Materials:All Brick, Wood Siding
Schools
- High school:Belton
- Middle school:Belton
- Elementary school:Cambridge
Utilities
- Water:City/Public
- Sewer:Public Sewer
Finances and disclosures
- Price:$250,000
- Price per sq. ft.:$162.44
Parking
- Parking description:Attached
- Garage:Yes
- Garage spaces:2
 HeartlandMLS©2026. Information Deemed Reliable But Not Guaranteed. This information is being provided by the HeartlandMLS. The listings presented here may or may not be listed by the Broker/Agent operating this website. This information is intended for the personal use of consumers and may not be used for any purpose other than to identify prospective properties consumers may be interested in purchasing. Data <Last Updated September 27, 2026
New listings near 912 Colbern Drive
- New
 $389,000Active4 beds 3 baths2,762 sq. ft.
1201 Mesa Drive, Belton, MO 64012
MLS# 2644233Listed by: PLATINUM REALTY LLC - New
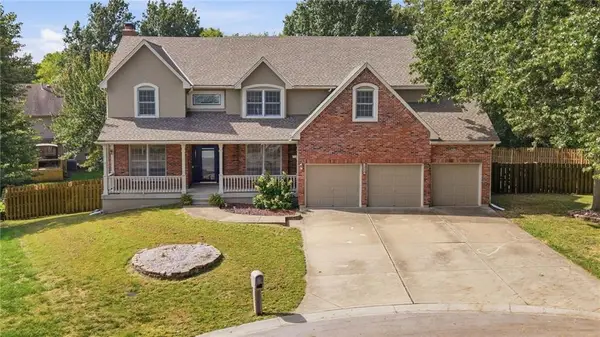 $599,900Active4 beds 5 baths4,790 sq. ft.
1005 Royal Court, Belton, MO 64012
MLS# 2641762Listed by: KELLER WILLIAMS SOUTHLAND - New
 $239,000Active3 beds 1 baths927 sq. ft.
702 Mulberry Street, Belton, MO 64012
MLS# 2642346Listed by: HUCK HOMES - New
 $330,000Active4 beds 5 baths2,697 sq. ft.
305 Canterbury Lane, Belton, MO 64102
MLS# 2643866Listed by: PLATINUM REALTY LLC - New
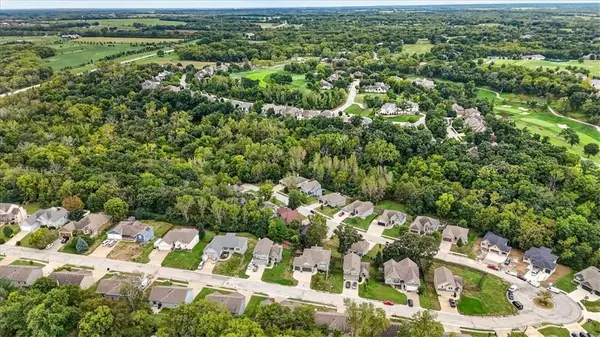 $539,000Active4 beds 3 baths2,827 sq. ft.
419 E 166th Court, Belton, MO 64012
MLS# 2643542Listed by: RE/MAX ELITE, REALTORS - New
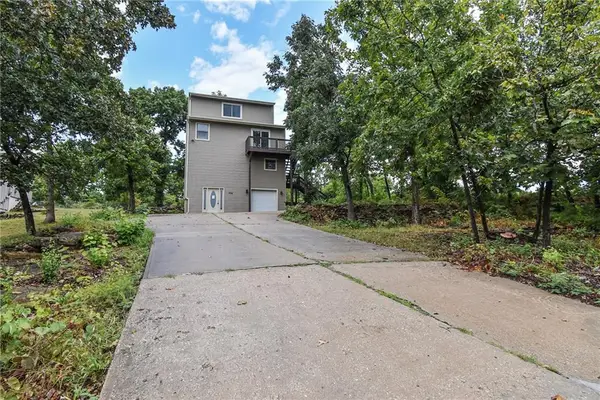 $199,900Active3 beds 3 baths1,798 sq. ft.
304 E 164th Terrace, Belton, MO 64012
MLS# 2643797Listed by: RE/MAX REALTY SUBURBAN INC - New
 $499,000Active5 beds 4 baths3,147 sq. ft.
910 Sweet Cherry Place, Belton, MO 64012
MLS# 2640458Listed by: KELLER WILLIAMS SOUTHLAND 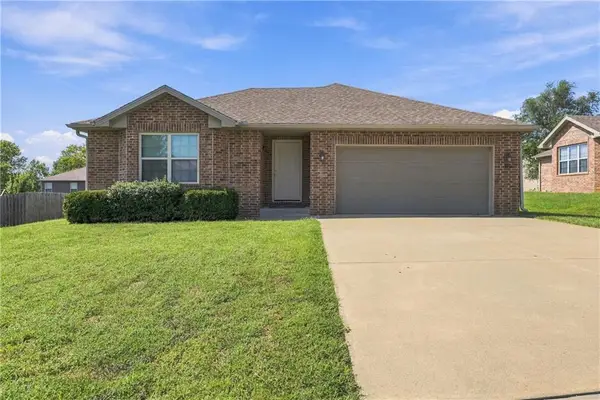 $289,900Pending3 beds 2 baths1,576 sq. ft.
516 Emerson Drive, Belton, MO 64012
MLS# 2642874Listed by: KELLER WILLIAMS SOUTHLAND- New
 $414,500Active4 beds 3 baths2,224 sq. ft.
702 Andy Court, Belton, MO 64012
MLS# 2642789Listed by: O SHAUGHNESSY & DIAMOND RE


Protect your home and budget from life's surprises with an Assurant Home Warranty, backed by a partner that supports you through every step of homeownership. Explore Plans.
© 2023 - 2026 ERA Franchise Systems LLC. All rights reserved. ERA Franchise Systems LLC fully supports the principles of the Fair Housing Act and the Equal Opportunity Act. ERA, ERA Real Estate powered, and their respective logos are registered service marks of ERA Franchise Systems LLC. Each office is independently owned and operated.