
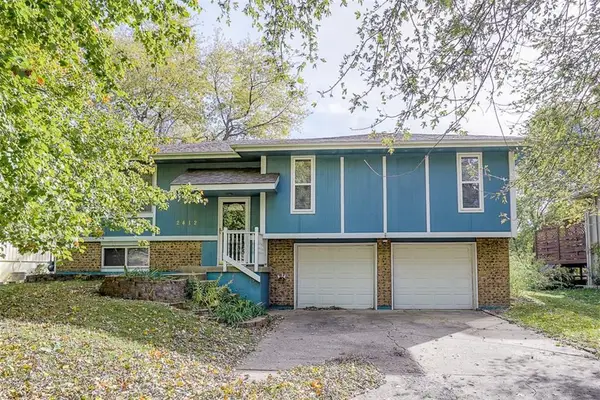
1021 Canterbury Road, Blue Springs, MO 64015
Local realty services provided by:ERA McClain Brothers
1021 Canterbury Road,Blue Springs, MO 64015
$249,000
- 3 Beds
- 2 Baths
- 1,464 sq. ft.
- Single family
- Active
Listed by: tami froehlich, kbtleessummit team
Office: reecenichols - lees summit
MLS#:2628983
Source:MOKS_HL
Price summary
- Price:$249,000
- Price per sq. ft.:$170.08
About this home
Welcome home to this well-maintained 3-bedroom, 1.5-bath home in the desirable Kingsridge subdivision! This move-in-ready property features numerous updates that provide both comfort and peace of mind. The interior was refreshed in 2024 with new carpet and freshly painted bedrooms, creating a clean, inviting space. The kitchen was updated in 2021 with new flooring and cabinets, offering a modern look and great functionality. Additional improvements include newer windows, a roof replaced in 2021, a new dishwasher and garbage disposal, and updated light fixtures in the kitchen and basement bathroom. Conveniently located near shopping, restaurants, and major highways, this home makes commuting and everyday errands a breeze. Situated in the highly sought-after Blue Springs School District, it offers an excellent combination of location, updates, and value. Don't miss the opportunity to make this wonderful Kingsridge home your own.
Contact an agent
Home facts
- Year built:1974
- Subdivision & Development:Kingsridge
- Listing ID #:2628983
- Added:45 day(s) ago
- Updated:August 22, 2026 at 08:08 AM
Rooms and interior
- Bedrooms:3
- Total bathrooms:2
- Full bathrooms:1
- Half bathrooms:1
- Rooms Total:10
- Kitchen Description:Dishwasher, Disposal, Refrigerator
- Basement:Yes
- Basement Description:Finished, Full, Walk Out
- Living area:1,464 sq. ft.
Heating and cooling
- Cooling:Electric
- Heating:Natural Gas
Structure and exterior
- Roof:Composition
- Year built:1974
- Building area:1,464 sq. ft.
- Lot area:0.21 Acres
- Lot Features:City Limits, City Lot
- Architectural Style:Split Entry
- Construction Materials:Brick Trim, Vinyl Siding
Schools
- High school:Blue Springs
- Middle school:Paul Kinder
- Elementary school:Sunny Pointe
Utilities
- Water:City/Public
- Sewer:Public Sewer
Finances and disclosures
- Price:$249,000
- Price per sq. ft.:$170.08
Features and amenities
- Appliances:Dishwasher, Disposal, Free-Standing Electric Oven, Gas Range, Refrigerator
- Amenities:Pantry, Stained Cabinets
Parking
- Parking description:Attached, Basement, Built-In
- Garage:Yes
- Garage spaces:2
 HeartlandMLS©2026. Information Deemed Reliable But Not Guaranteed. This information is being provided by the HeartlandMLS. The listings presented here may or may not be listed by the Broker/Agent operating this website. This information is intended for the personal use of consumers and may not be used for any purpose other than to identify prospective properties consumers may be interested in purchasing. Data <Last Updated August 22, 2026
New listings near 1021 Canterbury Road
- New
 $350,000Active4 beds 3 baths2,182 sq. ft.
804 NW 41st Street, Blue Springs, MO 64015
MLS# 2638135Listed by: REECENICHOLS - LEES SUMMIT - New
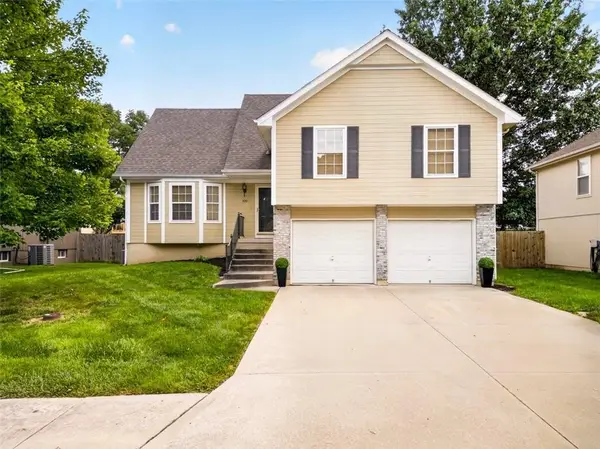 $350,000Active4 beds 2 baths2,392 sq. ft.
500 SE Alger Drive, Blue Springs, MO 64014
MLS# 2633101Listed by: REECENICHOLS - LEES SUMMIT - Open Sat, 1 to 4pmNew
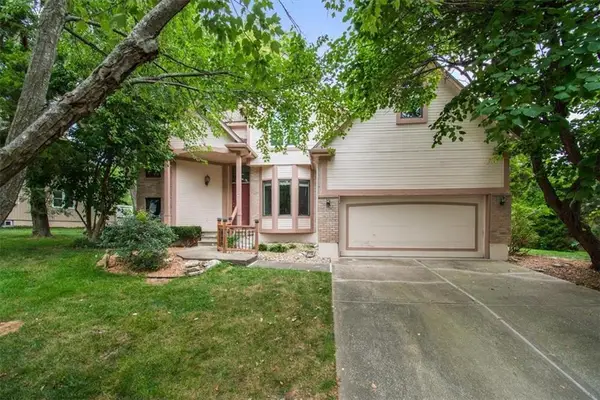 $460,000Active3 beds 3 baths2,271 sq. ft.
2823 S Stoneridge Drive, Blue Springs, MO 64015
MLS# 2632023Listed by: RE/MAX HERITAGE - New
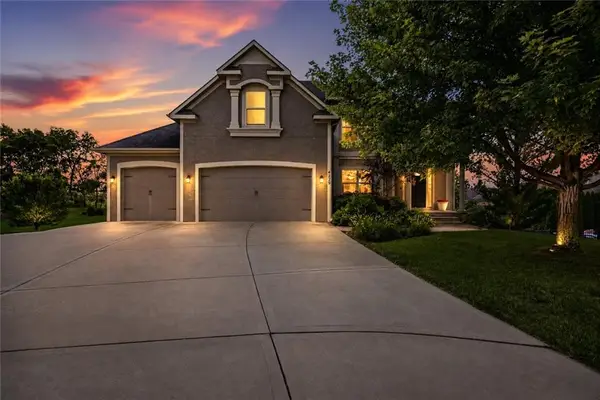 $579,900Active4 beds 4 baths2,864 sq. ft.
4229 S White Sands Court, Blue Springs, MO 64015
MLS# 2637985Listed by: WEICHERT, REALTORS WELCH & CO. - New
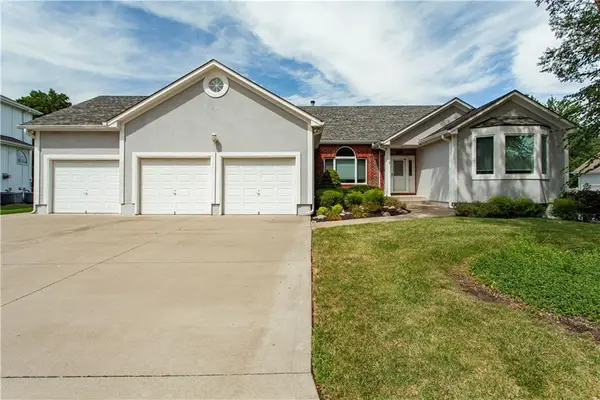 $485,000Active3 beds 4 baths3,926 sq. ft.
2105 SW Wall Street, Blue Springs, MO 64015
MLS# 2625722Listed by: REECENICHOLS - LEES SUMMIT - New
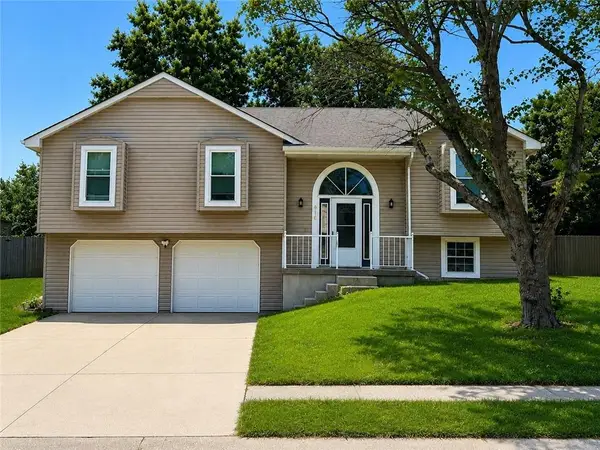 $345,000Active3 beds 2 baths2,672 sq. ft.
416 NE Fox Trail Drive, Blue Springs, MO 64015
MLS# 2636581Listed by: EXP REALTY LLC - New
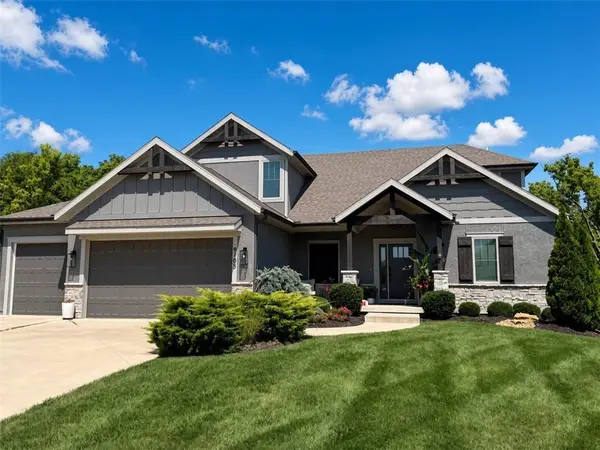 $769,900Active5 beds 5 baths3,714 sq. ft.
9103 SW 12th Street, Lee's Summit, MO 64064
MLS# 2637755Listed by: HOMECOIN.COM - New
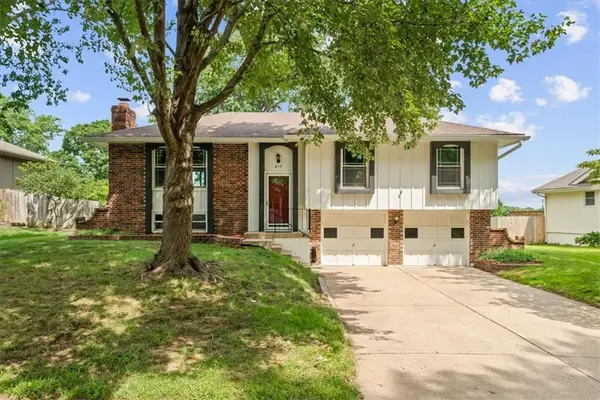 $269,900Active3 beds 2 baths1,501 sq. ft.
417 Stonewall Drive, Blue Springs, MO 64014
MLS# 2633150Listed by: PLATINUM REALTY LLC - New
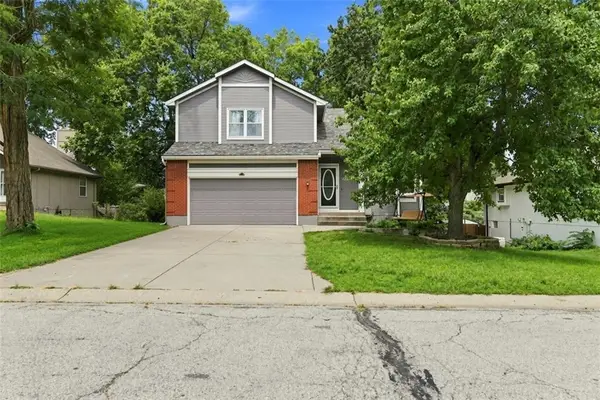 $318,900Active3 beds 3 baths1,859 sq. ft.
1207 SW Eastman Court, Blue Springs, MO 64015
MLS# 2636426Listed by: KW DIAMOND PARTNERS - New
 $239,900Active3 beds 3 baths1,650 sq. ft.
2412 SW 2nd Terrace, Blue Springs, MO 64014
MLS# 2635598Listed by: SBD HOUSING SOLUTIONS LLC


Protect your home and budget from life's surprises with an Assurant Home Warranty, backed by a partner that supports you through every step of homeownership. Explore Plans.
© 2023 - 2026 ERA Franchise Systems LLC. All rights reserved. ERA Franchise Systems LLC fully supports the principles of the Fair Housing Act and the Equal Opportunity Act. ERA, ERA Real Estate powered, and their respective logos are registered service marks of ERA Franchise Systems LLC. Each office is independently owned and operated.