
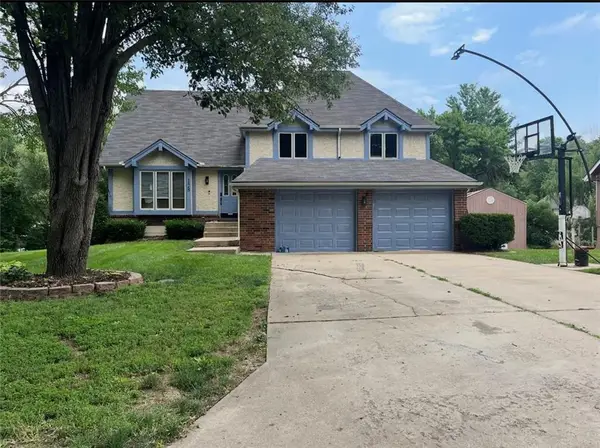
105 SE Griffin Street, Blue Springs, MO 64064
Local realty services provided by:ERA High Pointe Realty
105 SE Griffin Street,Blue Springs, MO 64064
$530,000
- 4 Beds
- 3 Baths
- 3,064 sq. ft.
- Single family
- Active
Listed by: tatum cooper, cortney cooper
Office: platinum realty llc.
MLS#:2630404
Source:MOKS_HL
Price summary
- Price:$530,000
- Price per sq. ft.:$172.98
- Monthly HOA dues:$210.42
About this home
Welcome home to this pristinely maintained, model-quality property where thoughtful updates, stylish finishes, and effortless living come together. The inviting open layout offers the perfect blend of comfort and functionality, while the finished basement provides versatile additional living space. Enjoy every season from the screened-in porch, offering a peaceful space to relax and take in the outdoors. The maintenance-free exterior allows you to spend less time on upkeep and more time enjoying all this exceptional home and community have to offer, including a neighborhood pool and picturesque pond perfect for fishing and kayaking. For added convenience, the furnishings are negotiable to stay, providing the opportunity for a seamless and truly move-in-ready experience.
Contact an agent
Home facts
- Year built:2019
- Subdivision & Development:Ridgewood Place at Chapman Farms
- Listing ID #:2630404
- Added:103 day(s) ago
- Updated:October 21, 2026 at 02:34 PM
Rooms and interior
- Bedrooms:4
- Total bathrooms:3
- Full bathrooms:3
- Rooms Total:4
- Kitchen Description:Dishwasher, Microwave, Refrigerator
- Basement:Yes
- Basement Description:Finished
- Living area:3,064 sq. ft.
Heating and cooling
- Cooling:Electric
- Heating:Forced Air Gas
Structure and exterior
- Roof:Composition
- Year built:2019
- Building area:3,064 sq. ft.
- Lot area:0.19 Acres
- Architectural Style:1.5 Stories
- Construction Materials:Stone & Frame, Stucco
Schools
- High school:Lees Summit
- Middle school:Bernard Campbell
- Elementary school:Mason Lee's Summit
Utilities
- Water:City/Public
Finances and disclosures
- Price:$530,000
- Price per sq. ft.:$172.98
Features and amenities
- Appliances:Dishwasher, Microwave, Refrigerator, Washer
Parking
- Parking description:Attached
- Garage:Yes
- Garage spaces:3
 HeartlandMLS©2026. Information Deemed Reliable But Not Guaranteed. This information is being provided by the HeartlandMLS. The listings presented here may or may not be listed by the Broker/Agent operating this website. This information is intended for the personal use of consumers and may not be used for any purpose other than to identify prospective properties consumers may be interested in purchasing. Data <Last Updated October 21, 2026
New listings near 105 SE Griffin Street
- Coming Soon
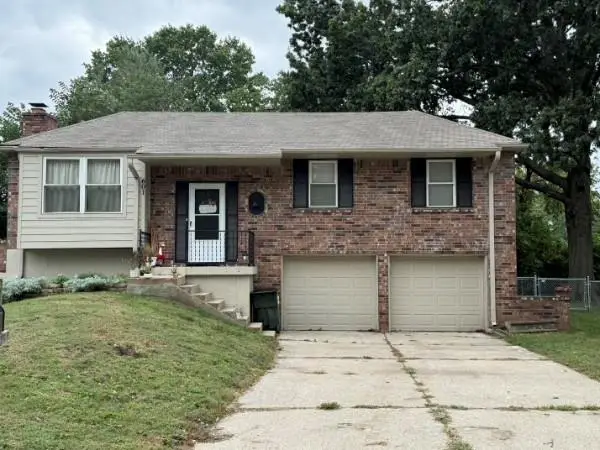 $280,000Coming Soon3 beds 2 baths1,762 sq. ft.
601 NW Buckingham Place, Blue Springs, MO 64115
MLS# 2647626Listed by: KELLER WILLIAMS KC NORTH - Coming Soon
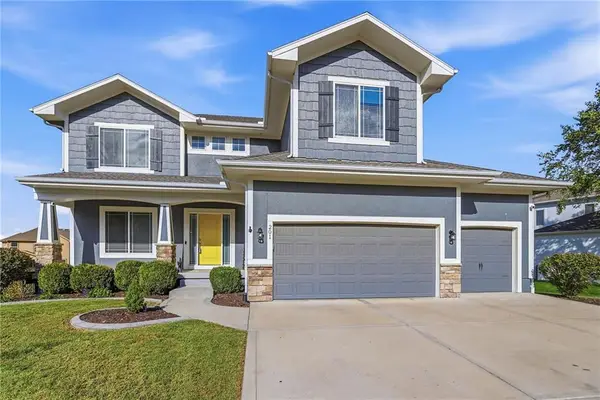 $499,000Coming Soon4 beds 3 baths2,275 sq. ft.
201 SW Lake Side Drive, Blue Springs, MO 64064
MLS# 2647291Listed by: COLDWELL BANKER DISTINCTIVE PR - Coming Soon
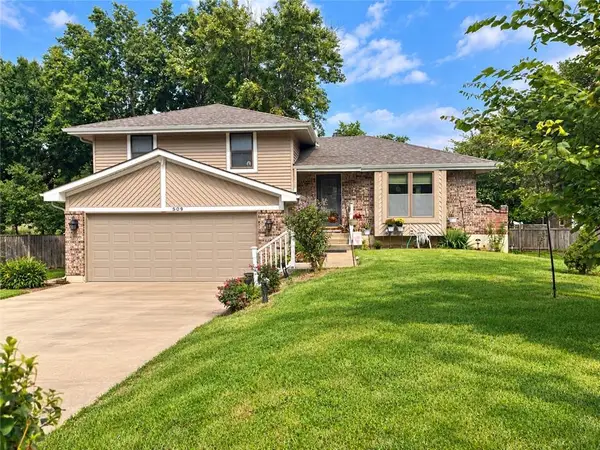 $265,000Coming Soon3 beds 2 baths1,853 sq. ft.
509 NW Beau Circle, Blue Springs, MO 64014
MLS# 2645992Listed by: RE/MAX HERITAGE - Coming Soon
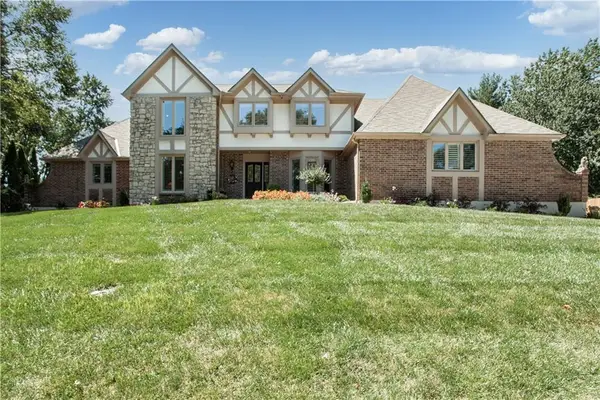 $875,000Coming Soon4 beds 6 baths5,971 sq. ft.
1303 NW Hawk Creek Drive, Blue Springs, MO 64015
MLS# 2604831Listed by: REECENICHOLS - LEES SUMMIT - Coming Soon
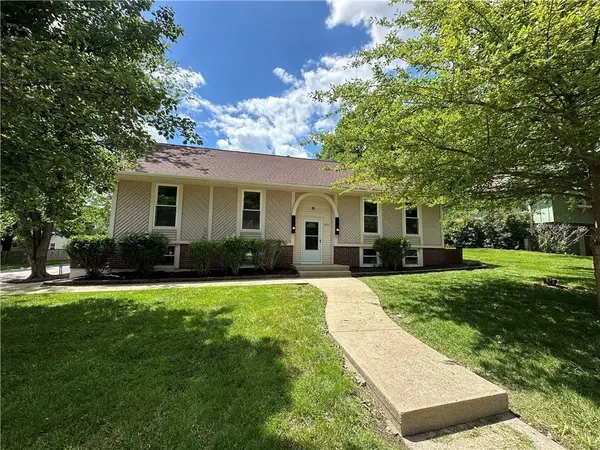 $310,000Coming Soon3 beds 3 baths1,800 sq. ft.
1513 SW 20th Street, Blue Springs, MO 64015
MLS# 2641819Listed by: REECENICHOLS -JOHNSON COUNTY W - Coming Soon
 $292,000Coming Soon3 beds 3 baths1,480 sq. ft.
812 SW Jones Street, Blue Springs, MO 64015
MLS# 2643034Listed by: ASHER REAL ESTATE LLC - New
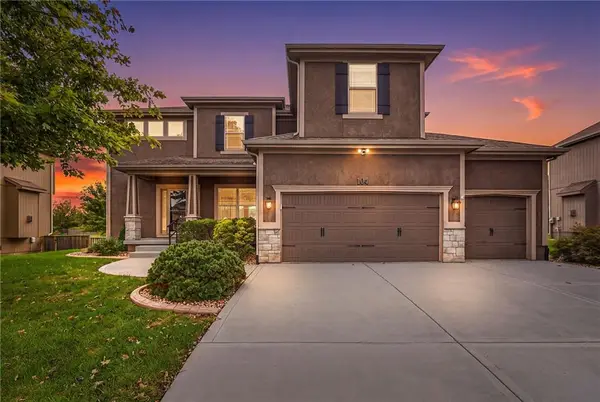 $589,000Active5 beds 5 baths3,651 sq. ft.
104 SW Shores Drive, Blue Springs, MO 64064
MLS# 2647691Listed by: VAN NOY REAL ESTATE - New
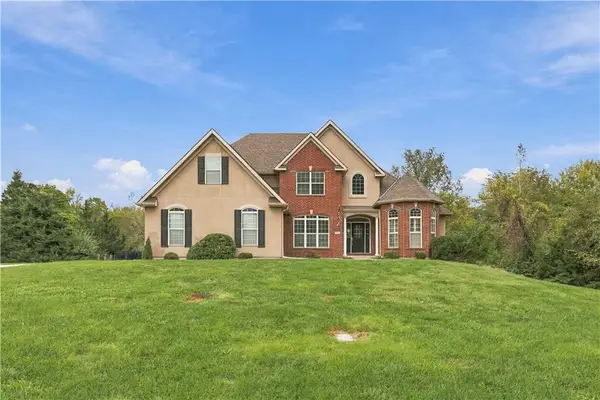 $589,000Active6 beds 4 baths3,875 sq. ft.
805 SE Willow Place, Blue Springs, MO 64014
MLS# 2647632Listed by: REECENICHOLS - LEES SUMMIT - New
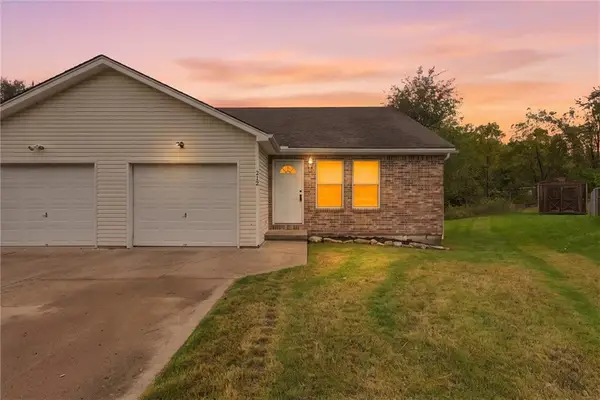 $370,000Active-- beds -- baths
212/14 NW 27th St. Court, Blue Springs, MO 64015
MLS# 2647604Listed by: 1ST CLASS REAL ESTATE KC - New
 $319,500Active5 beds 3 baths2,016 sq. ft.
128 SW 26th Street, Blue Springs, MO 64015
MLS# 2647618Listed by: KC3 SERVICES LLC PROPERTY MANAGEMENT


Protect your home and budget from life's surprises with an Assurant Home Warranty, backed by a partner that supports you through every step of homeownership. Explore Plans.
© 2023 - 2026 ERA Franchise Systems LLC. All rights reserved. ERA Franchise Systems LLC fully supports the principles of the Fair Housing Act and the Equal Opportunity Act. ERA, ERA Real Estate powered, and their respective logos are registered service marks of ERA Franchise Systems LLC. Each office is independently owned and operated.