
1113 NW Roanoke Drive, Blue Springs, MO 64015
Local realty services provided by:ERA High Pointe Realty
1113 NW Roanoke Drive,Blue Springs, MO 64015
- 3 Beds
- 3 Baths
- - sq. ft.
- Single family
- Sold
Listed by: jackie lennon
Office: kw diamond partners
MLS#:2571119
Source:MOKS_HL
Sorry, we are unable to map this address
Price summary
- Price:
About this home
Raised ranch situated on a spacious corner lot has it all. Located in a quiet neighborhood that backs up to Burr Oaks
nature center and walking trails. Large vaulted great room w/fireplace. UPDATED KIT with lots of cabinets and
counter space. Half bath in laundry room perfectly located right off the pool. Newer high efficiency HVAC and NEW ROOF. Relax in your very own backyard oasis with an awesome 36 X 18 pool with a 9 ft deep end with DIVING BOARD! Huge composite deck and stamped stained concrete give you plenty of space to grill and entertain. Located within the prestigious Blue Ribbon awarded school district of Blue Springs. Large unfinished basement for storage or waiting for you to finish.
Contact an agent
Home facts
- Year built:1983
- Subdivision & Development:Timber Oaks
- Listing ID #:2571119
- Added:358 day(s) ago
- Updated:September 11, 2026 at 09:33 PM
Rooms and interior
- Bedrooms:3
- Total bathrooms:3
- Full bathrooms:2
- Half bathrooms:1
- Rooms Total:7
- Kitchen Description:Cooktop, Dishwasher, Disposal, Microwave, Refrigerator
- Basement Description:Concrete, Unfinished
Heating and cooling
- Cooling:Electric
Structure and exterior
- Roof:Composition
- Year built:1983
- Lot Features:Corner Lot, Cul-De-Sac, Level
- Architectural Style:Traditional
- Construction Materials:Brick Trim, Stucco
- Foundation Description:Concrete
Schools
- High school:Blue Springs
- Middle school:Brittany Hill
- Elementary school:James Lewis
Utilities
- Water:City/Public
- Sewer:Public Sewer
Finances and disclosures
- Price:
Features and amenities
- Appliances:Built-In Oven, Dishwasher, Disposal, Microwave, Refrigerator, Stainless Steel Appliance(s), Washer
- Amenities:Ceiling Fan(s), Pantry
Parking
- Parking description:Basement
- Garage:Yes
- Garage spaces:2
 HeartlandMLS©2026. Information Deemed Reliable But Not Guaranteed. This information is being provided by the HeartlandMLS. The listings presented here may or may not be listed by the Broker/Agent operating this website. This information is intended for the personal use of consumers and may not be used for any purpose other than to identify prospective properties consumers may be interested in purchasing. Data <Last Updated November 15, 2025
New listings near 1113 NW Roanoke Drive
- New
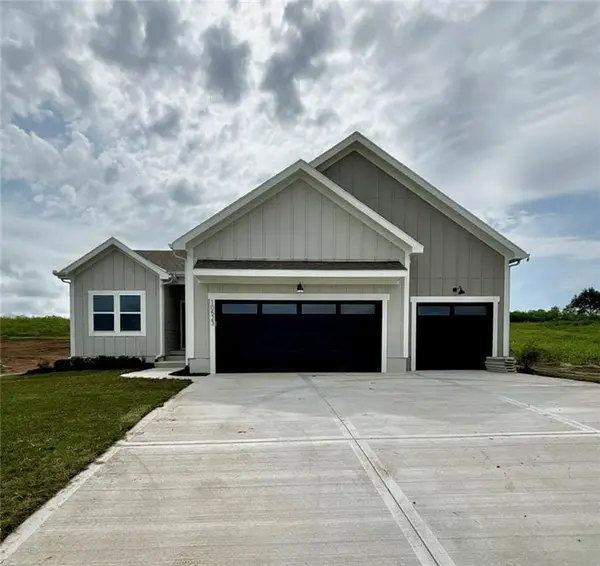 $426,745Active4 beds 3 baths2,833 sq. ft.
500 SW Amara Drive, Blue Springs, MO 64064
MLS# 2641856Listed by: PLATINUM REALTY LLC - New
 $463,442Active4 beds 3 baths2,552 sq. ft.
9006 SW 4th Street, Blue Springs, MO 64064
MLS# 2641861Listed by: PLATINUM REALTY LLC - New
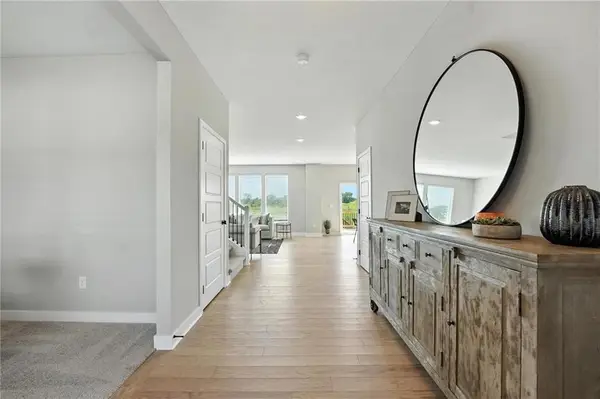 $445,703Active4 beds 4 baths2,362 sq. ft.
354 SW Amara Drive, Blue Springs, MO 64064
MLS# 2641832Listed by: PLATINUM REALTY LLC - Open Sat, 11am to 1pmNew
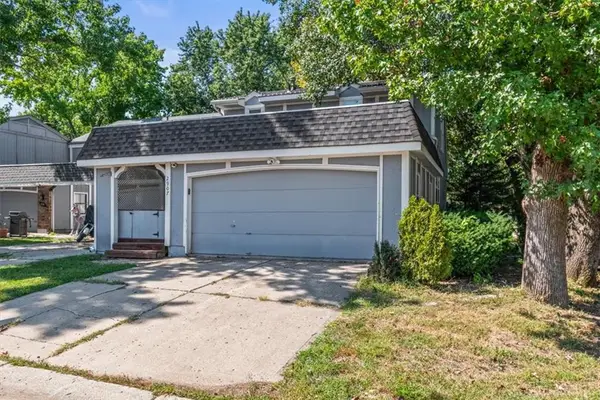 $260,000Active2 beds 3 baths1,856 sq. ft.
2907 NW 4th Street Terrace, Blue Springs, MO 64014
MLS# 2640123Listed by: RE/MAX HERITAGE - New
 $227,000Active3 beds 2 baths1,200 sq. ft.
313 SW 18th St Terrace, Blue Springs, MO 64015
MLS# 2641047Listed by: RE/MAX HERITAGE - New
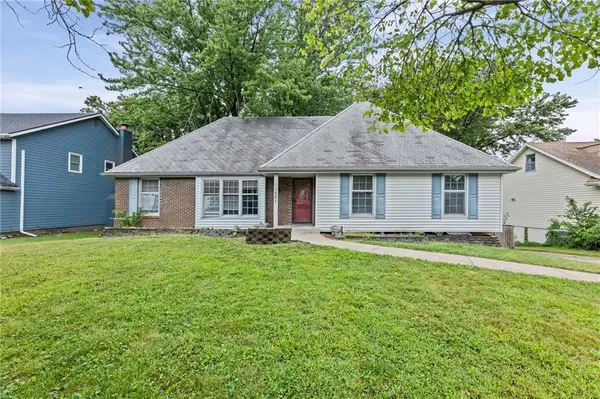 $240,000Active4 beds 3 baths1,764 sq. ft.
1501 SW 23rd Street, Blue Springs, MO 64015
MLS# 2641432Listed by: PLATINUM REALTY LLC - New
 $395,000Active4 beds 3 baths2,004 sq. ft.
9107 SW 2nd Street, Blue Springs, MO 64064
MLS# 2641444Listed by: HOMESMART LEGACY - New
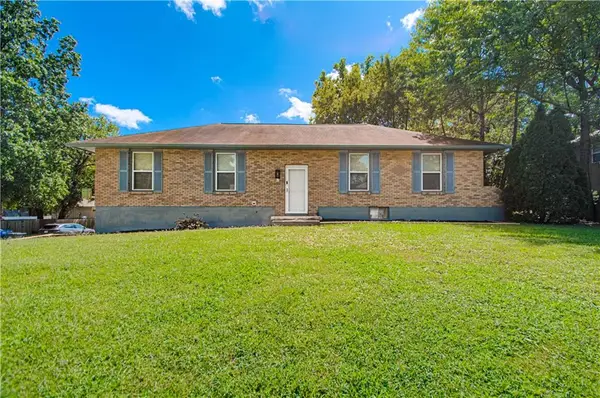 $278,000Active3 beds 2 baths1,404 sq. ft.
300 Parkwood Drive, Blue Springs, MO 64014
MLS# 2641659Listed by: KELLER WILLIAMS REALTY PARTNERS INC. - New
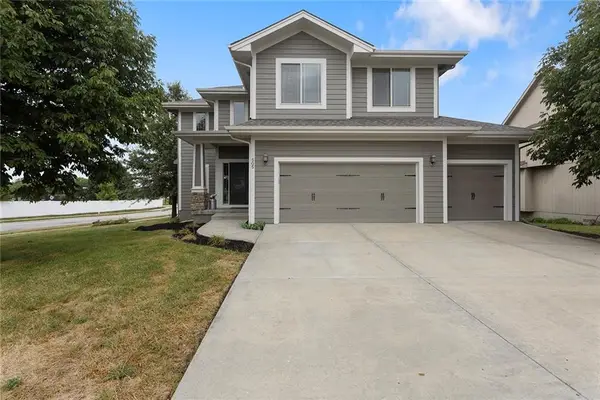 $485,000Active5 beds 3 baths2,540 sq. ft.
505 SW Webster Drive, Blue Springs, MO 64014
MLS# 2637742Listed by: KELLER WILLIAMS PLATINUM PRTNR - New
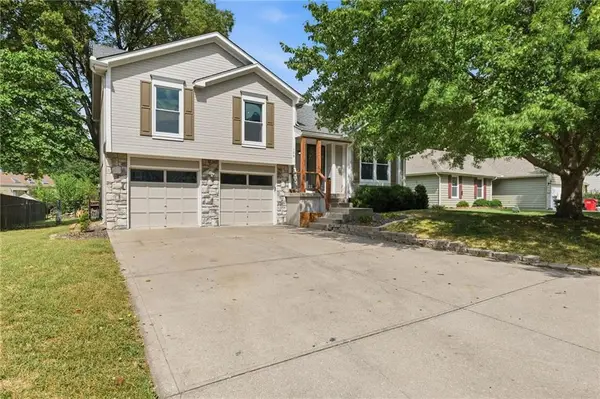 $375,000Active4 beds 3 baths1,372 sq. ft.
105 SE Harvard Drive, Blue Springs, MO 64014
MLS# 2638900Listed by: KELLER WILLIAMS SOUTHLAND


Protect your home and budget from life's surprises with an Assurant Home Warranty, backed by a partner that supports you through every step of homeownership. Explore Plans.
© 2023 - 2026 ERA Franchise Systems LLC. All rights reserved. ERA Franchise Systems LLC fully supports the principles of the Fair Housing Act and the Equal Opportunity Act. ERA, ERA Real Estate powered, and their respective logos are registered service marks of ERA Franchise Systems LLC. Each office is independently owned and operated.