
116 SE Water Garden Court, Blue Springs, MO 64064
Local realty services provided by:ERA McClain Brothers
116 SE Water Garden Court,Blue Springs, MO 64064
$429,000
- 3 Beds
- 3 Baths
- 2,282 sq. ft.
- Single family
- Active
Listed by: skyler wirsig
Office: midwest land group
MLS#:2648318
Source:MOKS_HL
Price summary
- Price:$429,000
- Price per sq. ft.:$187.99
About this home
Right away you can see the pride of ownership and curb appeal of this amazing home! The 3 bedroom, 3 bathroom ranch style house was built in 2021 and still looks new. You will fall in love with the stylish finishes and layout. It’s a must see!
The kitchen lays out perfectly with an open concept into the family room. The private master bedroom suite offers everything you could ask for. High end flooring and countertops are on display throughout. A spacious additional bedroom and bathroom can be found near the front entry. The basement is finished with an incredible entertainment area featuring custom cabinetry. A third bedroom and bathroom are also in the lower level. There’s even the perfect amount of storage space in an unfinished area.
The landscaping surrounding the entire home and back patio looks like something out of a magazine. Complete with a sprinkler system and irrigation to potted plants. This home is as beautiful as they come.
Contact an agent
Home facts
- Year built:2021
- Subdivision & Development:Chapman Farms- The Villas at
- Listing ID #:2648318
- Added:1 day(s) ago
- Updated:October 22, 2026 at 03:47 PM
Rooms and interior
- Bedrooms:3
- Total bathrooms:3
- Full bathrooms:3
- Rooms Total:9
- Kitchen Description:Dishwasher, Disposal, Microwave
- Basement:Yes
- Basement Description:Finished
- Living area:2,282 sq. ft.
Heating and cooling
- Cooling:Electric
- Heating:Forced Air Gas
Structure and exterior
- Roof:Composition
- Year built:2021
- Building area:2,282 sq. ft.
- Lot area:0.19 Acres
- Lot Features:City Limits
- Architectural Style:Ranch
- Construction Materials:Frame
Schools
- High school:Lee's Summit North
- Middle school:Bernard Campbell
- Elementary school:Mason
Utilities
- Water:City/Public
- Sewer:Public Sewer
Finances and disclosures
- Price:$429,000
- Price per sq. ft.:$187.99
Features and amenities
- Appliances:Dishwasher, Disposal, Microwave
- Amenities:Ceiling Fan(s), Pantry, Walk-In Closet(s)
Parking
- Parking description:Attached
- Garage:Yes
- Garage spaces:2
 HeartlandMLS©2026. Information Deemed Reliable But Not Guaranteed. This information is being provided by the HeartlandMLS. The listings presented here may or may not be listed by the Broker/Agent operating this website. This information is intended for the personal use of consumers and may not be used for any purpose other than to identify prospective properties consumers may be interested in purchasing. Data <Last Updated October 22, 2026
New listings near 116 SE Water Garden Court
- Coming Soon
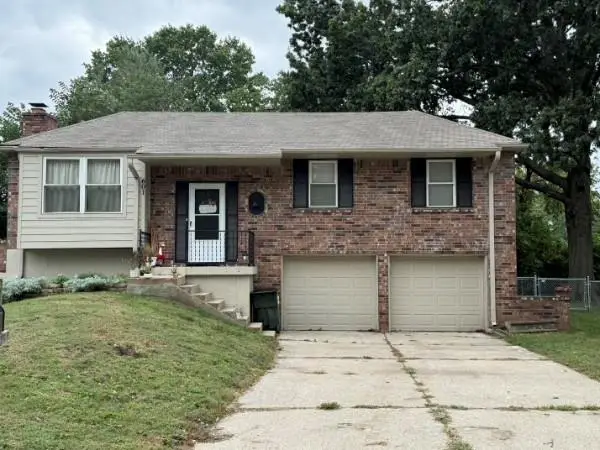 $280,000Coming Soon3 beds 2 baths1,762 sq. ft.
601 NW Buckingham Place, Blue Springs, MO 64115
MLS# 2647626Listed by: KELLER WILLIAMS KC NORTH - Coming Soon
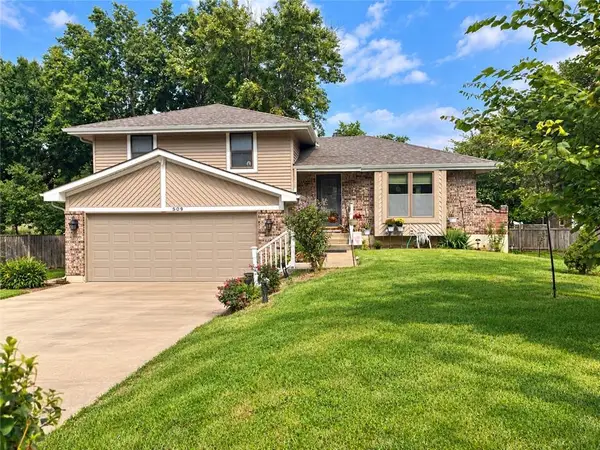 $265,000Coming Soon3 beds 2 baths1,853 sq. ft.
509 NW Beau Circle, Blue Springs, MO 64014
MLS# 2645992Listed by: RE/MAX HERITAGE - Coming Soon
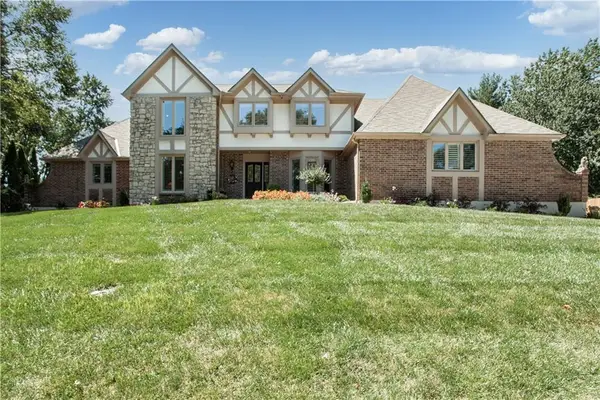 $875,000Coming Soon4 beds 6 baths5,971 sq. ft.
1303 NW Hawk Creek Drive, Blue Springs, MO 64015
MLS# 2604831Listed by: REECENICHOLS - LEES SUMMIT - Coming Soon
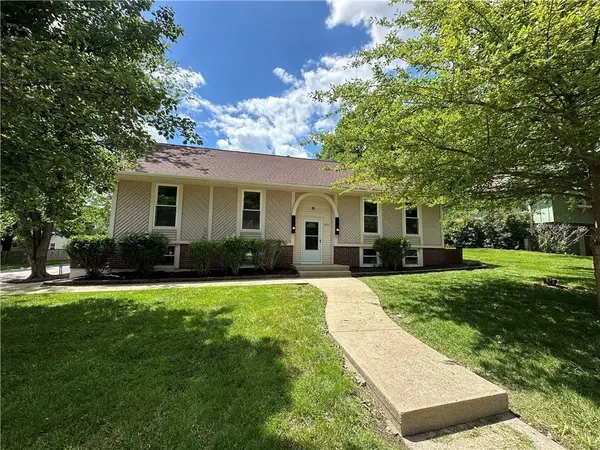 $310,000Coming Soon3 beds 3 baths1,800 sq. ft.
1513 SW 20th Street, Blue Springs, MO 64015
MLS# 2641819Listed by: REECENICHOLS -JOHNSON COUNTY W - Coming Soon
 $292,000Coming Soon3 beds 3 baths1,480 sq. ft.
812 SW Jones Street, Blue Springs, MO 64015
MLS# 2643034Listed by: ASHER REAL ESTATE LLC - New
 $460,000Active5 beds 3 baths2,540 sq. ft.
505 SW Webster Drive, Blue Springs, MO 64014
MLS# 2647922Listed by: KELLER WILLIAMS PLATINUM PRTNR - New
 $542,719Active5 beds 4 baths2,707 sq. ft.
140 SE Riley Street, Blue Springs, MO 64064
MLS# 2648243Listed by: PARKWAY REAL ESTATE LLC - New
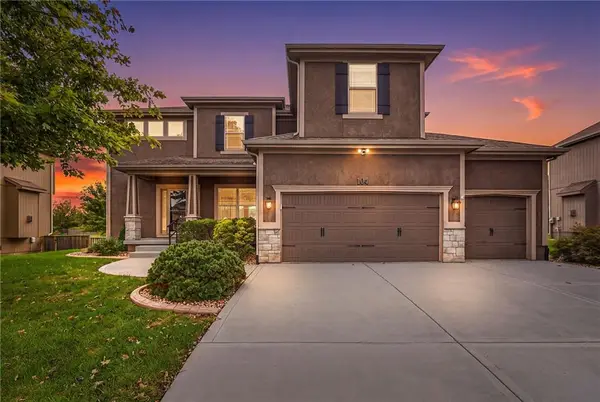 $589,000Active5 beds 5 baths3,651 sq. ft.
104 SW Shores Drive, Blue Springs, MO 64064
MLS# 2647691Listed by: VAN NOY REAL ESTATE - New
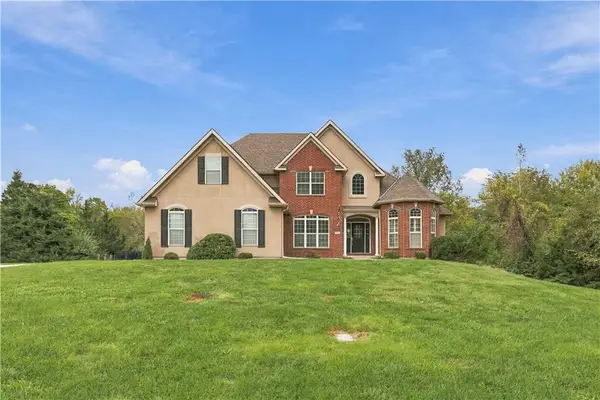 $589,000Active6 beds 4 baths3,875 sq. ft.
805 SE Willow Place, Blue Springs, MO 64014
MLS# 2647632Listed by: REECENICHOLS - LEES SUMMIT


Protect your home and budget from life's surprises with an Assurant Home Warranty, backed by a partner that supports you through every step of homeownership. Explore Plans.
© 2023 - 2026 ERA Franchise Systems LLC. All rights reserved. ERA Franchise Systems LLC fully supports the principles of the Fair Housing Act and the Equal Opportunity Act. ERA, ERA Real Estate powered, and their respective logos are registered service marks of ERA Franchise Systems LLC. Each office is independently owned and operated.