
1208 NW Fairway Circle, Blue Springs, MO 64014
Local realty services provided by:ERA High Pointe Realty
1208 NW Fairway Circle,Blue Springs, MO 64014
$480,000
- 4 Beds
- 4 Baths
- 4,172 sq. ft.
- Single family
- Active
Listed by: michael marquess
Office: re/max elite, realtors
MLS#:2631424
Source:MOKS_HL
Price summary
- Price:$480,000
- Price per sq. ft.:$115.05
- Monthly HOA dues:$7.08
About this home
Welcome to this beautifully updated home located half a street over from the Blue Springs Country Club Golf Course! Offering the perfect blend of space, style, and functionality, this home is designed for both everyday living and entertaining. Inside, you'll find two spacious living rooms, a huge open concept kitchen with plenty of cabinet and counter space, main-level laundry, and generously sized bedrooms throughout. The primary suite is a true retreat, featuring a spa like bathroom with an incredible walk in shower, while a second bedroom also offers the convenience of its own attached full bathroom. The finished basement is an entertainer's dream, complete with a cozy fireplace, built-in bar, and endless room for a pool table, home theater, game room, home gym, or all of the above. Whether you're hosting friends or enjoying a quiet night in, there's space for everyone. Conveniently located near shopping, dining, parks, and top-rated schools, this move-in-ready home offers the space, updates, and location you've been looking for. Don't miss your chance to make it yours!...
Contact an agent
Home facts
- Year built:1972
- Subdivision & Development:Country Club Gardens
- Listing ID #:2631424
- Added:52 day(s) ago
- Updated:September 05, 2026 at 02:48 PM
Rooms and interior
- Bedrooms:4
- Total bathrooms:4
- Full bathrooms:3
- Half bathrooms:1
- Rooms Total:14
- Kitchen Description:Cooktop, Dishwasher, Disposal, Microwave, Refrigerator
- Basement:Yes
- Basement Description:Finished, Full, Inside Entrance
- Living area:4,172 sq. ft.
Heating and cooling
- Cooling:Electric
- Heating:Forced Air Gas
Structure and exterior
- Roof:Composition
- Year built:1972
- Building area:4,172 sq. ft.
- Lot area:0.31 Acres
- Lot Features:City Limits, City Lot, Estate Lot, Level
- Architectural Style:Ranch
- Construction Materials:Brick Trim
Schools
- High school:Blue Springs
- Middle school:Brittany Hill
- Elementary school:James Lewis
Utilities
- Water:City/Public
- Sewer:Public Sewer
Finances and disclosures
- Price:$480,000
- Price per sq. ft.:$115.05
Features and amenities
- Appliances:Built-In Oven, Dishwasher, Disposal, Microwave, Refrigerator
- Amenities:Stained Cabinets, Walk-In Closet(s), Wet Bar
Parking
- Parking description:Attached
- Garage:Yes
- Garage spaces:2
 HeartlandMLS©2026. Information Deemed Reliable But Not Guaranteed. This information is being provided by the HeartlandMLS. The listings presented here may or may not be listed by the Broker/Agent operating this website. This information is intended for the personal use of consumers and may not be used for any purpose other than to identify prospective properties consumers may be interested in purchasing. Data <Last Updated September 5, 2026
New listings near 1208 NW Fairway Circle
- New
 $248,000Active4 beds 3 baths2,038 sq. ft.
1108 10th Street, Blue Springs, MO 64014
MLS# 2640543Listed by: KELLER WILLIAMS PLATINUM PRTNR - New
 $775,000Active4 beds 5 baths4,294 sq. ft.
4104 SW Hickory Lane, Blue Springs, MO 64015
MLS# 2632710Listed by: PLATINUM REALTY LLC - New
 $529,900Active4 beds 3 baths2,562 sq. ft.
8013 SE Crumley Court, Blue Springs, MO 64014
MLS# 2640343Listed by: PREMIUM REALTY GROUP LLC - New
 $215,000Active3 beds 2 baths1,404 sq. ft.
607 SW 8th Street, Blue Springs, MO 64015
MLS# 2638666Listed by: REAL BROKER, LLC-MO - New
 $265,000Active2 beds 2 baths1,404 sq. ft.
2109 SW Walnut Street, Blue Springs, MO 64015
MLS# 2639006Listed by: REECENICHOLS - LEES SUMMIT - New
 $500,000Active5 beds 5 baths2,379 sq. ft.
8808 SW 4th Street, Blue Springs, MO 64064
MLS# 2639977Listed by: PLATINUM REALTY LLC - Open Sat, 11am to 1pmNew
 $380,000Active3 beds 2 baths1,752 sq. ft.
1403 NE Glenfield Court, Blue Springs, MO 64014
MLS# 2639988Listed by: RE/MAX HERITAGE 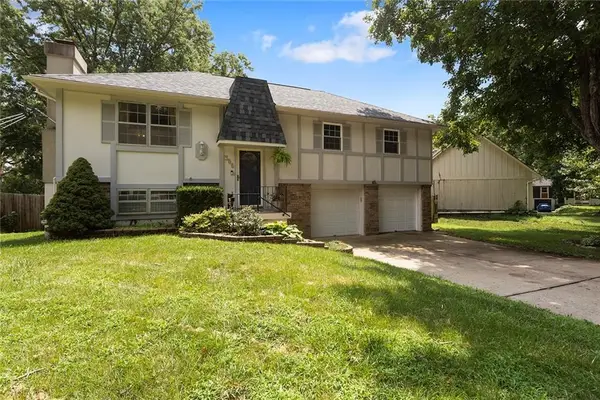 $295,999Active3 beds 3 baths2,112 sq. ft.
306 SW Rockwood Street, Blue Springs, MO 61014
MLS# 2633597Listed by: WEICHERT, REALTORS WELCH & CO.- New
 $379,000Active-- beds -- baths
920-922 NW 13th Street, Blue Springs, MO 64015
MLS# 2640133Listed by: LUTZ SALES + INVESTMENTS - New
 $525,000Active3 beds 2 baths2,442 sq. ft.
4025 NW Chapman Drive, Blue Springs, MO 64015
MLS# 2638874Listed by: REAL BROKER, LLC


Protect your home and budget from life's surprises with an Assurant Home Warranty, backed by a partner that supports you through every step of homeownership. Explore Plans.
© 2023 - 2026 ERA Franchise Systems LLC. All rights reserved. ERA Franchise Systems LLC fully supports the principles of the Fair Housing Act and the Equal Opportunity Act. ERA, ERA Real Estate powered, and their respective logos are registered service marks of ERA Franchise Systems LLC. Each office is independently owned and operated.