
1209 SW Eugene Street, Blue Springs, MO 64015
Local realty services provided by:ERA McClain Brothers
1209 SW Eugene Street,Blue Springs, MO 64015
- 3 Beds
- 2 Baths
- - sq. ft.
- Single family
- Sold
Listed by: shane hodges, trae hodges
Office: keller williams platinum prtnr
MLS#:2629450
Source:MOKS_HL
Sorry, we are unable to map this address
Price summary
- Price:
About this home
Nice Ranch home located on a quiet, non-thru street! This home offers a great floor plan with plenty of space and is perfect for a buyer looking to add their own personal touches. While much of the home retains its original character, it offers an excellent opportunity to update and make it your own. Enjoy the spacious family room featuring a beautiful brick fireplace, multiple living areas, an unfinished basement with tons of storage space, and a large backyard with plenty of room to relax, entertain, or garden. Nice large Kitchen and dining area with tons of cabinets and counter tops! Some may think the home could use a little TLC and updating; however, the seller has recently repainted most of the interior and installed new carpet. The seller will consider offers and is willing to be creative in working with a buyer's offer and terms (closing costs or allowance), within reason. Contact the listing agent for additional details. Home is being sold AS-IS in its present condition.
Contact an agent
Home facts
- Year built:1955
- Subdivision & Development:Pressly View
- Listing ID #:2629450
- Added:135 day(s) ago
- Updated:November 20, 2026 at 01:51 AM
Rooms and interior
- Bedrooms:3
- Total bathrooms:2
- Full bathrooms:2
- Rooms Total:8
- Kitchen Description:Dishwasher, Disposal, Refrigerator
- Basement:Yes
- Basement Description:Daylight, Full, Garage Entrance, Unfinished
Heating and cooling
- Cooling:Attic Fan, Electric
- Heating:Central Gas, Forced Air Gas
Structure and exterior
- Roof:Composition
- Year built:1955
- Lot Features:City Lot
- Architectural Style:Ranch
- Construction Materials:Frame, Vinyl Siding
Schools
- High school:Blue Springs
- Middle school:Paul Kinder
- Elementary school:Thomas J Ultican
Utilities
- Water:City/Public
- Sewer:Public Sewer
Finances and disclosures
- Price:
Features and amenities
- Appliances:Dishwasher, Disposal, Refrigerator, Washer
- Amenities:Ceiling Fan(s), Walk-In Closet(s)
Parking
- Parking description:Attached, Carport
- Garage:Yes
- Garage spaces:1
 HeartlandMLS©2026. Information Deemed Reliable But Not Guaranteed. This information is being provided by the HeartlandMLS. The listings presented here may or may not be listed by the Broker/Agent operating this website. This information is intended for the personal use of consumers and may not be used for any purpose other than to identify prospective properties consumers may be interested in purchasing. Data <Last Updated November 20, 2026
New listings near 1209 SW Eugene Street
- Coming Soon
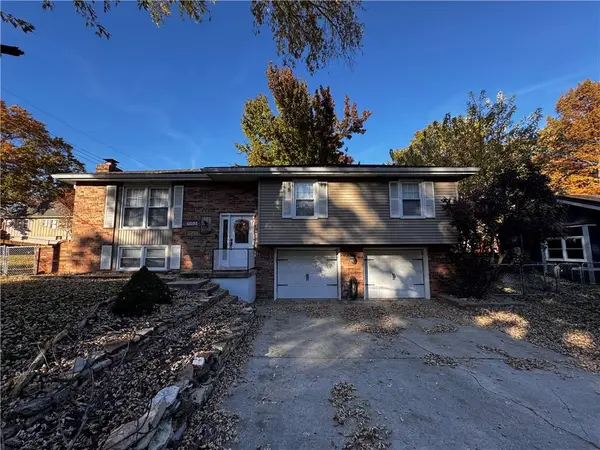 $349,900Coming Soon4 beds 3 baths
1103 NW R D Mize Road, Blue Springs, MO 64015
MLS# 2652370Listed by: REALTY PROFESSIONALS HEARTLAND - Coming Soon
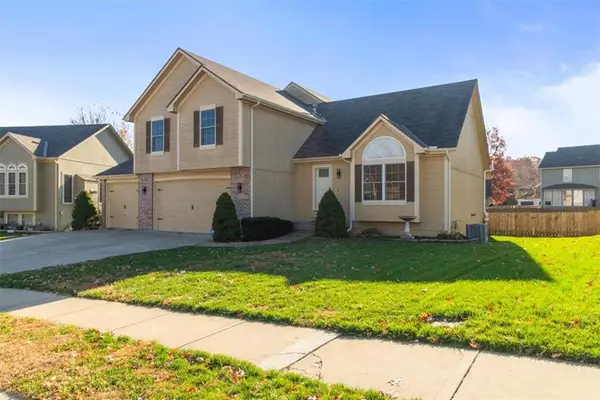 $385,000Coming Soon4 beds 3 baths2,062 sq. ft.
1314 SE Highview Drive, Blue Springs, MO 64014
MLS# 2652334Listed by: REALTY EXECUTIVES - Coming Soon
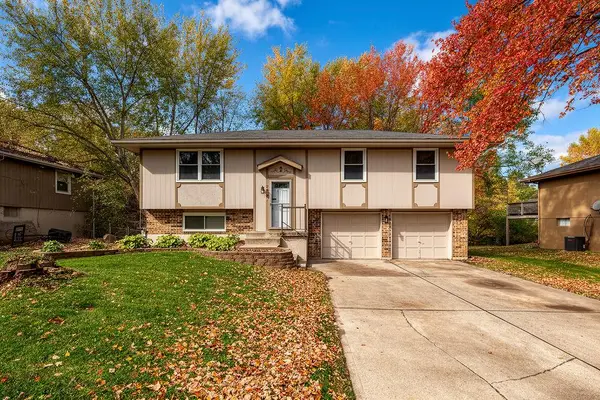 $269,900Coming Soon3 beds 2 baths1,350 sq. ft.
2817 SE 2nd Street, Blue Springs, MO 64014
MLS# 2652272Listed by: PLATINUM REALTY LLC - Coming Soon
 $350,000Coming Soon3 beds 3 baths1,814 sq. ft.
1703 NE 3rd Street, Blue Springs, MO 64014
MLS# 2650242Listed by: REAL BROKER, LLC-MO - Coming Soon
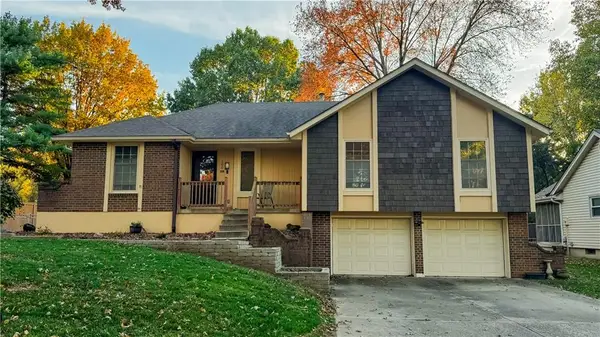 $315,000Coming Soon3 beds 3 baths2,305 sq. ft.
100 SE Lexington Circle, Blue Springs, MO 64014
MLS# 2651704Listed by: KELLER WILLIAMS PLATINUM PRTNR - Coming Soon
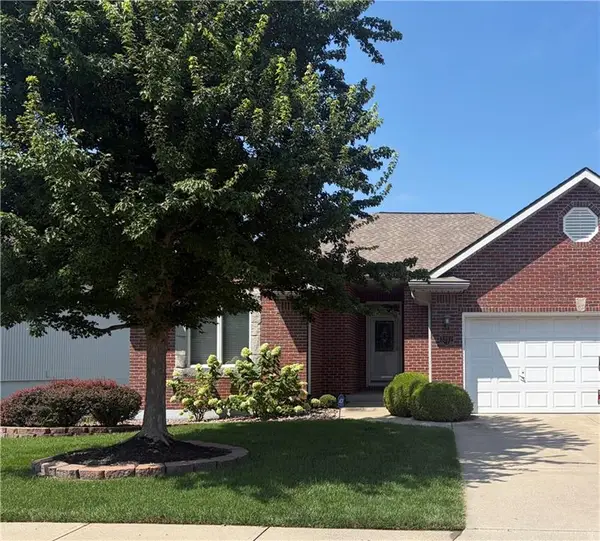 $350,000Coming Soon3 beds 2 baths1,563 sq. ft.
3212 S Cardinal Court, Blue Springs, MO 64015
MLS# 2651488Listed by: REAL BROKER, LLC - Coming Soon
 $290,000Coming Soon3 beds 2 baths1,296 sq. ft.
305 SE Rockwood Street, Blue Springs, MO 64014
MLS# 2650594Listed by: REECENICHOLS - LEES SUMMIT - Coming Soon
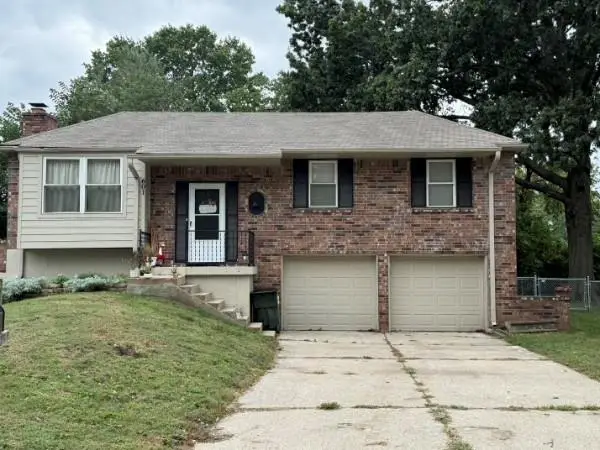 $280,000Coming Soon3 beds 2 baths1,762 sq. ft.
601 NW Buckingham Place, Blue Springs, MO 64115
MLS# 2647626Listed by: KELLER WILLIAMS KC NORTH - Coming Soon
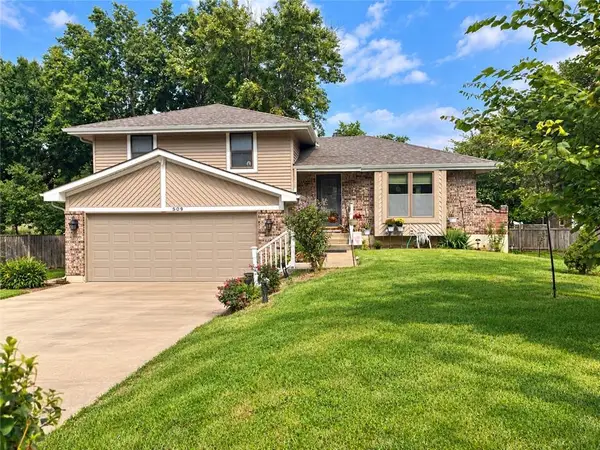 $265,000Coming Soon3 beds 2 baths1,853 sq. ft.
509 NW Beau Circle, Blue Springs, MO 64014
MLS# 2645992Listed by: RE/MAX HERITAGE - Coming Soon
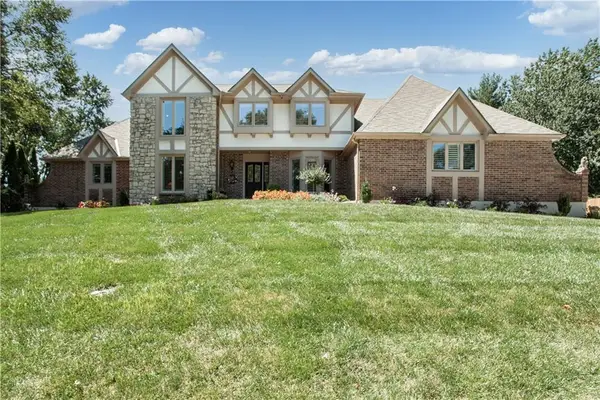 $875,000Coming Soon4 beds 6 baths5,971 sq. ft.
1303 NW Hawk Creek Drive, Blue Springs, MO 64015
MLS# 2604831Listed by: REECENICHOLS - LEES SUMMIT


Protect your home and budget from life's surprises with an Assurant Home Warranty, backed by a partner that supports you through every step of homeownership. Explore Plans.
© 2023 - 2026 ERA Franchise Systems LLC. All rights reserved. ERA Franchise Systems LLC fully supports the principles of the Fair Housing Act and the Equal Opportunity Act. ERA, ERA Real Estate powered, and their respective logos are registered service marks of ERA Franchise Systems LLC. Each office is independently owned and operated.