
126 SE Moore Street, Blue Springs, MO 64014
Local realty services provided by:ERA High Pointe Realty
126 SE Moore Street,Blue Springs, MO 64014
- 3 Beds
- 3 Baths
- - sq. ft.
- Single family
- Sold
Listed by: stephen montisano, c lorance team
Office: real broker, llc-mo
MLS#:2643454
Source:MOKS_HL
Sorry, we are unable to map this address
Price summary
- Price:
About this home
Welcome to this spacious ranch home in Blue Springs offering far more living space than meets the eye! The main level features 3 bedrooms, 1.5 bathrooms, a functional kitchen with brand new cabinetry, and comfortable living spaces filled with natural light.
The fully finished basement adds a ton of additional living space and versatility. Downstairs you’ll find a kitchenette that opens to a large family room, creating a great space for entertaining, movie nights, or a separate living area. Two additional rooms with closets offer flexible space for bedrooms, home offices, a workout room, or hobbies. A large full bathroom completes the lower level.
Outside, the home sits on a 0.24-acre lot with plenty of room to relax, play, or entertain. With its classic ranch layout, finished basement, and flexible additional spaces, this Blue Springs home offers an impressive amount of usable space and plenty of possibilities for its next owner.
Contact an agent
Home facts
- Year built:1972
- Subdivision & Development:East Lakeview Annex
- Listing ID #:2643454
- Added:42 day(s) ago
- Updated:November 06, 2026 at 09:23 AM
Rooms and interior
- Bedrooms:3
- Total bathrooms:3
- Full bathrooms:2
- Half bathrooms:1
- Rooms Total:7
- Kitchen Description:Dishwasher, Disposal
- Basement:Yes
- Basement Description:Concrete, Full
Heating and cooling
- Cooling:Attic Fan, Electric
- Heating:Forced Air Gas, Natural Gas
Structure and exterior
- Roof:Composition
- Year built:1972
- Lot Features:City Limits, Level
- Architectural Style:Ranch
- Construction Materials:Frame
- Foundation Description:Concrete
Schools
- High school:Blue Springs
- Middle school:Brittany Hill
- Elementary school:James Walker
Utilities
- Water:City/Public
- Sewer:Public Sewer
Finances and disclosures
- Price:
Features and amenities
- Appliances:Dishwasher, Disposal, Free-Standing Electric Oven
- Amenities:Ceiling Fan(s)
Parking
- Parking description:Attached
- Garage:Yes
- Garage spaces:2
 HeartlandMLS©2026. Information Deemed Reliable But Not Guaranteed. This information is being provided by the HeartlandMLS. The listings presented here may or may not be listed by the Broker/Agent operating this website. This information is intended for the personal use of consumers and may not be used for any purpose other than to identify prospective properties consumers may be interested in purchasing. Data <Last Updated November 6, 2026
New listings near 126 SE Moore Street
- Coming Soon
 $360,000Coming Soon3 beds 2 baths1,800 sq. ft.
3000 S Hill Avenue S, Blue Springs, MO 64015
MLS# 2650277Listed by: HOMES BY DARCY LLC - Coming Soon
 $310,000Coming Soon3 beds 2 baths1,940 sq. ft.
2631 SW Sydney Street, Blue Springs, MO 64015
MLS# 2650253Listed by: UNITED REAL ESTATE KANSAS CITY - Coming Soon
 $299,000Coming Soon3 beds 3 baths2,317 sq. ft.
1304 Hearnes Avenue, Blue Springs, MO 64015
MLS# 2649888Listed by: KELLER WILLIAMS PLATINUM PRTNR - Coming Soon
 $329,000Coming Soon3 beds 2 baths2,739 sq. ft.
1300 NE Hilltop Drive, Blue Springs, MO 64014
MLS# 2649257Listed by: HOMES BY DARCY LLC - Coming SoonOpen Fri, 11am to 2pm
 $280,000Coming Soon2 beds 2 baths1,391 sq. ft.
327 NW Durango Street, Blue Springs, MO 64014
MLS# 2649683Listed by: PLATINUM REALTY LLC - Coming Soon
 $284,900Coming Soon3 beds 2 baths1,514 sq. ft.
1505 Amesbury Road, Blue Springs, MO 64015
MLS# 2649848Listed by: ANCHOR AND BLOOM REALTY, LLC - Coming Soon
 $269,900Coming Soon3 beds 3 baths1,650 sq. ft.
908 SW 14th St Terrace, Blue Springs, MO 64015
MLS# 2649500Listed by: REAL BROKER, LLC - Coming Soon
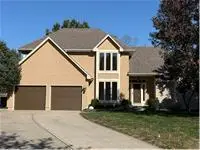 $475,000Coming Soon4 beds 5 baths2,651 sq. ft.
708 NE Jamestown Court, Blue Springs, MO 64014
MLS# 2646049Listed by: REALTY ONE GROUP ESTEEM - Coming Soon
 $425,000Coming Soon4 beds 4 baths2,964 sq. ft.
3690 SW Kimstin Circle, Blue Springs, MO 64015
MLS# 2648622Listed by: EXP REALTY LLC - Coming Soon
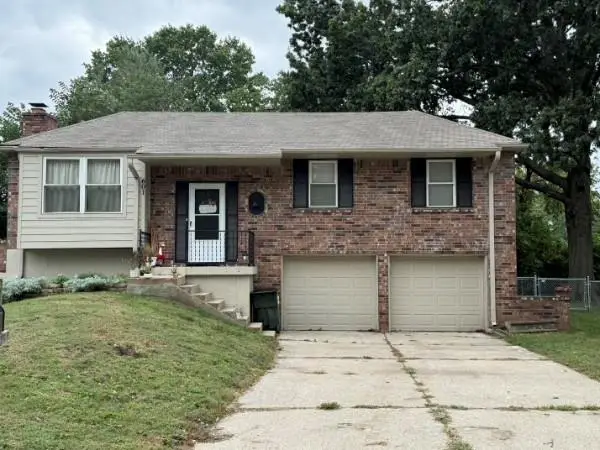 $280,000Coming Soon3 beds 2 baths1,762 sq. ft.
601 NW Buckingham Place, Blue Springs, MO 64115
MLS# 2647626Listed by: KELLER WILLIAMS KC NORTH


Protect your home and budget from life's surprises with an Assurant Home Warranty, backed by a partner that supports you through every step of homeownership. Explore Plans.
© 2023 - 2026 ERA Franchise Systems LLC. All rights reserved. ERA Franchise Systems LLC fully supports the principles of the Fair Housing Act and the Equal Opportunity Act. ERA, ERA Real Estate powered, and their respective logos are registered service marks of ERA Franchise Systems LLC. Each office is independently owned and operated.