
1402 NW Weatherstone Lane, Blue Springs, MO 64015
Local realty services provided by:ERA McClain Brothers
1402 NW Weatherstone Lane,Blue Springs, MO 64015
$517,900
- 4 Beds
- 4 Baths
- 4,112 sq. ft.
- Single family
- Active
Upcoming open houses
- Sun, Oct 1101:00 pm - 03:00 pm
Listed by: shaun ashley
Office: re/max heritage
MLS#:2644205
Source:MOKS_HL
Price summary
- Price:$517,900
- Price per sq. ft.:$125.95
About this home
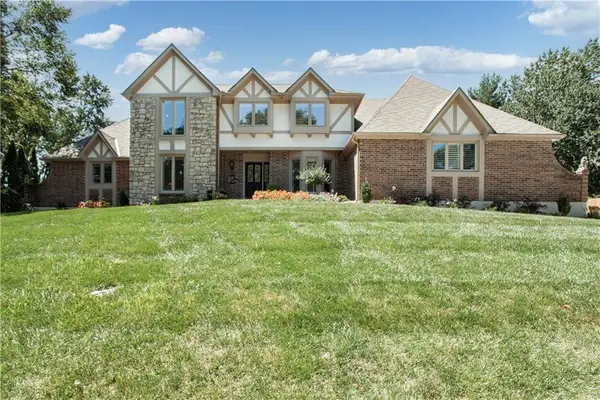
Tucked away on a quiet cul-de-sac, this traditional two-story colonial home offers a peaceful sanctuary with outstanding curb appeal. Step inside the grand entry hall featuring hardwood flooring, detailed wall molding, and abundant natural light that flows seamlessly throughout the spacious main level layout. Designed for both everyday living and formal entertaining, the main floor boasts a bright living room centered around a cozy fireplace, an elegant formal dining room with custom tray ceiling detailing, and a versatile front parlor. The chef-inspired eat-in kitchen comes fully equipped with a central island, built-in double wall ovens, direct-vent cooktop, stylish cabinetry, and a cozy breakfast area. A convenient main-floor laundry room with an adjoining powder room adds practical functionality.
Upstairs, the expansive primary bedroom suite serves as a luxurious retreat, complete with a second fireplace, a massive walk-in closet with built-in organizers, and a spa-like ensuite bathroom featuring a freestanding soaking tub, glass-enclosed tile shower, and dual sink vanity. Additional bedrooms offer comfortable accommodations with plush plush carpet, while full bathrooms display sleek contemporary finishes. Downstairs, the finished basement provides an expansive recreation and living space along with ample extra storage options.
The backyard oasis is an outdoor lover's paradise, highlighted by a sparkling in-ground swimming pool surrounded by a large concrete patio, a multi-level wooden deck, private upper balcony access, mature shade trees, and a fully fenced yard. Complete with an attached two-car garage and timeless architecture, this exceptional property delivers modern comfort, impressive style, and unforgettable outdoor living....
Contact an agent
Home facts
- Year built:1985
- Subdivision & Development:Weatherstone West
- Listing ID #:2644205
- Added:2 day(s) ago
- Updated:October 10, 2026 at 07:55 PM
Rooms and interior
- Bedrooms:4
- Total bathrooms:4
- Full bathrooms:3
- Half bathrooms:1
- Rooms Total:14
- Kitchen Description:Dishwasher, Disposal, Microwave, Trash Compactor
- Basement:Yes
- Basement Description:Concrete, Inside Entrance
- Living area:4,112 sq. ft.
Heating and cooling
- Cooling:Attic Fan, Electric
- Heating:Forced Air Gas
Structure and exterior
- Roof:Composition
- Year built:1985
- Building area:4,112 sq. ft.
- Lot area:0.31 Acres
- Lot Features:City Lot, Cul-De-Sac
- Architectural Style:2 Stories
- Construction Materials:Lap
- Foundation Description:Concrete
Schools
- High school:Blue Springs
- Middle school:Brittany Hill
- Elementary school:James Lewis
Utilities
- Water:City/Public
- Sewer:Public Sewer
Finances and disclosures
- Price:$517,900
- Price per sq. ft.:$125.95
Features and amenities
- Appliances:Dishwasher, Disposal, Fireplace Screen, Microwave, Trash Compactor
- Amenities:Ceiling Fan(s), Pantry
Parking
- Parking description:Attached
- Garage:Yes
- Garage spaces:2
 HeartlandMLS©2026. Information Deemed Reliable But Not Guaranteed. This information is being provided by the HeartlandMLS. The listings presented here may or may not be listed by the Broker/Agent operating this website. This information is intended for the personal use of consumers and may not be used for any purpose other than to identify prospective properties consumers may be interested in purchasing. Data <Last Updated October 10, 2026
New listings near 1402 NW Weatherstone Lane
- Coming Soon
 $310,000Coming Soon3 beds 3 baths1,484 sq. ft.
701 NW Rosaceae Drive, Blue Springs, MO 64015
MLS# 2646559Listed by: RE/MAX ELITE, REALTORS - Coming Soon
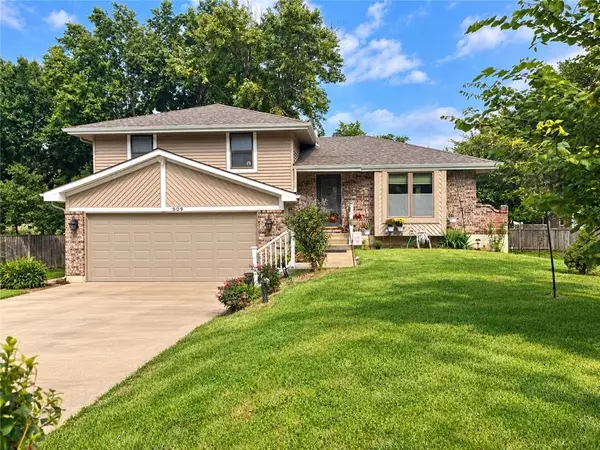 $265,000Coming Soon3 beds 2 baths1,853 sq. ft.
509 NW Beau Circle, Blue Springs, MO 64014
MLS# 2645992Listed by: RE/MAX HERITAGE - Coming Soon
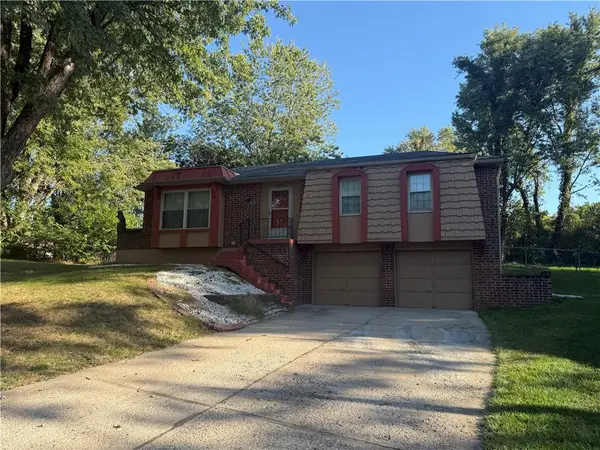 $245,000Coming Soon3 beds 2 baths1,363 sq. ft.
1008 NW Arlington Court, Blue Springs, MO 64015
MLS# 2646013Listed by: REAL BROKER, LLC - Coming Soon
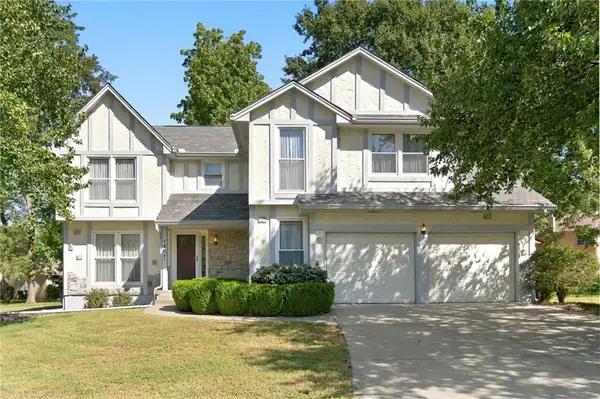 $375,000Coming Soon4 beds 3 baths3,205 sq. ft.
1401 Fox Ridge Drive, Blue Springs, MO 64015
MLS# 2645792Listed by: REECENICHOLS - LEES SUMMIT - Coming Soon
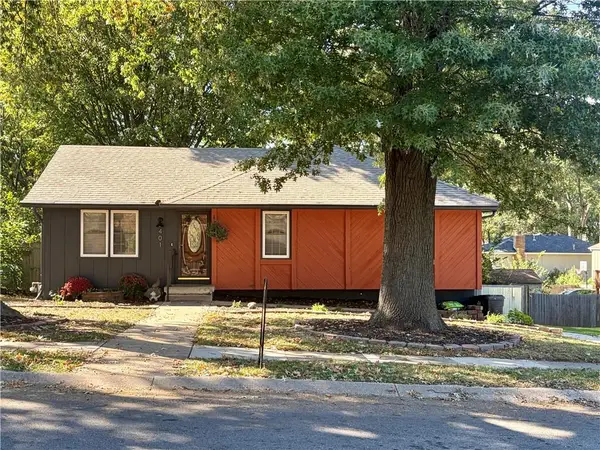 $265,000Coming Soon3 beds 2 baths1,530 sq. ft.
401 NE Sunnyside School Road, Blue Springs, MO 64015
MLS# 2646161Listed by: REECENICHOLS - LEES SUMMIT - Coming Soon
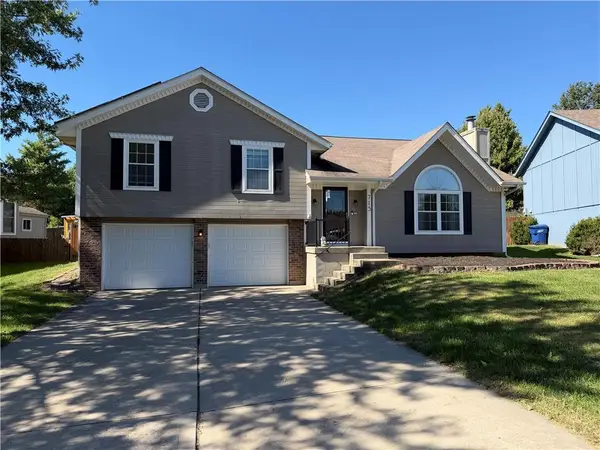 $299,000Coming Soon3 beds 3 baths1,951 sq. ft.
713 NW Rosaceae Drive, Blue Springs, MO 64015
MLS# 2646166Listed by: REAL BROKER, LLC-MO - Coming Soon
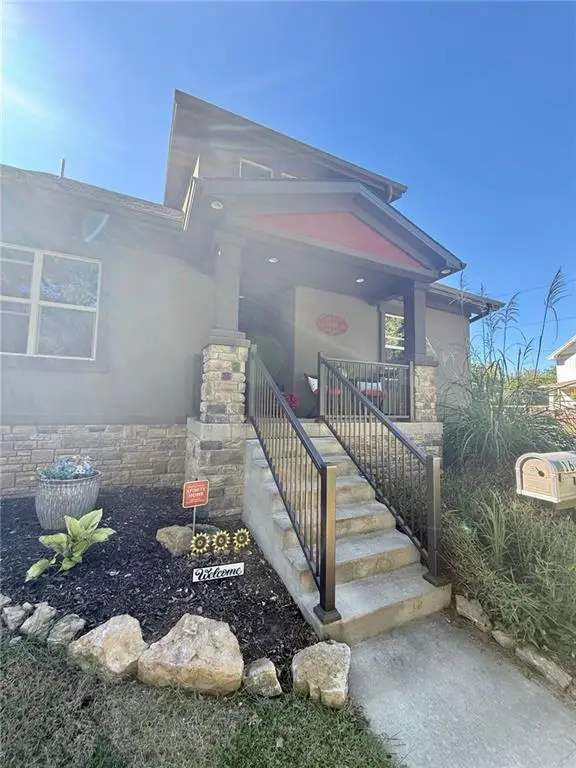 $549,000Coming Soon4 beds 4 baths2,695 sq. ft.
1608 Smith Street, Blue Springs, MO 64015
MLS# 2646181Listed by: RE/MAX HERITAGE - Coming Soon
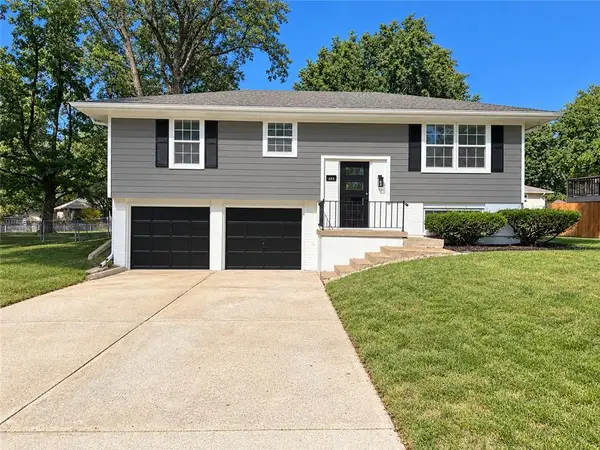 $305,000Coming Soon3 beds 2 baths1,358 sq. ft.
205 SW Kingscross Road, Blue Springs, MO 64014
MLS# 2646083Listed by: REALTY PROFESSIONALS HEARTLAND - Coming Soon
 $398,000Coming Soon4 beds 3 baths2,642 sq. ft.
2404 SW Still Meadows Lane, Blue Springs, MO 64015
MLS# 2645032Listed by: REECENICHOLS - LEES SUMMIT - Coming Soon
 $875,000Coming Soon4 beds 6 baths5,971 sq. ft.
1303 NW Hawk Creek Drive, Blue Springs, MO 64015
MLS# 2604831Listed by: REECENICHOLS - LEES SUMMIT


Protect your home and budget from life's surprises with an Assurant Home Warranty, backed by a partner that supports you through every step of homeownership. Explore Plans.
© 2023 - 2026 ERA Franchise Systems LLC. All rights reserved. ERA Franchise Systems LLC fully supports the principles of the Fair Housing Act and the Equal Opportunity Act. ERA, ERA Real Estate powered, and their respective logos are registered service marks of ERA Franchise Systems LLC. Each office is independently owned and operated.