
1714 SW 24th Street, Blue Springs, MO 64015
Local realty services provided by:ERA McClain Brothers
1714 SW 24th Street,Blue Springs, MO 64015
$525,000
- 4 Beds
- 3 Baths
- 3,317 sq. ft.
- Single family
- Pending
Listed by: bridget benedick, mojokc team
Office: keller williams kc north
MLS#:2644480
Source:MOKS_HL
Price summary
- Price:$525,000
- Price per sq. ft.:$158.28
About this home
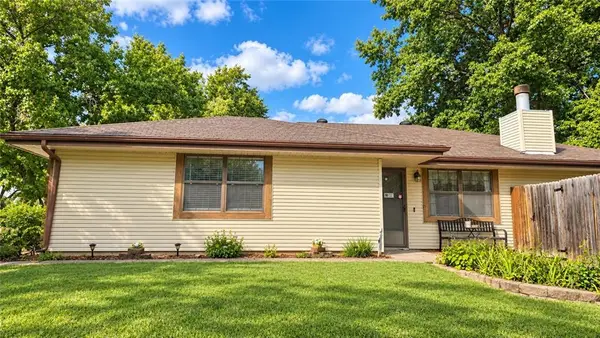
This beautifully maintained home offers a spacious, thoughtfully designed layout with impressive living and entertaining spaces inside and out. No neighbors behind you!! A classic brick exterior, mature landscaping and welcoming covered entry create an inviting first impression.
Inside, hardwood floors, crown molding and architectural details add warmth and character throughout the main living areas. The living room features a striking fireplace surrounded by custom built-ins and abundant natural light, while the formal dining room stands out with elegant wainscoting, a tray ceiling and arched window. The kitchen offers generous cabinetry, granite countertops, stainless steel appliances and plenty of workspace for everyday living and entertaining.
The spacious primary suite provides a relaxing retreat with a tray ceiling and private bath featuring dual vanities, a jetted tub and separate shower. Additional rooms provide flexibility for bedrooms, a home office or other needs. Convenient main-level laundry adds to the functional layout.
The finished lower level significantly expands the living space with a large recreation/family room, additional bathroom and a second kitchen area—perfect for entertaining, guests or extended stays.
Step outside to an expansive deck overlooking the fenced backyard surrounded by mature trees, creating a wonderful setting for outdoor dining, relaxing or gathering with friends. A lower patio provides even more outdoor living space. An attached three-car garage offers plenty of room for vehicles, storage and hobbies. With generous living spaces, beautiful architectural details and fantastic indoor-outdoor versatility, this home has so much to offer!...
Contact an agent
Home facts
- Year built:2002
- Subdivision & Development:Still Meadows
- Listing ID #:2644480
- Added:6 day(s) ago
- Updated:October 06, 2026 at 09:24 AM
Rooms and interior
- Bedrooms:4
- Total bathrooms:3
- Full bathrooms:3
- Rooms Total:11
- Kitchen Description:Cooktop, Dishwasher, Disposal, Microwave, Refrigerator
- Basement:Yes
- Basement Description:Finished
- Living area:3,317 sq. ft.
Heating and cooling
- Cooling:Electric
- Heating:Forced Air Gas
Structure and exterior
- Roof:Composition
- Year built:2002
- Building area:3,317 sq. ft.
- Lot area:0.35 Acres
- Architectural Style:Reverse 1.5 Story
- Construction Materials:Brick Trim, Wood Siding
Schools
- High school:Blue Springs South
- Middle school:Moreland Ridge
- Elementary school:Franklin Smith
Utilities
- Water:City/Public
- Sewer:Public Sewer
Finances and disclosures
- Price:$525,000
- Price per sq. ft.:$158.28
Features and amenities
- Appliances:Back Flow Device, Dishwasher, Disposal, Fireplace Screen, Microwave, Refrigerator, Stainless Steel Appliance(s), Water Softener
- Amenities:Back Flow Device, Ceiling Fan(s), Pantry, Walk-In Closet(s), Wet Bar
Parking
- Parking description:Attached
- Garage:Yes
- Garage spaces:3
 HeartlandMLS©2026. Information Deemed Reliable But Not Guaranteed. This information is being provided by the HeartlandMLS. The listings presented here may or may not be listed by the Broker/Agent operating this website. This information is intended for the personal use of consumers and may not be used for any purpose other than to identify prospective properties consumers may be interested in purchasing. Data <Last Updated October 6, 2026
New listings near 1714 SW 24th Street
- Coming Soon
 $349,000Coming Soon3 beds 3 baths2,071 sq. ft.
1101 SW 21st Street, Blue Springs, MO 64015
MLS# 2645493Listed by: EXP REALTY LLC - Coming Soon
 $398,000Coming Soon4 beds 3 baths2,642 sq. ft.
2404 SW Still Meadows Lane, Blue Springs, MO 64015
MLS# 2645032Listed by: REECENICHOLS - LEES SUMMIT - Coming Soon
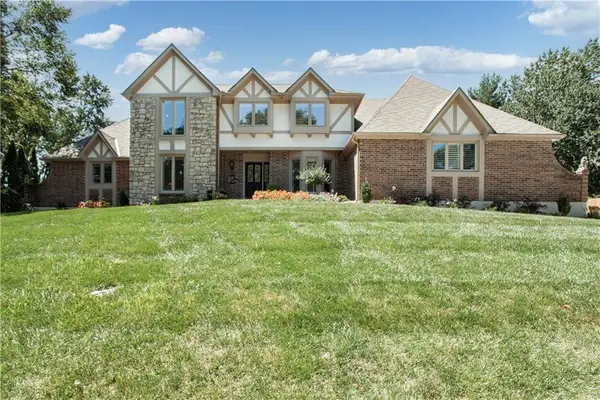 $875,000Coming Soon4 beds 6 baths5,971 sq. ft.
1303 NW Hawk Creek Drive, Blue Springs, MO 64015
MLS# 2604831Listed by: REECENICHOLS - LEES SUMMIT - Coming Soon
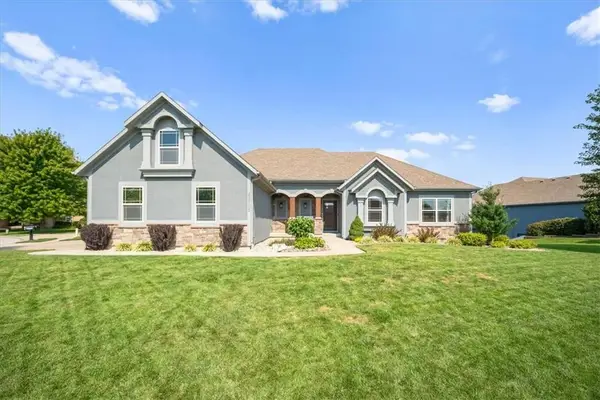 $725,000Coming Soon6 beds 5 baths4,513 sq. ft.
22702 E 41st Terrace, Blue Springs, MO 64015
MLS# 2638557Listed by: REAL BROKER, LLC - Coming Soon
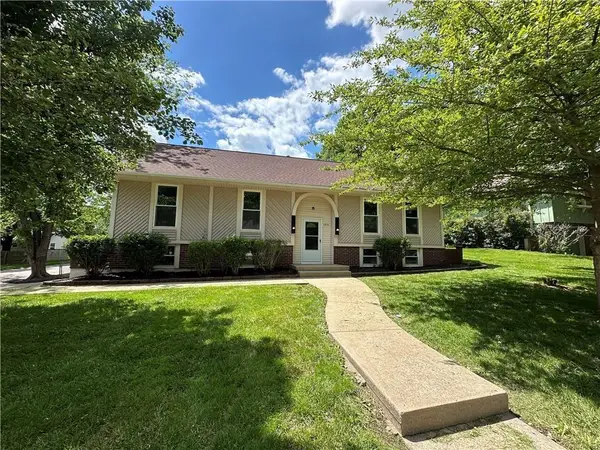 $310,000Coming Soon3 beds 3 baths1,800 sq. ft.
1513 SW 20th Street, Blue Springs, MO 64015
MLS# 2641819Listed by: REECENICHOLS -JOHNSON COUNTY W - Coming Soon
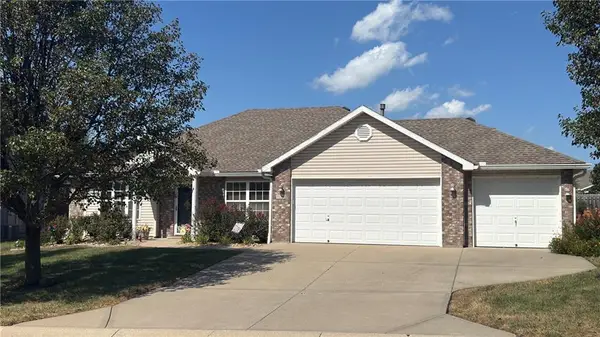 $334,400Coming Soon3 beds 2 baths1,702 sq. ft.
113 SE Sun Garden Street, Blue Springs, MO 64064
MLS# 2642031Listed by: KC VINTAGE REALTY LLC - Coming Soon
 $292,000Coming Soon3 beds 3 baths1,480 sq. ft.
812 SW Jones Street, Blue Springs, MO 64015
MLS# 2643034Listed by: ASHER REAL ESTATE LLC - Coming Soon
 $325,000Coming Soon3 beds 3 baths1,337 sq. ft.
8819 SW 9th Street, Blue Springs, MO 64064
MLS# 2643377Listed by: KELLER WILLIAMS REALTY PARTNERS INC. - Coming Soon
 $275,000Coming Soon3 beds 2 baths1,500 sq. ft.
405 SW Killarney Lane, Blue Springs, MO 64014
MLS# 2644399Listed by: RE/MAX PREMIER PROPERTIES - Coming Soon
 $229,950Coming Soon2 beds 2 baths1,176 sq. ft.
2700 NW 5th Street, Blue Springs, MO 64014
MLS# 2644490Listed by: RE/MAX ELITE, REALTORS


Protect your home and budget from life's surprises with an Assurant Home Warranty, backed by a partner that supports you through every step of homeownership. Explore Plans.
© 2023 - 2026 ERA Franchise Systems LLC. All rights reserved. ERA Franchise Systems LLC fully supports the principles of the Fair Housing Act and the Equal Opportunity Act. ERA, ERA Real Estate powered, and their respective logos are registered service marks of ERA Franchise Systems LLC. Each office is independently owned and operated.