
22812 E Bradford Lane, Blue Springs, MO 64015
Local realty services provided by:ERA McClain Brothers
22812 E Bradford Lane,Blue Springs, MO 64015
- 4 Beds
- 3 Baths
- - sq. ft.
- Single family
- Sold
Listed by: alison zimmerlin, andrew caldwell
Office: reecenichols - leawood
MLS#:2576439
Source:MOKS_HL
Sorry, we are unable to map this address
Price summary
- Price:
- Monthly HOA dues:$95.08
About this home
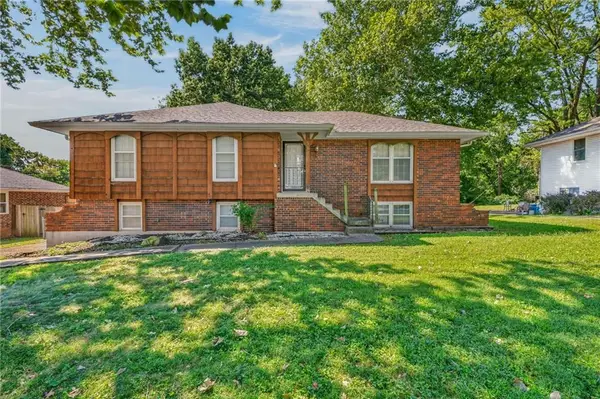
Welcome to This Picturesque and Private Retreat Home Tucked Away on a Quiet Cul-de-Sac in the Area's Most Enchanting Neighborhood - Canterbury Trails! This Serene Property is Treed and Beautifully Landscaped on a 1/2 Plus Acre Treed Lot Backing to Greenspace. Enjoy the Walking Trail From Your Own Private Gate at the Back of Your Yard! The Lush and Lovely HOA Greenspace Boasts Scenic Walking Trails and Multiple Stocked Ponds. This Meticulously Maintained Home Boasts Beautiful Hardwood and Tile Flooring and a Myriad of Updates! The Cozy Great Room Features Built-In Shelving, Updated Stacked Stone Fireplace and Tile Flooring. The Light Filled Sunroom/Family Room was added By Owners in 2002 & Showcases a Stunning Vaulted Pine Wood Ceiling and 2nd Fireplace Along With Walls of Windows Overlooking The Beautifully Treed/ Landscaped Backyard. All Main Level Living w/ 2 Bedrooms and Laundry RM on 1st Floor. 2 Bedrooms Plus an Updated Full Bath on 2nd Floor and Finished Flex Room Plus Cedar Closet and Tons of Storage in the Lower Level. All Located in The Award Winning Blue Springs School District....
Contact an agent
Home facts
- Year built:1987
- Subdivision & Development:Canterbury Trails
- Listing ID #:2576439
- Added:357 day(s) ago
- Updated:September 11, 2026 at 11:33 AM
Rooms and interior
- Bedrooms:4
- Total bathrooms:3
- Full bathrooms:2
- Half bathrooms:1
- Rooms Total:11
- Kitchen Description:Dishwasher, Disposal, Microwave
- Basement Description:Finished, Full
Heating and cooling
- Cooling:Electric
- Heating:Natural Gas
Structure and exterior
- Roof:Composition
- Year built:1987
- Lot Features:Adjoin Greenspace, Cul-De-Sac
- Architectural Style:Traditional
- Construction Materials:Brick Veneer
Schools
- High school:Blue Springs
- Middle school:Paul Kinder
- Elementary school:Sunny Pointe
Utilities
- Water:City/Public
- Sewer:Public Sewer, Septic Tank
Finances and disclosures
- Price:
Features and amenities
- Appliances:Dishwasher, Disposal, Fireplace Screen, Gas Range, Microwave
- Amenities:Cedar Closet, Ceiling Fan(s), Pantry, Walk-In Closet(s)
Parking
- Parking description:Attached
- Garage:Yes
- Garage spaces:2
 HeartlandMLS©2026. Information Deemed Reliable But Not Guaranteed. This information is being provided by the HeartlandMLS. The listings presented here may or may not be listed by the Broker/Agent operating this website. This information is intended for the personal use of consumers and may not be used for any purpose other than to identify prospective properties consumers may be interested in purchasing. Data <Last Updated November 28, 2025
New listings near 22812 E Bradford Lane
- New
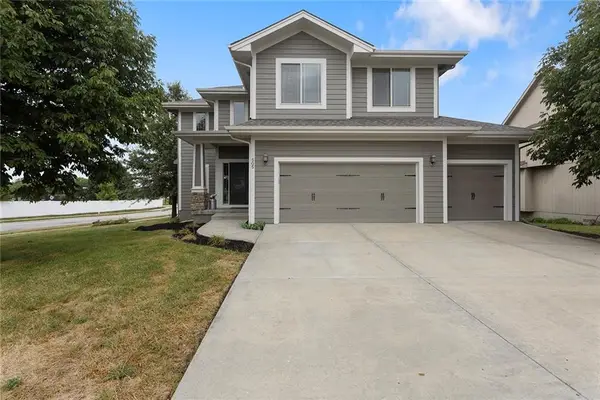 $485,000Active5 beds 3 baths2,540 sq. ft.
505 SW Webster Drive, Blue Springs, MO 64014
MLS# 2637742Listed by: KELLER WILLIAMS PLATINUM PRTNR - New
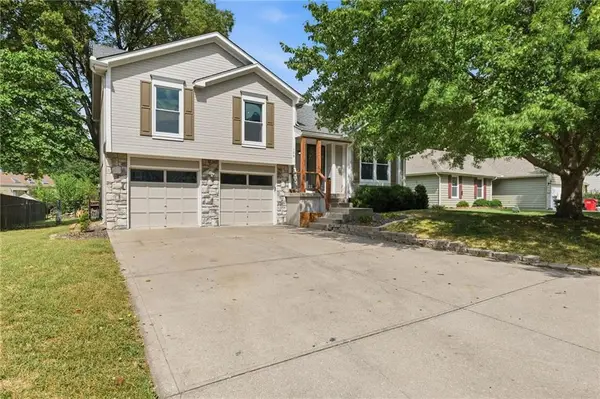 $375,000Active4 beds 3 baths1,372 sq. ft.
105 SE Harvard Drive, Blue Springs, MO 64014
MLS# 2638900Listed by: KELLER WILLIAMS SOUTHLAND - New
 $360,000Active3 beds 3 baths3,184 sq. ft.
1106 SW Southcrest Drive, Blue Springs, MO 64015
MLS# 2639848Listed by: KW KANSAS CITY METRO - New
 $227,000Active3 beds 2 baths1,200 sq. ft.
313 SW 18th Terrace, Blue Springs, MO 64015
MLS# 2641047Listed by: RE/MAX HERITAGE - New
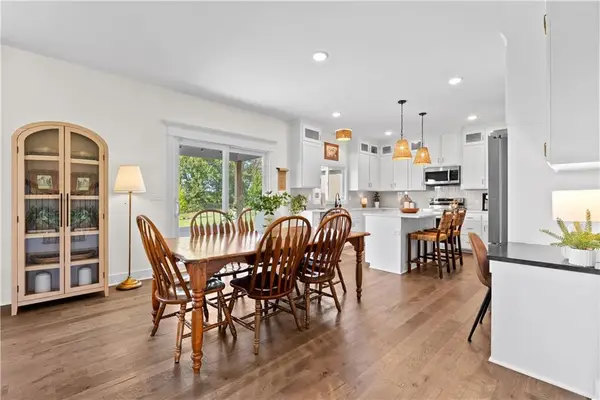 $499,000Active5 beds 4 baths3,398 sq. ft.
409 SW Nelson Drive, Blue Springs, MO 64014
MLS# 2641476Listed by: REAL BROKER, LLC - New
 $180,000Active2 beds 1 baths1,031 sq. ft.
201 NW 15th Street, Blue Springs, MO 64015
MLS# 2641619Listed by: KELLER WILLIAMS PLATINUM PRTNR - New
 $205,000Active3 beds 1 baths1,284 sq. ft.
302 16th Street, Blue Springs, MO 64015
MLS# 2641630Listed by: KELLER WILLIAMS PLATINUM PRTNR - New
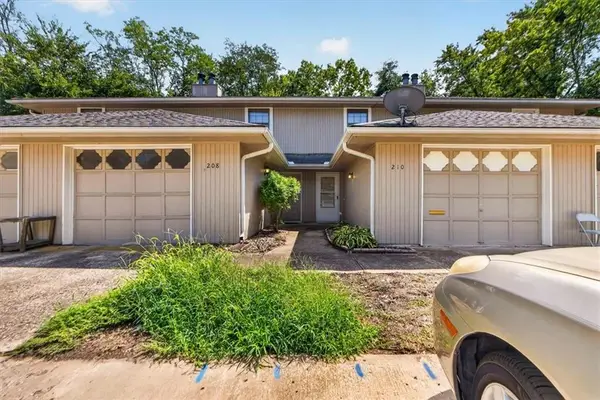 $190,000Active2 beds 3 baths1,236 sq. ft.
210 NW Nottingham Drive, Blue Springs, MO 64014
MLS# 2625692Listed by: RE/MAX ELITE, REALTORS - New
 $224,000Active2 beds 3 baths1,272 sq. ft.
3223 SW Shadow Brook Drive, Blue Springs, MO 64015
MLS# 2641542Listed by: SEEK REAL ESTATE - New
 $210,000Active3 beds 2 baths1,498 sq. ft.
511 Northeast 1st Street, Blue Springs, MO 64014
MLS# 2633084Listed by: RE/MAX REVOLUTION


Protect your home and budget from life's surprises with an Assurant Home Warranty, backed by a partner that supports you through every step of homeownership. Explore Plans.
© 2023 - 2026 ERA Franchise Systems LLC. All rights reserved. ERA Franchise Systems LLC fully supports the principles of the Fair Housing Act and the Equal Opportunity Act. ERA, ERA Real Estate powered, and their respective logos are registered service marks of ERA Franchise Systems LLC. Each office is independently owned and operated.