
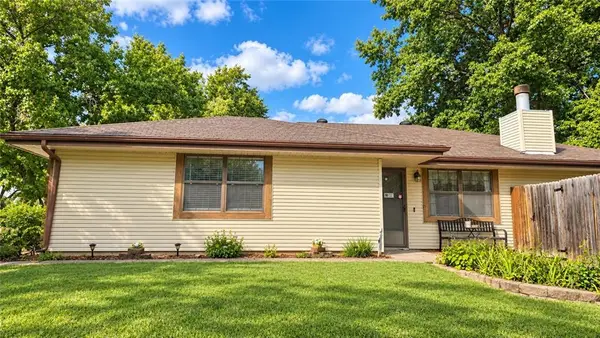
2338 NE Overbrook Drive, Blue Springs, MO 64029
Local realty services provided by:ERA McClain Brothers
2338 NE Overbrook Drive,Blue Springs, MO 64029
$310,000
- 3 Beds
- 3 Baths
- 2,140 sq. ft.
- Single family
- Active
Listed by: amy arndorfer, sam mcdaniel
Office: premium realty group llc.
MLS#:2636547
Source:MOKS_HL
Price summary
- Price:$310,000
- Price per sq. ft.:$144.86
- Monthly HOA dues:$8.33
About this home
Welcome home to this fabulous 3bd, 2.5 bath beauty! Definitely not your normal split entry!! The main living area has a nice open feel with the vaulted ceilings and large windows, and the hardwoods run throughout the main area. So much counter and cabinet space in the kitchen but you will love the huge main floor laundry/pantry for extra storage. All of the bedrooms are spacious and will have lvp installed prior to closing...the carpet will be gone. The primary bedroom is big enough for a California king size bed and more; with a deep double closet and private full bath. Downstairs is equally as bright and airy with the high ceilings and walk out basement but also comes with a fireplace, a large half bath and 4th nonconforming bedroom or office. Large 2 car garage with room for garage fridge and workbench. But wait, there's more!!! Out back is an awesome 2 story deck perfect for entertaining! Enjoy the sunrise on the upper deck and the shade on the lower deck in the evening. You will love the nice size yard, raised garden beds ready and full of tomatoes plus blackberry and raspberry bushes on the side of the house. Great neighborhood and location....
Contact an agent
Home facts
- Year built:2000
- Subdivision & Development:Summerfield
- Listing ID #:2636547
- Added:45 day(s) ago
- Updated:October 02, 2026 at 02:48 PM
Rooms and interior
- Bedrooms:3
- Total bathrooms:3
- Full bathrooms:2
- Half bathrooms:1
- Rooms Total:11
- Kitchen Description:Dishwasher, Disposal, Microwave
- Basement:Yes
- Basement Description:Finished, Walk Out
- Living area:2,140 sq. ft.
Heating and cooling
- Cooling:Electric
- Heating:Forced Air Gas
Structure and exterior
- Roof:Composition
- Year built:2000
- Building area:2,140 sq. ft.
- Lot area:0.21 Acres
- Lot Features:City Lot
- Architectural Style:Split Entry
- Construction Materials:Frame, Lap
Schools
- High school:Grain Valley
- Middle school:Grain Valley North
- Elementary school:Prairie Branch
Utilities
- Water:City/Public
- Sewer:Public Sewer
Finances and disclosures
- Price:$310,000
- Price per sq. ft.:$144.86
Features and amenities
- Appliances:Dishwasher, Disposal, Microwave
- Amenities:Ceiling Fan(s)
Parking
- Parking description:Built-In
- Garage:Yes
- Garage spaces:2
 HeartlandMLS©2026. Information Deemed Reliable But Not Guaranteed. This information is being provided by the HeartlandMLS. The listings presented here may or may not be listed by the Broker/Agent operating this website. This information is intended for the personal use of consumers and may not be used for any purpose other than to identify prospective properties consumers may be interested in purchasing. Data <Last Updated October 2, 2026
New listings near 2338 NE Overbrook Drive
- Coming Soon
 $398,000Coming Soon4 beds 3 baths2,642 sq. ft.
2404 SW Still Meadows Lane, Blue Springs, MO 64015
MLS# 2645032Listed by: REECENICHOLS - LEES SUMMIT - Coming Soon
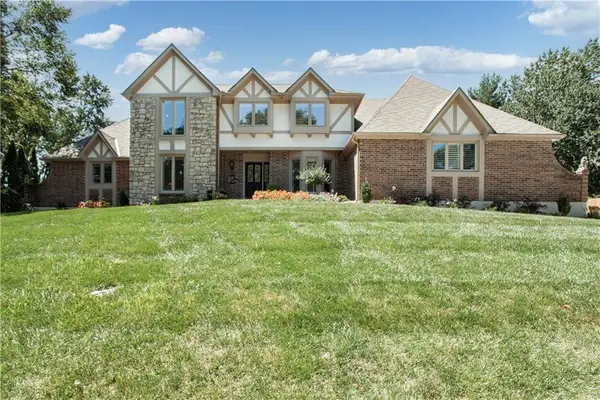 $875,000Coming Soon4 beds 6 baths5,971 sq. ft.
1303 NW Hawk Creek Drive, Blue Springs, MO 64015
MLS# 2604831Listed by: REECENICHOLS - LEES SUMMIT - Coming Soon
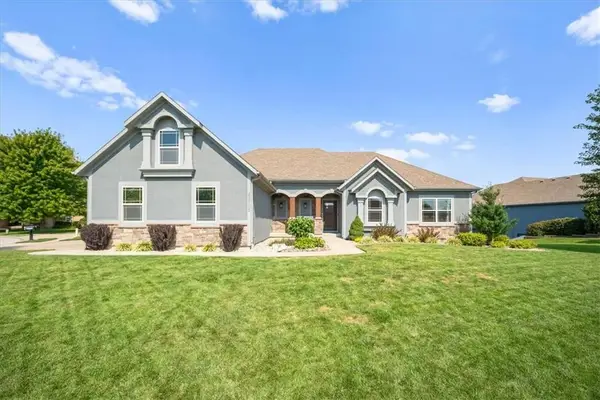 $725,000Coming Soon6 beds 5 baths4,513 sq. ft.
22702 E 41st Terrace, Blue Springs, MO 64015
MLS# 2638557Listed by: REAL BROKER, LLC - Coming Soon
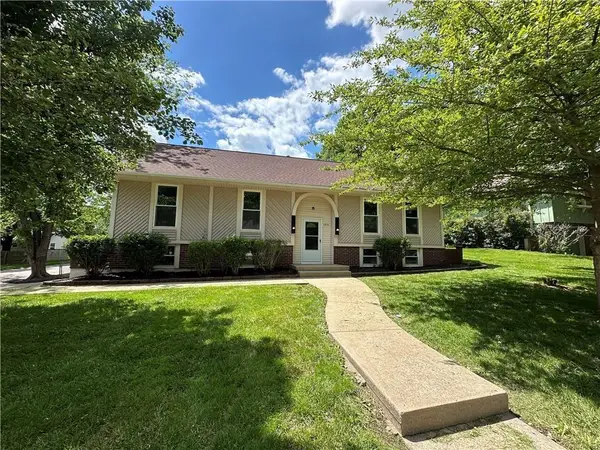 $310,000Coming Soon3 beds 3 baths1,800 sq. ft.
1513 SW 20th Street, Blue Springs, MO 64015
MLS# 2641819Listed by: REECENICHOLS -JOHNSON COUNTY W - Coming Soon
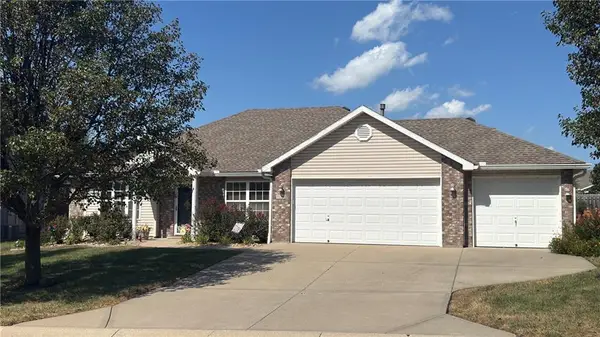 $334,400Coming Soon3 beds 2 baths1,702 sq. ft.
113 SE Sun Garden Street, Blue Springs, MO 64064
MLS# 2642031Listed by: KC VINTAGE REALTY LLC - Coming Soon
 $292,000Coming Soon3 beds 3 baths1,480 sq. ft.
812 SW Jones Street, Blue Springs, MO 64015
MLS# 2643034Listed by: ASHER REAL ESTATE LLC - Coming Soon
 $325,000Coming Soon3 beds 3 baths1,337 sq. ft.
8819 SW 9th Street, Blue Springs, MO 64064
MLS# 2643377Listed by: KELLER WILLIAMS REALTY PARTNERS INC. - Coming SoonOpen Sat, 12 to 2pm
 $490,000Coming Soon4 beds 3 baths2,602 sq. ft.
801 SE Pine Court, Blue Springs, MO 64014
MLS# 2643965Listed by: REECENICHOLS - LEES SUMMIT - Coming Soon
 $275,000Coming Soon3 beds 2 baths1,500 sq. ft.
405 SW Killarney Lane, Blue Springs, MO 64014
MLS# 2644399Listed by: RE/MAX PREMIER PROPERTIES - Coming Soon
 $229,950Coming Soon2 beds 2 baths1,176 sq. ft.
2700 NW 5th Street, Blue Springs, MO 64014
MLS# 2644490Listed by: RE/MAX ELITE, REALTORS


Protect your home and budget from life's surprises with an Assurant Home Warranty, backed by a partner that supports you through every step of homeownership. Explore Plans.
© 2023 - 2026 ERA Franchise Systems LLC. All rights reserved. ERA Franchise Systems LLC fully supports the principles of the Fair Housing Act and the Equal Opportunity Act. ERA, ERA Real Estate powered, and their respective logos are registered service marks of ERA Franchise Systems LLC. Each office is independently owned and operated.