
2351 NE Skopelos Court, Blue Springs, MO 64029
Local realty services provided by:ERA High Pointe Realty
2351 NE Skopelos Court,Blue Springs, MO 64029
$499,900
- 4 Beds
- 3 Baths
- 2,200 sq. ft.
- Single family
- Active
Listed by: bill reifeiss, rick parker
Office: keller williams platinum prtnr
MLS#:2630782
Source:MOKS_HL
Price summary
- Price:$499,900
- Price per sq. ft.:$227.23
- Monthly HOA dues:$25
About this home
The Dexter Reverse 1.5 Story by DRHI delivers a smart, comfortable layout with standout style. The main level centers around a bright, open Great Room enhanced by 10-foot ceilings and a warm fireplace, flowing seamlessly into a chef-inspired kitchen with an oversized island, generous pantry, and a sunlit dining area that leads to the covered back patio—perfect for relaxing or entertaining outdoors. The primary suite feels inviting and serene, offering abundant natural light, a spa-like bathroom with dual vanities and a walk-in shower, and an impressive closet with built-in shelving that connects directly to the main-floor laundry. A second bedroom and full bath round out the main level. Downstairs, the finished lower level expands your living space with a large recreation room, two additional bedrooms, and a full bath featuring double sinks—ideal for guests or family. Four Pillars includes walking trail and easy highway access makes for quick commute to all the city has to offer-- shopping-- restaurants & retail! Pictures are from a previous model. Finishes may vary...
Contact an agent
Home facts
- Year built:2026
- Subdivision & Development:Four Pillars
- Listing ID #:2630782
- Added:90 day(s) ago
- Updated:October 09, 2026 at 02:26 PM
Rooms and interior
- Bedrooms:4
- Total bathrooms:3
- Full bathrooms:3
- Rooms Total:4
- Basement:Yes
- Basement Description:Finished, Full
- Living area:2,200 sq. ft.
Heating and cooling
- Cooling:Electric
- Heating:Natural Gas
Structure and exterior
- Roof:Composition
- Year built:2026
- Building area:2,200 sq. ft.
- Lot area:0.22 Acres
- Lot Features:City Lot
- Architectural Style:Ranch, Reverse 1.5 Story
- Construction Materials:Stone Trim
Schools
- High school:Grain Valley
- Middle school:Grain Valley North
- Elementary school:Prairie Branch
Utilities
- Water:City/Public
- Sewer:Public Sewer
Finances and disclosures
- Price:$499,900
- Price per sq. ft.:$227.23
Features and amenities
- Amenities:Pantry, Trail(s), Walk-In Closet(s)
Parking
- Parking description:Attached
- Garage:Yes
- Garage spaces:3
 HeartlandMLS©2026. Information Deemed Reliable But Not Guaranteed. This information is being provided by the HeartlandMLS. The listings presented here may or may not be listed by the Broker/Agent operating this website. This information is intended for the personal use of consumers and may not be used for any purpose other than to identify prospective properties consumers may be interested in purchasing. Data <Last Updated October 9, 2026
New listings near 2351 NE Skopelos Court
- Coming Soon
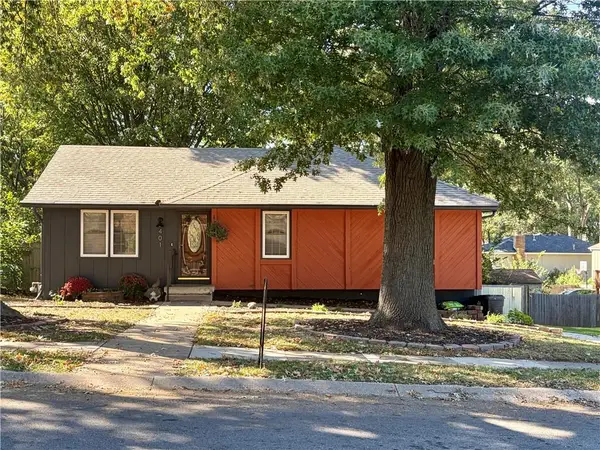 $265,000Coming Soon3 beds 2 baths1,530 sq. ft.
401 NE Sunnyside School Road, Blue Springs, MO 64015
MLS# 2646161Listed by: REECENICHOLS - LEES SUMMIT - Coming Soon
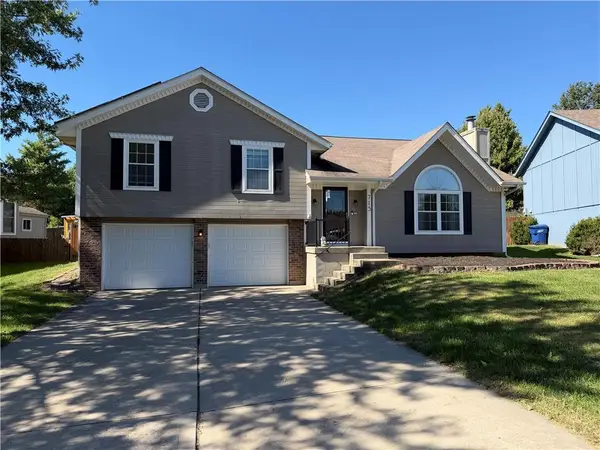 $299,000Coming Soon3 beds 3 baths1,951 sq. ft.
713 NW Rosaceae Drive, Blue Springs, MO 64015
MLS# 2646166Listed by: REAL BROKER, LLC-MO - Coming Soon
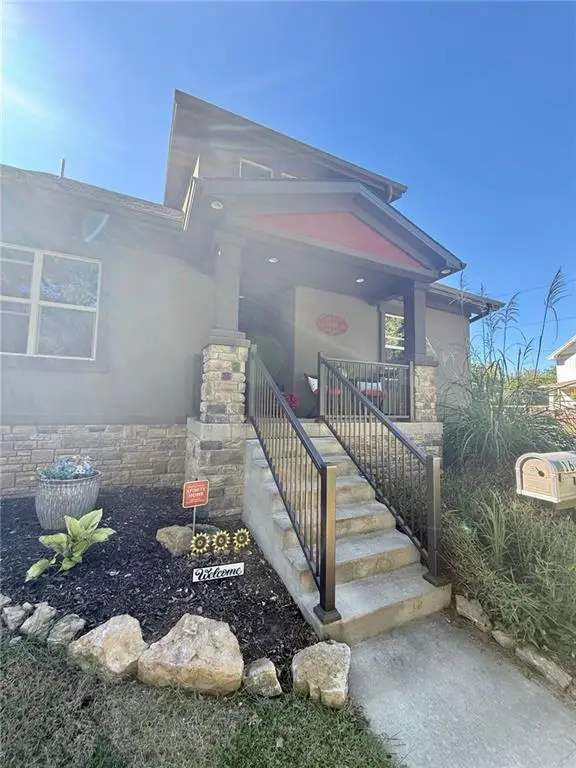 $549,000Coming Soon4 beds 4 baths2,695 sq. ft.
1608 Smith Street, Blue Springs, MO 64015
MLS# 2646181Listed by: RE/MAX HERITAGE - Coming Soon
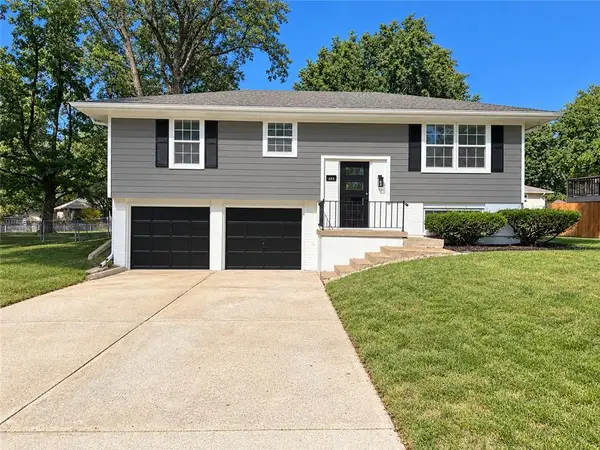 $305,000Coming Soon3 beds 2 baths1,358 sq. ft.
205 SW Kingscross Road, Blue Springs, MO 64014
MLS# 2646083Listed by: REALTY PROFESSIONALS HEARTLAND - Coming Soon
 $398,000Coming Soon4 beds 3 baths2,642 sq. ft.
2404 SW Still Meadows Lane, Blue Springs, MO 64015
MLS# 2645032Listed by: REECENICHOLS - LEES SUMMIT - Coming Soon
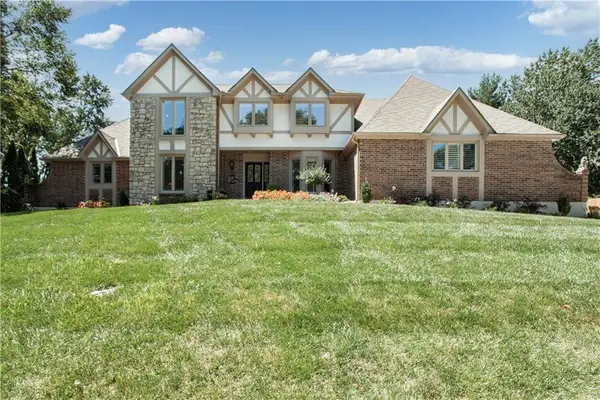 $875,000Coming Soon4 beds 6 baths5,971 sq. ft.
1303 NW Hawk Creek Drive, Blue Springs, MO 64015
MLS# 2604831Listed by: REECENICHOLS - LEES SUMMIT - Coming Soon
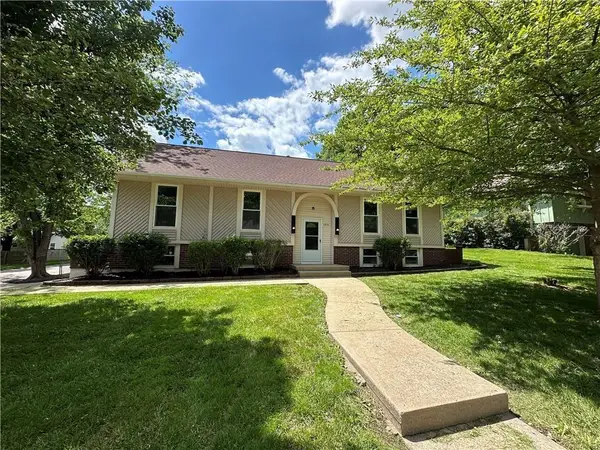 $310,000Coming Soon3 beds 3 baths1,800 sq. ft.
1513 SW 20th Street, Blue Springs, MO 64015
MLS# 2641819Listed by: REECENICHOLS -JOHNSON COUNTY W - Coming Soon
 $292,000Coming Soon3 beds 3 baths1,480 sq. ft.
812 SW Jones Street, Blue Springs, MO 64015
MLS# 2643034Listed by: ASHER REAL ESTATE LLC - Coming Soon
 $359,900Coming Soon4 beds 3 baths2,216 sq. ft.
2506 NE Springbrook Street, Blue Springs, MO 64014
MLS# 2645003Listed by: RE/MAX HERITAGE - New
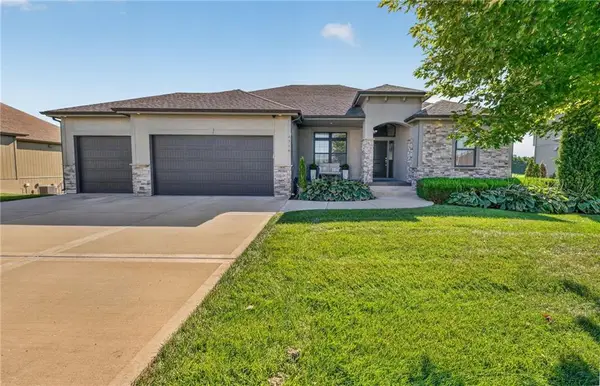 $995,000Active4 beds 4 baths3,010 sq. ft.
4316 S Stone Canyon Drive, Blue Springs, MO 64015
MLS# 2646330Listed by: INTEGRITY GROUP REAL ESTATE


Protect your home and budget from life's surprises with an Assurant Home Warranty, backed by a partner that supports you through every step of homeownership. Explore Plans.
© 2023 - 2026 ERA Franchise Systems LLC. All rights reserved. ERA Franchise Systems LLC fully supports the principles of the Fair Housing Act and the Equal Opportunity Act. ERA, ERA Real Estate powered, and their respective logos are registered service marks of ERA Franchise Systems LLC. Each office is independently owned and operated.