
2705 NE Wheatley Drive, Blue Springs, MO 64029
Local realty services provided by:ERA McClain Brothers
2705 NE Wheatley Drive,Blue Springs, MO 64029
$610,000
- 4 Beds
- 4 Baths
- 2,472 sq. ft.
- Single family
- Active
Listed by: madison roberts
Office: platinum realty llc.
MLS#:2628126
Source:MOKS_HL
Price summary
- Price:$610,000
- Price per sq. ft.:$246.76
- Monthly HOA dues:$34
About this home
Sometimes life changes plans, and that’s exactly what happened here! The sellers purchased this beautiful home just last year but are relocating for work, giving you the opportunity to own a like-new home without the wait of new construction. Built in 2025, this stunning 2-story home offers 4 bedrooms, 3.5 bathrooms, and 2,472 square feet of thoughtfully designed living space. The spacious layout features a large kitchen island, walk-in pantry, formal dining room, and all bedrooms conveniently located on the second floor for added privacy. Even better, the sellers have already completed several upgrades, including a fully fenced backyard, blinds throughout the home, garage door openers, and they are leaving the refrigerator so you don’t have to purchase one yourself. Step outside to enjoy the covered back patio overlooking the fenced yard—perfect for relaxing or entertaining. Located on a quiet cul-de-sac with easy access to shopping and dining, this home truly checks every box. There is absolutely nothing wrong with this gorgeous home—the sellers simply have an unexpected job relocation....
Contact an agent
Home facts
- Year built:2025
- Subdivision & Development:Adams Pointe Village
- Listing ID #:2628126
- Added:48 day(s) ago
- Updated:August 13, 2026 at 02:32 PM
Rooms and interior
- Bedrooms:4
- Total bathrooms:4
- Full bathrooms:3
- Half bathrooms:1
- Rooms Total:4
- Kitchen Description:Cooktop, Dishwasher, Disposal, Microwave
- Basement:Yes
- Basement Description:Egress Window(s), Stubbed for Bath
- Living area:2,472 sq. ft.
Heating and cooling
- Cooling:Electric
- Heating:Natural Gas
Structure and exterior
- Roof:Composition
- Year built:2025
- Building area:2,472 sq. ft.
- Lot area:0.25 Acres
- Lot Features:City Limits, City Lot, Cul-De-Sac
- Architectural Style:2 Stories
- Construction Materials:Stone Trim, Wood Siding
Schools
- High school:Grain Valley
- Middle school:Grain Valley North
- Elementary school:Matthews
Utilities
- Water:City/Public
- Sewer:Public Sewer
Finances and disclosures
- Price:$610,000
- Price per sq. ft.:$246.76
Features and amenities
- Appliances:Built-In Oven, Dishwasher, Disposal, Gas Range, Microwave, Stainless Steel Appliance(s)
- Amenities:Ceiling Fan(s), Custom Cabinets, Painted Cabinets, Pantry, Trail(s), Walk-In Closet(s)
Parking
- Parking description:Attached
- Garage:Yes
- Garage spaces:3
 HeartlandMLS©2026. Information Deemed Reliable But Not Guaranteed. This information is being provided by the HeartlandMLS. The listings presented here may or may not be listed by the Broker/Agent operating this website. This information is intended for the personal use of consumers and may not be used for any purpose other than to identify prospective properties consumers may be interested in purchasing. Data <Last Updated August 13, 2026
New listings near 2705 NE Wheatley Drive
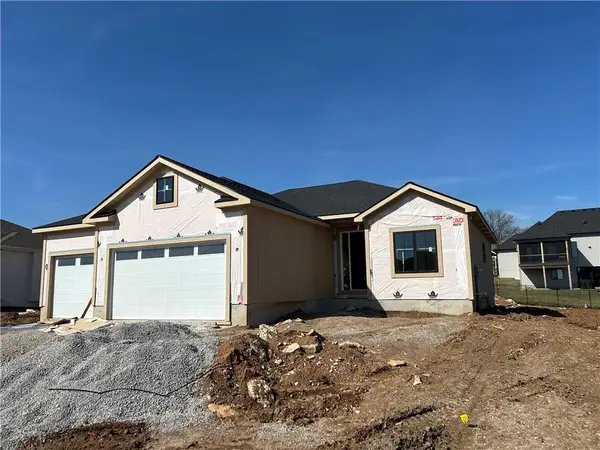 $549,000Active4 beds 3 baths2,836 sq. ft.
2605 NE Crestview Street, Grain Valley, MO 64029
MLS# 2606562Listed by: KELLER WILLIAMS SOUTHLAND- New
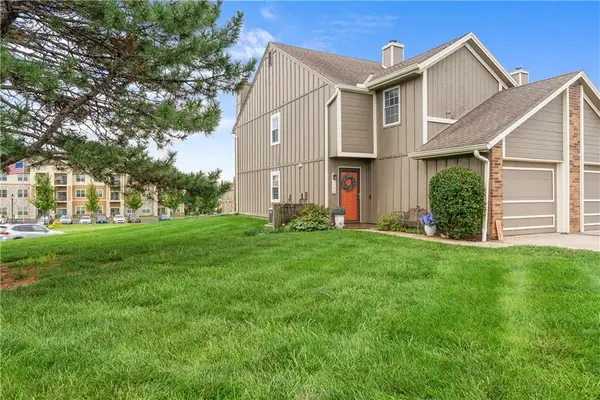 $185,000Active3 beds 2 baths1,330 sq. ft.
518 NE 6th Street #D, Blue Springs, MO 64014
MLS# 2636453Listed by: REAL BROKER, LLC-MO - New
 $250,000Active3 beds 2 baths1,430 sq. ft.
516 SW 13 Street, Blue Springs, MO 64015
MLS# 2634126Listed by: WEICHERT REALTORS - GENERATIONS - New
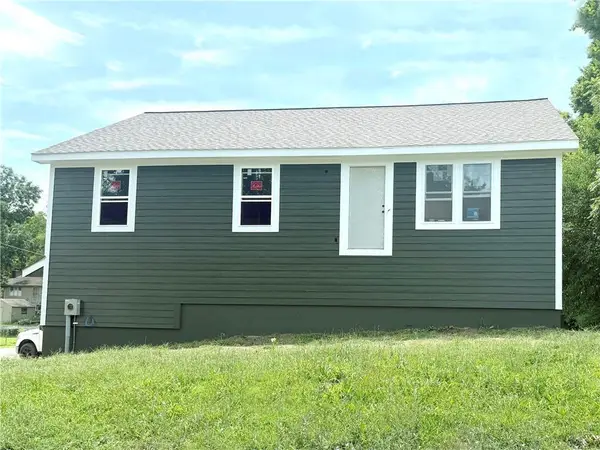 $385,000Active4 beds 2 baths1,740 sq. ft.
800 SW South Avenue, Blue Springs, MO 64015
MLS# 2634336Listed by: KELLER WILLIAMS PLATINUM PRTNR - Open Sat, 10am to 12pmNew
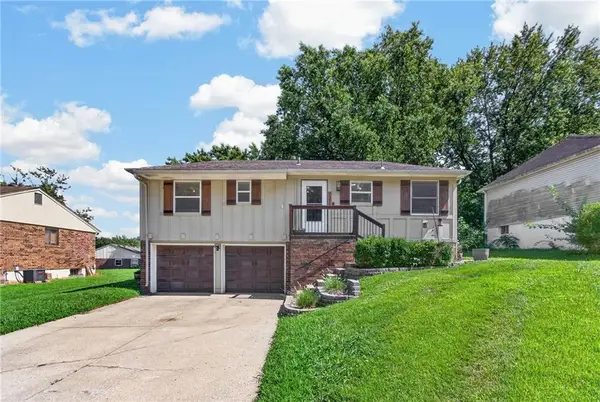 $275,000Active3 beds 2 baths1,398 sq. ft.
1216 NW Somerset Court, Blue Springs, MO 64015
MLS# 2635345Listed by: KELLER WILLIAMS SOUTHLAND - New
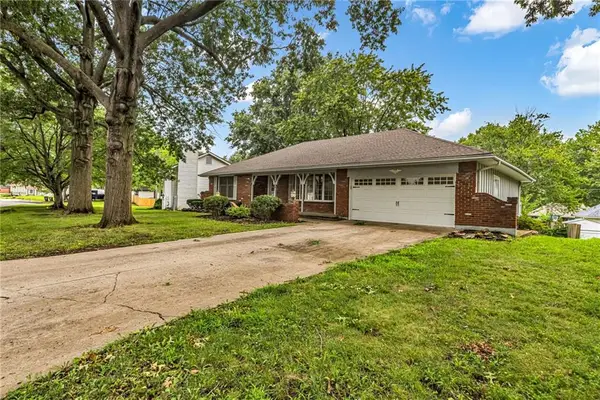 $295,000Active3 beds 3 baths2,100 sq. ft.
1235 SW Horizon Drive, Blue Springs, MO 64015
MLS# 2636447Listed by: HUCK HOMES - New
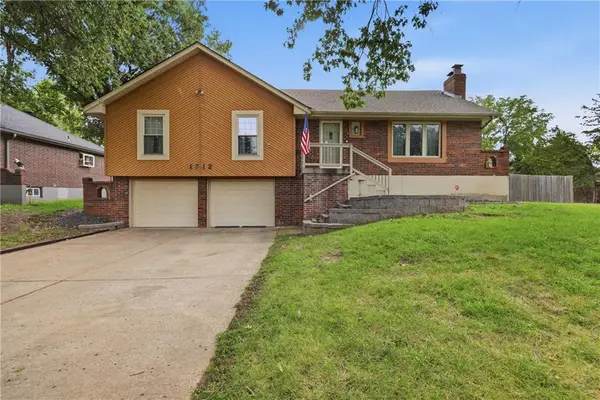 $320,000Active3 beds 3 baths2,018 sq. ft.
1712 SW 20th Street, Blue Springs, MO 64015
MLS# 2634136Listed by: WEICHERT REALTORS - GENERATIONS - Open Sat, 1 to 3pmNew
 $299,000Active4 beds 2 baths2,238 sq. ft.
209 SW Victor Drive, Blue Springs, MO 64014
MLS# 2635214Listed by: KELLER WILLIAMS REALTY PARTNERS INC. - New
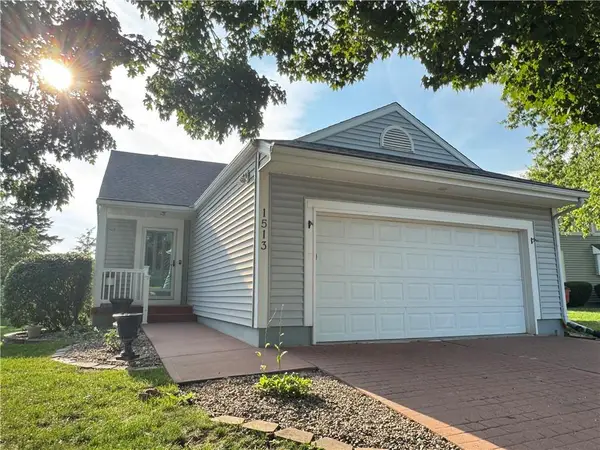 $369,000Active2 beds 3 baths2,333 sq. ft.
1513 NW Primrose Lane, Blue Springs, MO 64015
MLS# 2636382Listed by: RE/MAX INNOVATIONS - New
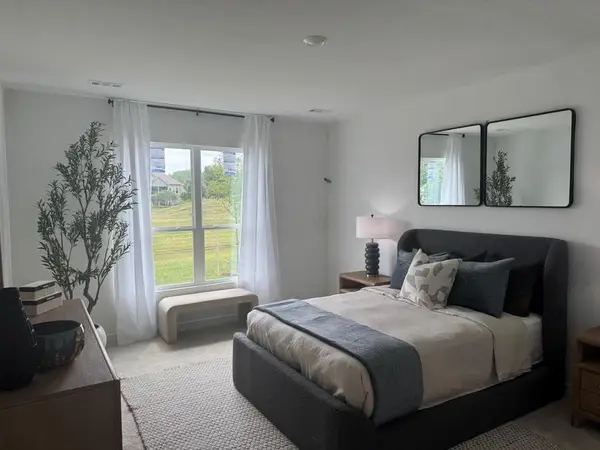 $386,990Active3 beds 2 baths1,703 sq. ft.
505 SW Edgewood Meadows Drive, Oak Grove, MO 64075
MLS# 2635213Listed by: PLATINUM REALTY LLC


Protect your home and budget from life's surprises with an Assurant Home Warranty, backed by a partner that supports you through every step of homeownership. Explore Plans.
© 2023 - 2026 ERA Franchise Systems LLC. All rights reserved. ERA Franchise Systems LLC fully supports the principles of the Fair Housing Act and the Equal Opportunity Act. ERA, ERA Real Estate powered, and their respective logos are registered service marks of ERA Franchise Systems LLC. Each office is independently owned and operated.