
2924 SW Walnut Street, Blue Springs, MO 64015
Local realty services provided by:ERA McClain Brothers
2924 SW Walnut Street,Blue Springs, MO 64015
$310,000
- 3 Beds
- 3 Baths
- 2,558 sq. ft.
- Single family
- Active
Listed by: ray homes kc team, earvin ray
Office: compass realty group
MLS#:2630566
Source:MOKS_HL
Price summary
- Price:$310,000
- Price per sq. ft.:$121.19
About this home
Your next chapter begins here! Discover this spacious and inviting raised ranch in the desirable Walnut View subdivision of Blue Springs. With thoughtful updates, generous living spaces, and plenty of room to relax and entertain, this home is ready for its next chapter.
Step inside to a welcoming living room featuring soaring vaulted ceilings, laminate flooring, a brick fireplace, and French doors leading to a covered screened-in porch—the perfect spot for morning coffee, relaxing evenings, or entertaining guests. The generously sized kitchen offers abundant counter space for meal prep and flows easily into the formal dining room.
The primary suite is a comfortable retreat with a tray ceiling, ceiling fan, and updated en-suite bathroom. Two additional bedrooms share a beautifully renovated hall bathroom, providing plenty of space for family, guests, or a home office.
Head downstairs to the finished lower level, featuring brand-new carpet, a second fireplace, custom built-ins, laundry area, and powder room add comfort and functionality. Use this versatile space as a family room, recreation area, game room, home office, or playroom—the possibilities are endless!
Outside, the covered screened-in porch creates an inviting extension of the living space and a great place to enjoy the outdoors.
Fresh, spacious, and move-in ready, this Walnut View home offers the perfect combination of comfort, versatility, and value. Your next chapter begins here—come see it for yourself!...
Contact an agent
Home facts
- Year built:1978
- Subdivision & Development:Walnut View
- Listing ID #:2630566
- Added:52 day(s) ago
- Updated:September 07, 2026 at 02:43 PM
Rooms and interior
- Bedrooms:3
- Total bathrooms:3
- Full bathrooms:2
- Half bathrooms:1
- Rooms Total:11
- Kitchen Description:Dishwasher, Microwave
- Basement:Yes
- Basement Description:Finished, Garage Entrance, Inside Entrance
- Living area:2,558 sq. ft.
Heating and cooling
- Cooling:Electric
- Heating:Forced Air Gas, Wood Stove
Structure and exterior
- Roof:Composition
- Year built:1978
- Building area:2,558 sq. ft.
- Lot area:0.19 Acres
- Lot Features:City Lot, Level
- Architectural Style:Raised Ranch
- Construction Materials:Vinyl Siding
- Exterior Features:Sat Dish Allowed
Schools
- High school:Blue Springs
- Middle school:Paul Kinder
- Elementary school:Thomas J Ultican
Utilities
- Water:City/Public
- Sewer:Public Sewer
Finances and disclosures
- Price:$310,000
- Price per sq. ft.:$121.19
Features and amenities
- Appliances:Dishwasher, Microwave
- Amenities:Ceiling Fan(s)
Parking
- Garage:Yes
- Garage spaces:2
 HeartlandMLS©2026. Information Deemed Reliable But Not Guaranteed. This information is being provided by the HeartlandMLS. The listings presented here may or may not be listed by the Broker/Agent operating this website. This information is intended for the personal use of consumers and may not be used for any purpose other than to identify prospective properties consumers may be interested in purchasing. Data <Last Updated September 7, 2026
New listings near 2924 SW Walnut Street
- New
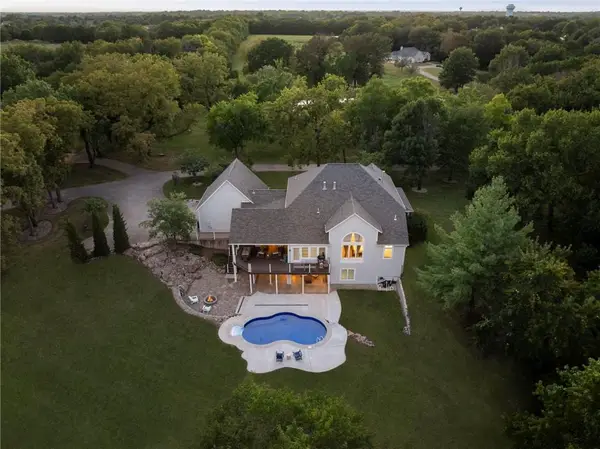 $1,490,000Active5 beds 6 baths5,960 sq. ft.
29601 SE Moreland School Road, Blue Springs, MO 64014
MLS# 2640755Listed by: PLATINUM REALTY LLC - New
 $400,941Active3 beds 2 baths1,599 sq. ft.
8539 SW 4th Street, Blue Springs, MO 64014
MLS# 2640766Listed by: REECENICHOLS - LEES SUMMIT - New
 $225,000Active3 beds 2 baths1,221 sq. ft.
2201 NW Vesper Street, Blue Springs, MO 64015
MLS# 2640545Listed by: KELLER WILLIAMS PLATINUM PRTNR - New
 $451,541Active3 beds 2 baths1,599 sq. ft.
312 SW Hawthorne Court, Blue Springs, MO 64014
MLS# 2640757Listed by: REECENICHOLS - LEES SUMMIT - New
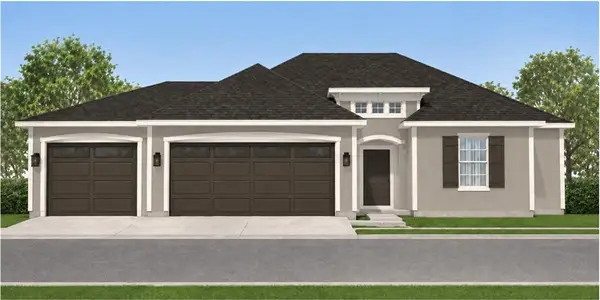 $381,453Active3 beds 2 baths1,363 sq. ft.
8401 SW 4th Street, Blue Springs, MO 64014
MLS# 2640763Listed by: REECENICHOLS - LEES SUMMIT - New
 $248,000Active4 beds 3 baths2,038 sq. ft.
1108 NE 10th Street, Blue Springs, MO 64014
MLS# 2640543Listed by: KELLER WILLIAMS PLATINUM PRTNR - New
 $775,000Active4 beds 5 baths4,294 sq. ft.
4104 SW Hickory Lane, Blue Springs, MO 64015
MLS# 2632710Listed by: PLATINUM REALTY LLC - New
 $529,900Active4 beds 3 baths2,562 sq. ft.
8013 SE Crumley Court, Blue Springs, MO 64014
MLS# 2640343Listed by: PREMIUM REALTY GROUP LLC - New
 $215,000Active3 beds 2 baths1,404 sq. ft.
607 SW 8th Street, Blue Springs, MO 64015
MLS# 2638666Listed by: REAL BROKER, LLC-MO  $265,000Pending2 beds 2 baths1,404 sq. ft.
2109 SW Walnut Street, Blue Springs, MO 64015
MLS# 2639006Listed by: REECENICHOLS - LEES SUMMIT


Protect your home and budget from life's surprises with an Assurant Home Warranty, backed by a partner that supports you through every step of homeownership. Explore Plans.
© 2023 - 2026 ERA Franchise Systems LLC. All rights reserved. ERA Franchise Systems LLC fully supports the principles of the Fair Housing Act and the Equal Opportunity Act. ERA, ERA Real Estate powered, and their respective logos are registered service marks of ERA Franchise Systems LLC. Each office is independently owned and operated.