
29601 SE Moreland School Road, Blue Springs, MO 64014
Local realty services provided by:ERA High Pointe Realty
29601 SE Moreland School Road,Blue Springs, MO 64014
$1,490,000
- 5 Beds
- 6 Baths
- 5,960 sq. ft.
- Single family
- Active
Listed by: hilary baldwin
Office: platinum realty llc.
MLS#:2640755
Source:MOKS_HL
Price summary
- Price:$1,490,000
- Price per sq. ft.:$250
About this home
This private estate is an opportunity like none other at a price that allows you to have it all! Pass through the electronic entry gates and follow the stamped concrete drive through rolling, park-like grounds to arrive at a residence that lives like a Southern retreat, minutes from Blue Springs, yet a world away from it. This 5,960-square-foot custom estate delivers the rare combination of scale, privacy, and craftsmanship that's nearly impossible to find on 16 unrestricted acres.
Inside, five bedrooms and six baths (four full, two half - one of the baths counted is in the carriage house) unfold across a thoughtfully designed floor plan warmed by radiant heat and anchored by three fireplaces - in the family room, the hearth room, and the primary suite itself. A second master suite offers flexible living for multigenerational households or long-term guests. The finished walkout lower level extends the living space further, opening directly onto the grounds and the estate's Crown Jewels: a one-acre stocked pond outlined with a custom concrete retaining wall and a brand new saltwater inground pool with a swim up bar and surrounded by brand new concrete and stonescape pathways and fire pit surround! This is a setting made for morning coffee or evening entertaining. Car collectors, hobbyists, and equestrians take note - this property offers garages and space for seven vehicles between attached and detached structures, plus a 33' x 30' steel outbuilding ready for equipment, workshop use, or additional storage. A separate carriage house with its own kitchen, bath, and fireplace adds guest-suite or income potential, all wrapped in a gated, agriculturally zoned setting that keeps the privacy this kind of estate deserves. Zoned for Cordill-Mason Elementary, Moreland Ridge Middle, and Blue Springs South High School, this is a rare chance to own acreage, architecture, and amenity in one address....
Contact an agent
Home facts
- Year built:2001
- Subdivision & Development:Other
- Listing ID #:2640755
- Added:1 day(s) ago
- Updated:September 07, 2026 at 10:47 AM
Rooms and interior
- Bedrooms:5
- Total bathrooms:6
- Full bathrooms:4
- Half bathrooms:2
- Kitchen Description:Cooktop, Double Oven
- Basement:Yes
- Basement Description:Finished, Full, Walk Out
- Living area:5,960 sq. ft.
Heating and cooling
- Cooling:Electric
- Heating:Propane Gas, Radiant
Structure and exterior
- Year built:2001
- Building area:5,960 sq. ft.
- Lot area:16 Acres
- Architectural Style:1.5 Stories
- Construction Materials:Wood Siding
Utilities
- Water:City/Public
- Sewer:Septic Tank
Finances and disclosures
- Price:$1,490,000
- Price per sq. ft.:$250
Parking
- Parking description:Attached, Detached
- Garage:Yes
- Garage spaces:7
 HeartlandMLS©2026. Information Deemed Reliable But Not Guaranteed. This information is being provided by the HeartlandMLS. The listings presented here may or may not be listed by the Broker/Agent operating this website. This information is intended for the personal use of consumers and may not be used for any purpose other than to identify prospective properties consumers may be interested in purchasing. Data <Last Updated September 7, 2026
New listings near 29601 SE Moreland School Road
- New
 $400,941Active3 beds 2 baths1,599 sq. ft.
8539 SW 4th Street, Blue Springs, MO 64014
MLS# 2640766Listed by: REECENICHOLS - LEES SUMMIT - New
 $225,000Active3 beds 2 baths1,221 sq. ft.
2201 NW Vesper Street, Blue Springs, MO 64015
MLS# 2640545Listed by: KELLER WILLIAMS PLATINUM PRTNR - New
 $451,541Active3 beds 2 baths1,599 sq. ft.
312 SW Hawthorne Court, Blue Springs, MO 64014
MLS# 2640757Listed by: REECENICHOLS - LEES SUMMIT - New
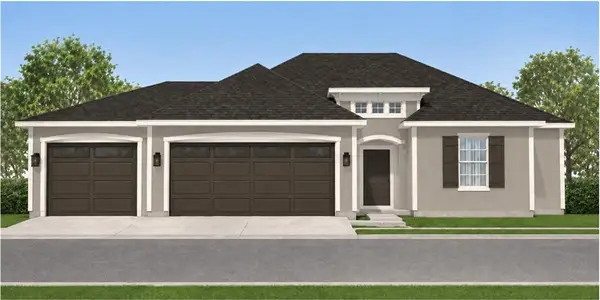 $381,453Active3 beds 2 baths1,363 sq. ft.
8401 SW 4th Street, Blue Springs, MO 64014
MLS# 2640763Listed by: REECENICHOLS - LEES SUMMIT - New
 $248,000Active4 beds 3 baths2,038 sq. ft.
1108 NE 10th Street, Blue Springs, MO 64014
MLS# 2640543Listed by: KELLER WILLIAMS PLATINUM PRTNR - New
 $775,000Active4 beds 5 baths4,294 sq. ft.
4104 SW Hickory Lane, Blue Springs, MO 64015
MLS# 2632710Listed by: PLATINUM REALTY LLC - New
 $529,900Active4 beds 3 baths2,562 sq. ft.
8013 SE Crumley Court, Blue Springs, MO 64014
MLS# 2640343Listed by: PREMIUM REALTY GROUP LLC - New
 $215,000Active3 beds 2 baths1,404 sq. ft.
607 SW 8th Street, Blue Springs, MO 64015
MLS# 2638666Listed by: REAL BROKER, LLC-MO  $265,000Pending2 beds 2 baths1,404 sq. ft.
2109 SW Walnut Street, Blue Springs, MO 64015
MLS# 2639006Listed by: REECENICHOLS - LEES SUMMIT


Protect your home and budget from life's surprises with an Assurant Home Warranty, backed by a partner that supports you through every step of homeownership. Explore Plans.
© 2023 - 2026 ERA Franchise Systems LLC. All rights reserved. ERA Franchise Systems LLC fully supports the principles of the Fair Housing Act and the Equal Opportunity Act. ERA, ERA Real Estate powered, and their respective logos are registered service marks of ERA Franchise Systems LLC. Each office is independently owned and operated.