
3919 Valley Forge Drive, Blue Springs, MO 64014
Local realty services provided by:ERA High Pointe Realty
3919 Valley Forge Drive,Blue Springs, MO 64014
$399,999
- 3 Beds
- 3 Baths
- 1,669 sq. ft.
- Single family
- Pending
Listed by: amanda bellemere
Office: weichert realtors - generations
MLS#:2624140
Source:MOKS_HL
Price summary
- Price:$399,999
- Price per sq. ft.:$239.66
- Monthly HOA dues:$18.75
About this home
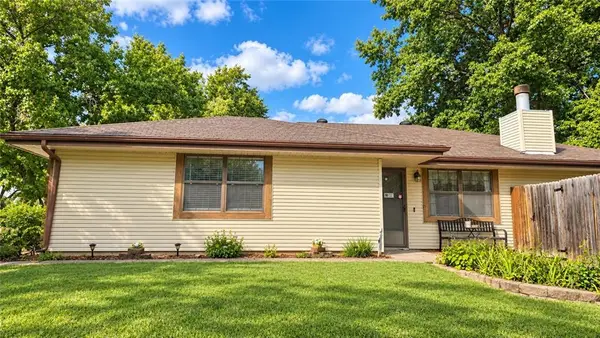
Welcome home to this beautifully maintained 3-bedroom, 2.5-bath front-to-back split located in the highly sought-after Blue Springs School District! Built just 6 years ago, this move-in-ready home offers modern comfort, thoughtful upgrades, and plenty of space for living and entertaining.
Step inside to find fresh interior paint throughout and an inviting open layout designed for today's lifestyle. The finished basement provides additional living space perfect for a family room, recreation area, or home office. Looking for the ultimate retreat? The sub-basement features a dedicated man cave, creating the perfect spot to watch the game, entertain friends, or unwind after a long day.
Outside, you'll love the large backyard with plenty of room for kids, pets, gatherings, or future outdoor projects. The newly upgraded landscaping adds exceptional curb appeal and creates a welcoming first impression.
Best of all, this property is in the Eagles Ridge HOA with a pool to come.
Don't miss your opportunity to own a newer home in one of the area's most desirable school districts. Schedule your private showing today!...
Contact an agent
Home facts
- Year built:2020
- Subdivision & Development:Moreland Village
- Listing ID #:2624140
- Added:122 day(s) ago
- Updated:October 06, 2026 at 09:24 AM
Rooms and interior
- Bedrooms:3
- Total bathrooms:3
- Full bathrooms:2
- Half bathrooms:1
- Kitchen Description:Cooktop, Dishwasher, Disposal, Microwave
- Basement:Yes
- Basement Description:Concrete, Finished, Garage Entrance, Walk Out
- Living area:1,669 sq. ft.
Heating and cooling
- Cooling:Central Gas, Electric
- Heating:Natural Gas
Structure and exterior
- Roof:Composition
- Year built:2020
- Building area:1,669 sq. ft.
- Lot area:0.22 Acres
- Architectural Style:Front/Back Split
- Construction Materials:Frame
- Foundation Description:Concrete
Utilities
- Water:City/Public
- Sewer:Public Sewer
Finances and disclosures
- Price:$399,999
- Price per sq. ft.:$239.66
Features and amenities
- Appliances:Dishwasher, Disposal, Microwave
Parking
- Parking description:Attached, Basement
- Garage:Yes
- Garage spaces:2
 HeartlandMLS©2026. Information Deemed Reliable But Not Guaranteed. This information is being provided by the HeartlandMLS. The listings presented here may or may not be listed by the Broker/Agent operating this website. This information is intended for the personal use of consumers and may not be used for any purpose other than to identify prospective properties consumers may be interested in purchasing. Data <Last Updated October 6, 2026
New listings near 3919 Valley Forge Drive
- Coming Soon
 $349,000Coming Soon3 beds 3 baths2,071 sq. ft.
1101 SW 21st Street, Blue Springs, MO 64015
MLS# 2645493Listed by: EXP REALTY LLC - Coming Soon
 $398,000Coming Soon4 beds 3 baths2,642 sq. ft.
2404 SW Still Meadows Lane, Blue Springs, MO 64015
MLS# 2645032Listed by: REECENICHOLS - LEES SUMMIT - Coming Soon
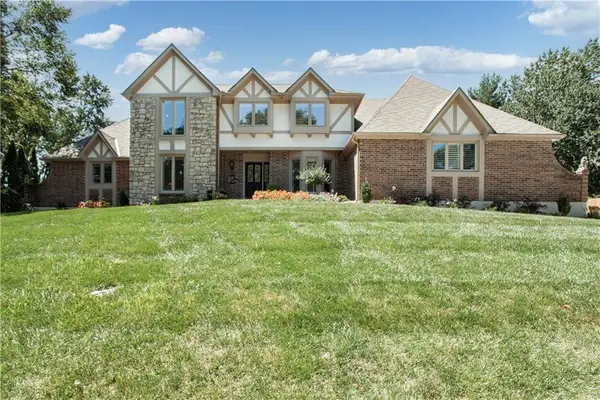 $875,000Coming Soon4 beds 6 baths5,971 sq. ft.
1303 NW Hawk Creek Drive, Blue Springs, MO 64015
MLS# 2604831Listed by: REECENICHOLS - LEES SUMMIT - Coming Soon
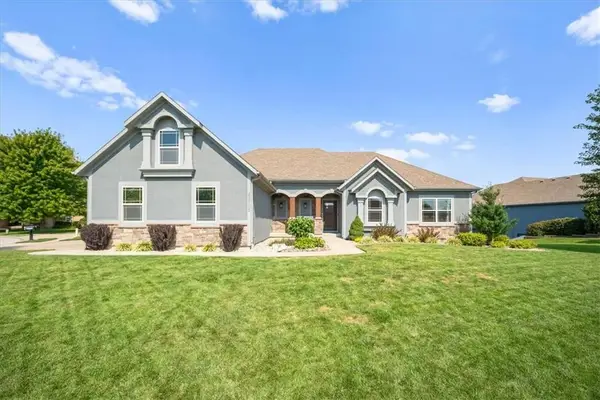 $725,000Coming Soon6 beds 5 baths4,513 sq. ft.
22702 E 41st Terrace, Blue Springs, MO 64015
MLS# 2638557Listed by: REAL BROKER, LLC - Coming Soon
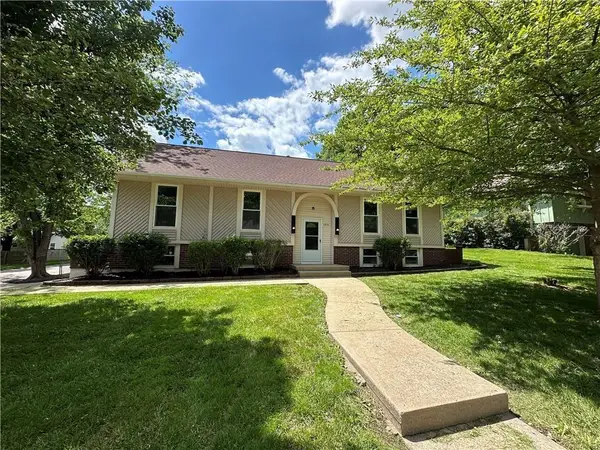 $310,000Coming Soon3 beds 3 baths1,800 sq. ft.
1513 SW 20th Street, Blue Springs, MO 64015
MLS# 2641819Listed by: REECENICHOLS -JOHNSON COUNTY W - Coming Soon
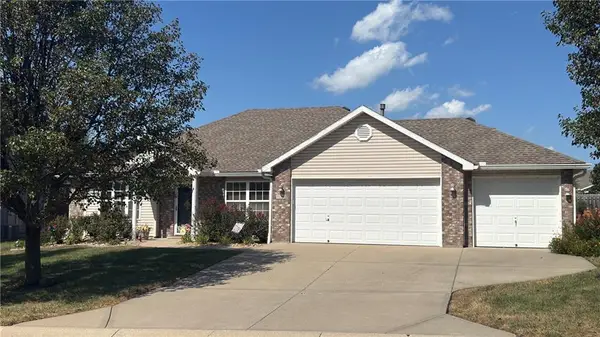 $334,400Coming Soon3 beds 2 baths1,702 sq. ft.
113 SE Sun Garden Street, Blue Springs, MO 64064
MLS# 2642031Listed by: KC VINTAGE REALTY LLC - Coming Soon
 $292,000Coming Soon3 beds 3 baths1,480 sq. ft.
812 SW Jones Street, Blue Springs, MO 64015
MLS# 2643034Listed by: ASHER REAL ESTATE LLC - Coming Soon
 $325,000Coming Soon3 beds 3 baths1,337 sq. ft.
8819 SW 9th Street, Blue Springs, MO 64064
MLS# 2643377Listed by: KELLER WILLIAMS REALTY PARTNERS INC. - Coming Soon
 $275,000Coming Soon3 beds 2 baths1,500 sq. ft.
405 SW Killarney Lane, Blue Springs, MO 64014
MLS# 2644399Listed by: RE/MAX PREMIER PROPERTIES - Coming Soon
 $229,950Coming Soon2 beds 2 baths1,176 sq. ft.
2700 NW 5th Street, Blue Springs, MO 64014
MLS# 2644490Listed by: RE/MAX ELITE, REALTORS


Protect your home and budget from life's surprises with an Assurant Home Warranty, backed by a partner that supports you through every step of homeownership. Explore Plans.
© 2023 - 2026 ERA Franchise Systems LLC. All rights reserved. ERA Franchise Systems LLC fully supports the principles of the Fair Housing Act and the Equal Opportunity Act. ERA, ERA Real Estate powered, and their respective logos are registered service marks of ERA Franchise Systems LLC. Each office is independently owned and operated.