
404 NE Locust Drive, Blue Springs, MO 64014
Local realty services provided by:ERA McClain Brothers
404 NE Locust Drive,Blue Springs, MO 64014
- 4 Beds
- 3 Baths
- - sq. ft.
- Single family
- Sold
Listed by: jeremy johnston
Office: reecenichols - lees summit
MLS#:2630603
Source:MOKS_HL
Sorry, we are unable to map this address
Price summary
- Price:
About this home
Move-in ready and meticulously maintained, this spacious home offers the flexible floor plan today's buyers are looking for! The main level features multiple living spaces, including a formal living room, inviting great room with fireplace, formal dining room, and a generously sized kitchen with abundant cabinetry and a sunny breakfast area overlooking the backyard. With four true bedrooms plus a dedicated home office that could easily serve as a fifth bedroom (no closet), there's room for everyone to live, work, and grow. Step outside to a peaceful backyard that backs to mature trees, creating a private setting with a true sense of nature, perfect for relaxing on the deck or enjoying your morning coffee. Downstairs you'll find a workshop that's perfect for DIY projects and hobbies, plus plenty of additional storage space. The maintenance-free exterior means less upkeep and more time to enjoy your home. Furnace, A/C, hot water heater, roof, gutters- all replaced in last 5 years! If you've been searching for a home that's been lovingly cared for, offers exceptional space, and is ready for its next owner, this is one you won't want to miss....
Contact an agent
Home facts
- Year built:1976
- Subdivision & Development:Country Club Gardens
- Listing ID #:2630603
- Added:50 day(s) ago
- Updated:August 29, 2026 at 10:33 AM
Rooms and interior
- Bedrooms:4
- Total bathrooms:3
- Full bathrooms:2
- Half bathrooms:1
- Rooms Total:13
- Kitchen Description:Dishwasher
- Basement:Yes
- Basement Description:Concrete, Unfinished
Heating and cooling
- Cooling:Electric
- Heating:Forced Air Gas
Structure and exterior
- Roof:Composition
- Year built:1976
- Lot Features:City Lot
- Architectural Style:Raised 1.5 Story, Raised Ranch
- Construction Materials:Frame, Wood Siding
- Foundation Description:Concrete
Schools
- High school:Blue Springs
Utilities
- Water:City/Public
- Sewer:Public Sewer
Finances and disclosures
- Price:
Features and amenities
- Appliances:Dishwasher
- Amenities:Ceiling Fan(s), Stained Cabinets
Parking
- Parking description:Built-In
- Garage:Yes
- Garage spaces:2
 HeartlandMLS©2026. Information Deemed Reliable But Not Guaranteed. This information is being provided by the HeartlandMLS. The listings presented here may or may not be listed by the Broker/Agent operating this website. This information is intended for the personal use of consumers and may not be used for any purpose other than to identify prospective properties consumers may be interested in purchasing. Data <Last Updated August 29, 2026
New listings near 404 NE Locust Drive
- Open Sat, 11am to 1pmNew
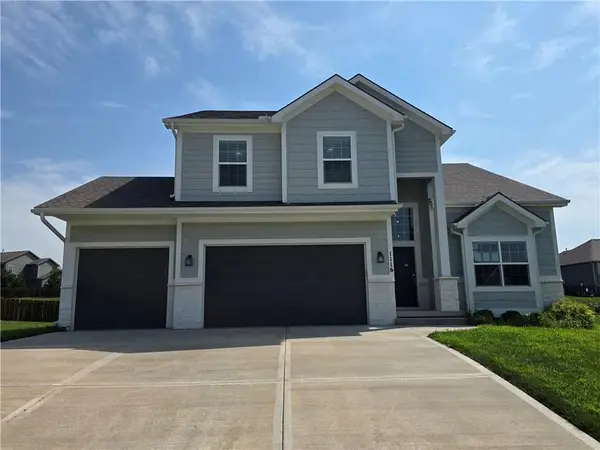 $425,000Active4 beds 4 baths2,456 sq. ft.
1116 SW Whispering Willow Way, Blue Springs, MO 64064
MLS# 2638233Listed by: S HARVEY REAL ESTATE SERVICES - New
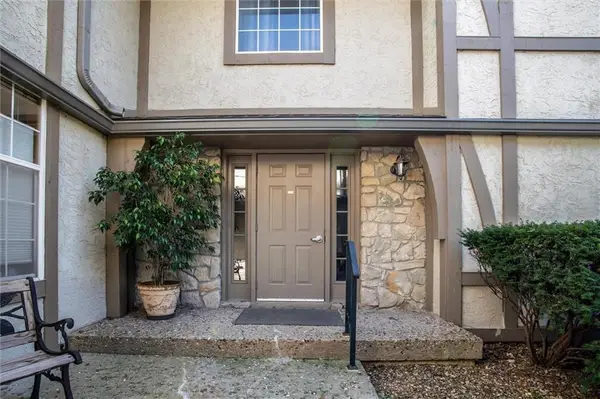 $173,900Active2 beds 2 baths1,170 sq. ft.
1205 NW Village Drive #D, Blue Springs, MO 64015
MLS# 2639315Listed by: UNITED REAL ESTATE KANSAS CITY - New
 $295,000Active3 beds 2 baths1,617 sq. ft.
1009 SW Sunrise Drive, Blue Springs, MO 64015
MLS# 2639035Listed by: 1ST CLASS REAL ESTATE KC - New
 $310,000Active3 beds 2 baths2,050 sq. ft.
401 SE Mt Vernon Drive, Blue Springs, MO 64014
MLS# 2639286Listed by: 1ST CLASS REAL ESTATE KC - Open Sun, 2:30 to 4pmNew
 $391,000Active2 beds 3 baths2,588 sq. ft.
29203 SE County Road Aa Highway, Blue Springs, MO 64014
MLS# 2634734Listed by: KW KANSAS CITY METRO - Open Sat, 11am to 1pmNew
 $280,000Active3 beds 3 baths1,439 sq. ft.
1409 NW 48th Street, Blue Springs, MO 64015
MLS# 2635251Listed by: RE/MAX HERITAGE - Open Sat, 1 to 3pmNew
 $375,000Active4 beds 3 baths2,400 sq. ft.
1109 NW Forest Drive, Blue Springs, MO 64015
MLS# 2637672Listed by: ENGEL & VOLKERS KANSAS CITY - New
 $329,900Active3 beds 3 baths1,963 sq. ft.
412 SE Hamilton Court, Blue Springs, MO 64014
MLS# 2638317Listed by: REAL BROKER, LLC-MO - Open Sat, 12 to 2pmNew
 $299,000Active3 beds 3 baths1,534 sq. ft.
519 NW 42nd Street, Blue Springs, MO 64015
MLS# 2639114Listed by: REECENICHOLS - LEES SUMMIT - New
 $350,000Active2 beds 2 baths2,730 sq. ft.
1421 Birdseye Court, Blue Springs, MO 64015
MLS# 2638926Listed by: BERKSHIRE HATHAWAY HOMESERVICES ALL-PRO


Protect your home and budget from life's surprises with an Assurant Home Warranty, backed by a partner that supports you through every step of homeownership. Explore Plans.
© 2023 - 2026 ERA Franchise Systems LLC. All rights reserved. ERA Franchise Systems LLC fully supports the principles of the Fair Housing Act and the Equal Opportunity Act. ERA, ERA Real Estate powered, and their respective logos are registered service marks of ERA Franchise Systems LLC. Each office is independently owned and operated.