
436 NW Eastwood Drive, Blue Springs, MO 64014
Local realty services provided by:ERA High Pointe Realty
436 NW Eastwood Drive,Blue Springs, MO 64014
$325,000
- 3 Beds
- 3 Baths
- 2,519 sq. ft.
- Single family
- Pending
Listed by: celia huneycutt
Office: reecenichols - overland park
MLS#:2645907
Source:MOKS_HL
Price summary
- Price:$325,000
- Price per sq. ft.:$129.02
About this home
A Rare Find in a Highly Sought-After Blue Springs Neighborhood! Opportunities like this are few and far between. Nestled in an established and highly desirable subdivision within the highly regarded Blue Springs School District, this spacious home offers an exceptional combination of comfort, versatility, and hard-to-find features—including a rare three-car garage. Thoughtfully updated and beautifully presented, the home welcomes you with new interior paint, new carpet, updated lighting fixtures, newer windows, and more. The heart of the home is the wonderful great room, where vaulted ceilings and a cozy fireplace create the perfect setting for quiet evenings at home or effortless entertaining with family and friends. The bright, inviting eat-in kitchen provides plenty of room for casual dining and everyday gathering, while the separate dining room offers exceptional flexibility. The main-floor primary suite offers a peaceful retreat with a generous closet and private bath featuring double vanities, a tub, and separate shower. Convenient main-floor laundry adds ease to everyday living, with the flexibility to relocate the laundry to the lower level if preferred. The finished lower level expands the possibilities even further with a spacious recreation room, fourth nonconforming bedroom, additional finished room, and full bath. Step outside to the fenced backyard and patio, an inviting extension of the living space and a wonderful spot for outdoor entertaining or relaxing at the end of the day. And then there’s that three-car garage—a truly exceptional find in an established neighborhood and the perfect complement to this generously sized home. This is the kind of opportunity you don’t want to hear about after it’s gone. Schedule your private showing today and see it quickly—homes offering this combination of space, updates, location, schools, and a three-car garage don’t come along often. Don’t miss out!...
Contact an agent
Home facts
- Year built:1990
- Subdivision & Development:Hunter's Dell East
- Listing ID #:2645907
- Added:2 day(s) ago
- Updated:October 10, 2026 at 08:34 AM
Rooms and interior
- Bedrooms:3
- Total bathrooms:3
- Full bathrooms:3
- Rooms Total:9
- Basement:Yes
- Basement Description:Concrete
- Living area:2,519 sq. ft.
Heating and cooling
- Cooling:Electric
- Heating:Natural Gas
Structure and exterior
- Roof:Composition
- Year built:1990
- Building area:2,519 sq. ft.
- Lot area:0.24 Acres
- Lot Features:City Lot
- Architectural Style:Raised Ranch
- Foundation Description:Concrete
Schools
- High school:Blue Springs
- Middle school:Brittany Hill
- Elementary school:Lucy Franklin
Utilities
- Water:City/Public
- Sewer:Public Sewer
Finances and disclosures
- Price:$325,000
- Price per sq. ft.:$129.02
Parking
- Parking description:Attached
- Garage:Yes
- Garage spaces:3
 HeartlandMLS©2026. Information Deemed Reliable But Not Guaranteed. This information is being provided by the HeartlandMLS. The listings presented here may or may not be listed by the Broker/Agent operating this website. This information is intended for the personal use of consumers and may not be used for any purpose other than to identify prospective properties consumers may be interested in purchasing. Data <Last Updated October 10, 2026
New listings near 436 NW Eastwood Drive
- Coming Soon
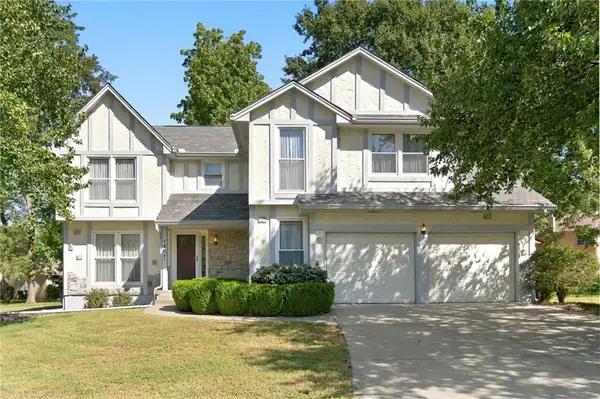 $375,000Coming Soon4 beds 3 baths3,205 sq. ft.
1401 Fox Ridge Drive, Blue Springs, MO 64015
MLS# 2645792Listed by: REECENICHOLS - LEES SUMMIT - Coming Soon
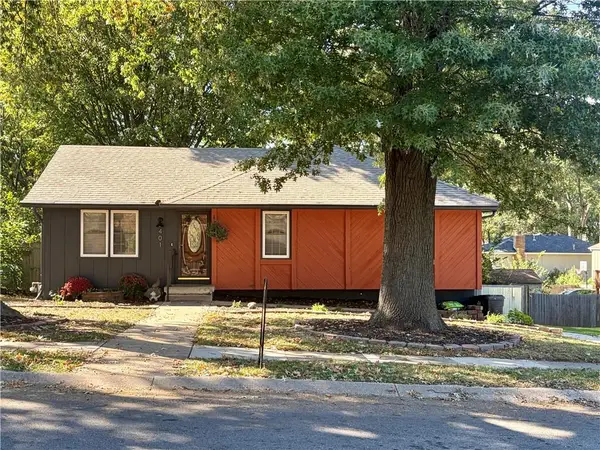 $265,000Coming Soon3 beds 2 baths1,530 sq. ft.
401 NE Sunnyside School Road, Blue Springs, MO 64015
MLS# 2646161Listed by: REECENICHOLS - LEES SUMMIT - Coming Soon
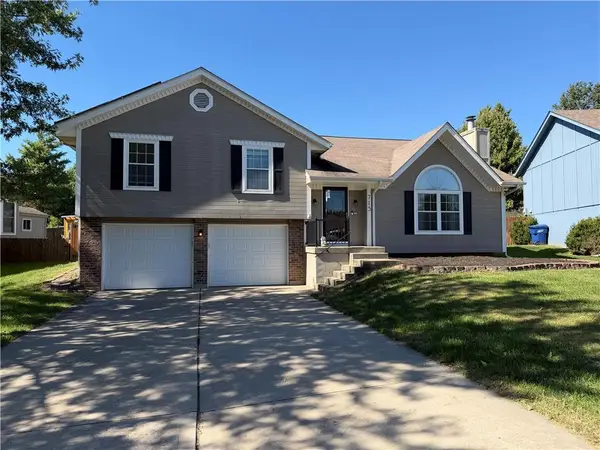 $299,000Coming Soon3 beds 3 baths1,951 sq. ft.
713 NW Rosaceae Drive, Blue Springs, MO 64015
MLS# 2646166Listed by: REAL BROKER, LLC-MO - Coming Soon
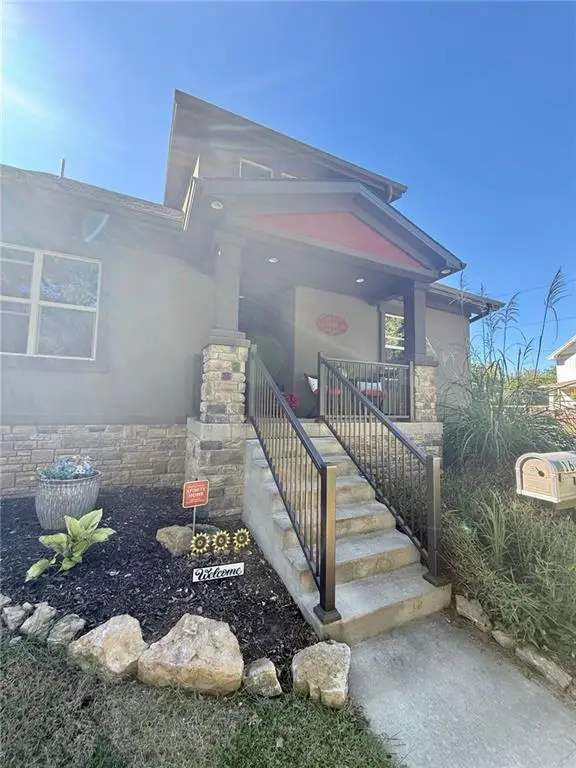 $549,000Coming Soon4 beds 4 baths2,695 sq. ft.
1608 Smith Street, Blue Springs, MO 64015
MLS# 2646181Listed by: RE/MAX HERITAGE - Coming Soon
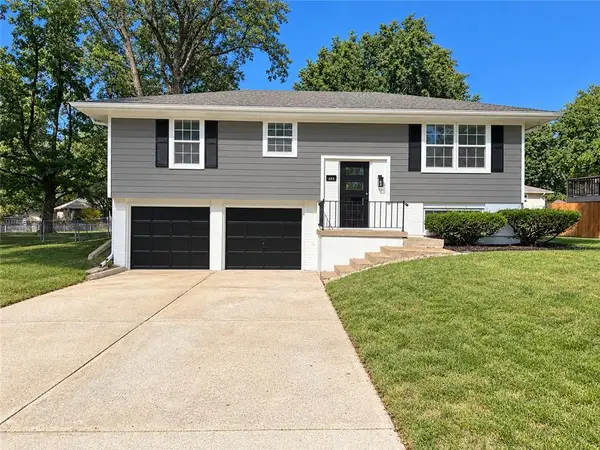 $305,000Coming Soon3 beds 2 baths1,358 sq. ft.
205 SW Kingscross Road, Blue Springs, MO 64014
MLS# 2646083Listed by: REALTY PROFESSIONALS HEARTLAND - Coming Soon
 $398,000Coming Soon4 beds 3 baths2,642 sq. ft.
2404 SW Still Meadows Lane, Blue Springs, MO 64015
MLS# 2645032Listed by: REECENICHOLS - LEES SUMMIT - Coming Soon
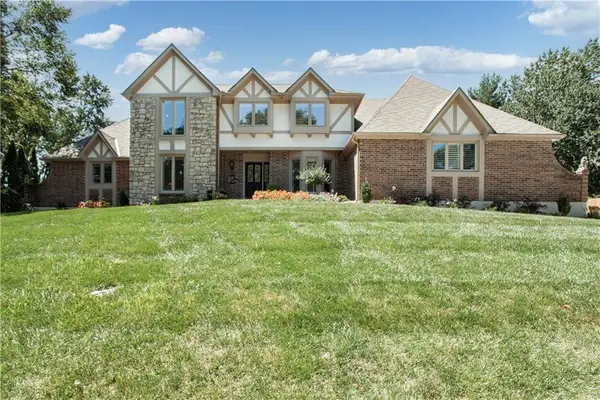 $875,000Coming Soon4 beds 6 baths5,971 sq. ft.
1303 NW Hawk Creek Drive, Blue Springs, MO 64015
MLS# 2604831Listed by: REECENICHOLS - LEES SUMMIT - Coming Soon
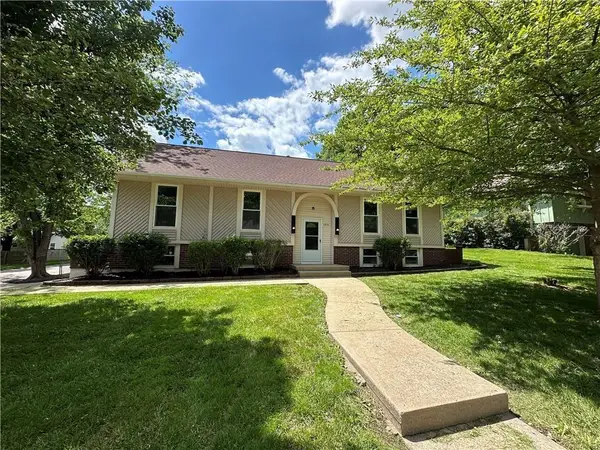 $310,000Coming Soon3 beds 3 baths1,800 sq. ft.
1513 SW 20th Street, Blue Springs, MO 64015
MLS# 2641819Listed by: REECENICHOLS -JOHNSON COUNTY W - Coming Soon
 $292,000Coming Soon3 beds 3 baths1,480 sq. ft.
812 SW Jones Street, Blue Springs, MO 64015
MLS# 2643034Listed by: ASHER REAL ESTATE LLC - Coming Soon
 $359,900Coming Soon4 beds 3 baths2,216 sq. ft.
2506 NE Springbrook Street, Blue Springs, MO 64014
MLS# 2645003Listed by: RE/MAX HERITAGE


Protect your home and budget from life's surprises with an Assurant Home Warranty, backed by a partner that supports you through every step of homeownership. Explore Plans.
© 2023 - 2026 ERA Franchise Systems LLC. All rights reserved. ERA Franchise Systems LLC fully supports the principles of the Fair Housing Act and the Equal Opportunity Act. ERA, ERA Real Estate powered, and their respective logos are registered service marks of ERA Franchise Systems LLC. Each office is independently owned and operated.