
4705 SW 3rd Street, Blue Springs, MO 64014
Local realty services provided by:ERA High Pointe Realty
4705 SW 3rd Street,Blue Springs, MO 64014
$495,000
- 5 Beds
- 4 Baths
- 3,190 sq. ft.
- Single family
- Active
Listed by: christopher ramsey
Office: exp realty llc.
MLS#:2627021
Source:MOKS_HL
Price summary
- Price:$495,000
- Price per sq. ft.:$155.17
- Monthly HOA dues:$24.08
About this home
A NEW PRICE brings a NEW OPPORTUNITY in Eagles Ridge! Now offered at $495,000 following a significant price adjustment, this extensively upgraded home offers over 3,000 square feet of finished living space, 5 bedrooms, 3.5 bathrooms, a 3-car garage, and a finished basement.
The floor plan was thoughtfully modified during construction with numerous builder upgrades throughout. The open-concept main level centers around a spacious kitchen featuring an expanded island, upgraded cabinetry, double ovens, custom lighting, and a beautiful floor-to-ceiling fireplace. An added front porch and other carefully selected upgrades further set this home apart.
Upstairs you'll find four bedrooms, bedroom-level laundry, and an expanded primary suite featuring a spa-inspired bath with an oversized walk-in shower, bench, dual shower heads, rain shower, and upgraded finishes.
The finished basement adds even more usable space with 9-foot ceilings, a fifth bedroom, full bath, additional living and entertaining space, and plumbing already stubbed for a future wet bar.
Outside, enjoy an extended patio, fenced backyard, established landscaping, and improvements that have already been completed for you.
From the modified floor plan and extensive builder upgrades to the finished basement and outdoor improvements, there is a lot here to appreciate. Conveniently located in South Blue Springs near shopping, dining, highways, and Blue Springs schools. At its new $495,000 price, this Eagles Ridge home deserves another look. Schedule your showing and come see everything it has to offer!...
Contact an agent
Home facts
- Year built:2023
- Subdivision & Development:Eagles Ridge Estates
- Listing ID #:2627021
- Added:96 day(s) ago
- Updated:October 07, 2026 at 09:03 AM
Rooms and interior
- Bedrooms:5
- Total bathrooms:4
- Full bathrooms:3
- Half bathrooms:1
- Rooms Total:15
- Kitchen Description:Cooktop, Dishwasher, Disposal, Double Oven
- Basement:Yes
- Basement Description:Egress Window(s), Finished, Full
- Living area:3,190 sq. ft.
Heating and cooling
- Cooling:Electric
- Heating:Natural Gas
Structure and exterior
- Roof:Composition
- Year built:2023
- Building area:3,190 sq. ft.
- Lot area:0.29 Acres
- Lot Features:City Limits, City Lot
- Architectural Style:2 Stories
- Construction Materials:Frame, Stone Veneer, Wood Siding
Utilities
- Water:City/Public
- Sewer:Public Sewer
Finances and disclosures
- Price:$495,000
- Price per sq. ft.:$155.17
Features and amenities
- Appliances:Dishwasher, Disposal
- Amenities:Pantry, Pool
- Pool features:Swimming Pool
Parking
- Parking description:Basement
- Garage:Yes
- Garage spaces:3
 HeartlandMLS©2026. Information Deemed Reliable But Not Guaranteed. This information is being provided by the HeartlandMLS. The listings presented here may or may not be listed by the Broker/Agent operating this website. This information is intended for the personal use of consumers and may not be used for any purpose other than to identify prospective properties consumers may be interested in purchasing. Data <Last Updated October 7, 2026
New listings near 4705 SW 3rd Street
- Coming Soon
 $398,000Coming Soon4 beds 3 baths2,642 sq. ft.
2404 SW Still Meadows Lane, Blue Springs, MO 64015
MLS# 2645032Listed by: REECENICHOLS - LEES SUMMIT - Coming Soon
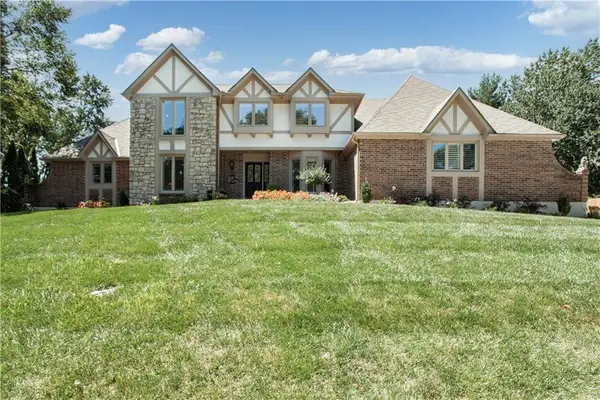 $875,000Coming Soon4 beds 6 baths5,971 sq. ft.
1303 NW Hawk Creek Drive, Blue Springs, MO 64015
MLS# 2604831Listed by: REECENICHOLS - LEES SUMMIT - Coming Soon
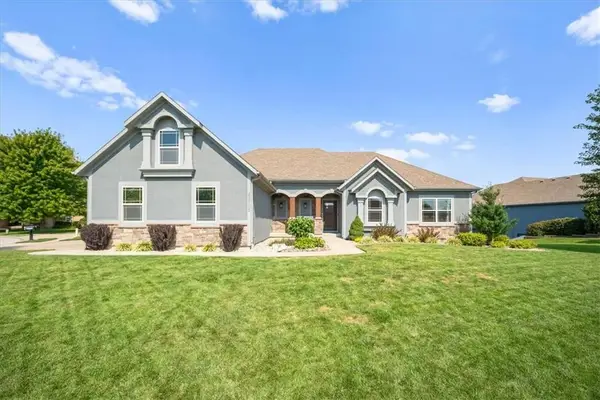 $725,000Coming Soon6 beds 5 baths4,513 sq. ft.
22702 E 41st Terrace, Blue Springs, MO 64015
MLS# 2638557Listed by: REAL BROKER, LLC - Coming Soon
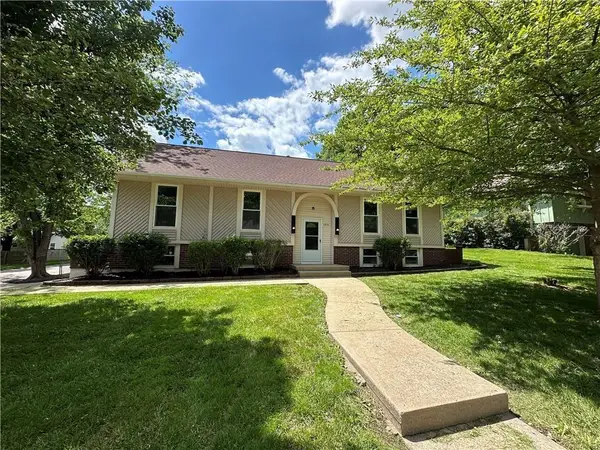 $310,000Coming Soon3 beds 3 baths1,800 sq. ft.
1513 SW 20th Street, Blue Springs, MO 64015
MLS# 2641819Listed by: REECENICHOLS -JOHNSON COUNTY W - Coming Soon
 $292,000Coming Soon3 beds 3 baths1,480 sq. ft.
812 SW Jones Street, Blue Springs, MO 64015
MLS# 2643034Listed by: ASHER REAL ESTATE LLC - Coming Soon
 $325,000Coming Soon3 beds 3 baths1,337 sq. ft.
8819 SW 9th Street, Blue Springs, MO 64064
MLS# 2643377Listed by: KELLER WILLIAMS REALTY PARTNERS INC. - Coming Soon
 $275,000Coming Soon3 beds 2 baths1,500 sq. ft.
405 SW Killarney Lane, Blue Springs, MO 64014
MLS# 2644399Listed by: RE/MAX PREMIER PROPERTIES - Coming Soon
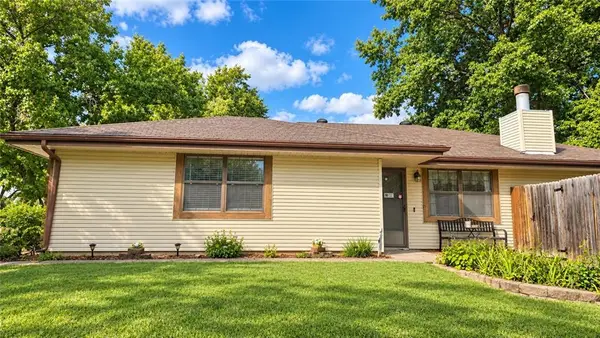 $229,950Coming Soon2 beds 2 baths1,176 sq. ft.
2700 NW 5th Street, Blue Springs, MO 64014
MLS# 2644490Listed by: RE/MAX ELITE, REALTORS - Coming SoonOpen Sat, 1 to 3pm
 $335,000Coming Soon3 beds 2 baths1,400 sq. ft.
101 Sun Garden Street, Blue Springs, MO 64064
MLS# 2644535Listed by: REECENICHOLS - LEES SUMMIT - Coming Soon
 $359,900Coming Soon4 beds 3 baths2,216 sq. ft.
2506 NE Springbrook Street, Blue Springs, MO 64014
MLS# 2645003Listed by: RE/MAX HERITAGE


Protect your home and budget from life's surprises with an Assurant Home Warranty, backed by a partner that supports you through every step of homeownership. Explore Plans.
© 2023 - 2026 ERA Franchise Systems LLC. All rights reserved. ERA Franchise Systems LLC fully supports the principles of the Fair Housing Act and the Equal Opportunity Act. ERA, ERA Real Estate powered, and their respective logos are registered service marks of ERA Franchise Systems LLC. Each office is independently owned and operated.