
477 Nw Weschester Court, Blue Springs, MO 64014
Local realty services provided by:ERA McClain Brothers
477 Nw Weschester Court,Blue Springs, MO 64014
- 3 Beds
- 3 Baths
- - sq. ft.
- Single family
- Sold
Listed by: connie lerch
Office: platinum realty llc.
MLS#:2626341
Source:MOKS_HL
Sorry, we are unable to map this address
Price summary
- Price:
About this home
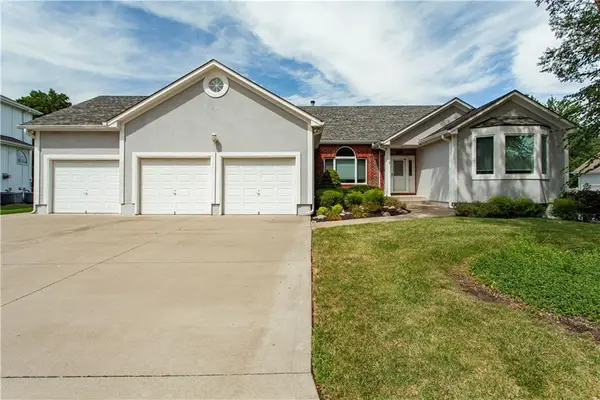
Are you ready for neighbors with well maintained homes, manicured lawns and located in a cul-de-sac? Well, this is it! Today is your lucky day to make this home your dream home! Hunters Dell has very low turnover and homes simply do not come available often. After 33 years it's time to let the next family make memories at 477 NW Weschester Court! Lots of items have been updated, roof was replaced 5 years ago and skylights as well. The furnace and AC were replaced in 2020 and include an electronic air purifier and a dehumidifier. New vinyl privacy fence in 2025 to make your private driveway and garage access only viewable to you. Exterior paint freshened up 2023. Additional insulation added to the attic, March 2026. Transferable warranties are available for major items and repairs and some having lifetime warranties that include annual inspections once a year for the next five years. Awesome opportunity to build some sweat equity as an investment property or to enjoy customizing this gem and making it everything you want it to be! Investors, at this price there's plenty of room for profit!...
Contact an agent
Home facts
- Year built:1984
- Subdivision & Development:Hunter's Dell
- Listing ID #:2626341
- Added:43 day(s) ago
- Updated:August 23, 2026 at 07:49 AM
Rooms and interior
- Bedrooms:3
- Total bathrooms:3
- Full bathrooms:3
- Rooms Total:12
- Kitchen Description:Cooktop, Dishwasher, Microwave
- Basement:Yes
- Basement Description:Finished, Walk Out
Heating and cooling
- Cooling:Electric
- Heating:Natural Gas
Structure and exterior
- Roof:Composition
- Year built:1984
- Lot Features:Cul-De-Sac
- Architectural Style:Raised Ranch
- Construction Materials:Brick Trim, Frame, Wood Siding
Utilities
- Water:City/Public
- Sewer:Public Sewer
Finances and disclosures
- Price:
Features and amenities
- Appliances:Built-In Oven, Dishwasher, Microwave
- Amenities:Stained Cabinets, Walk-In Closet(s)
Parking
- Parking description:Built-In
- Garage:Yes
- Garage spaces:2
 HeartlandMLS©2026. Information Deemed Reliable But Not Guaranteed. This information is being provided by the HeartlandMLS. The listings presented here may or may not be listed by the Broker/Agent operating this website. This information is intended for the personal use of consumers and may not be used for any purpose other than to identify prospective properties consumers may be interested in purchasing. Data <Last Updated August 23, 2026
New listings near 477 Nw Weschester Court
- New
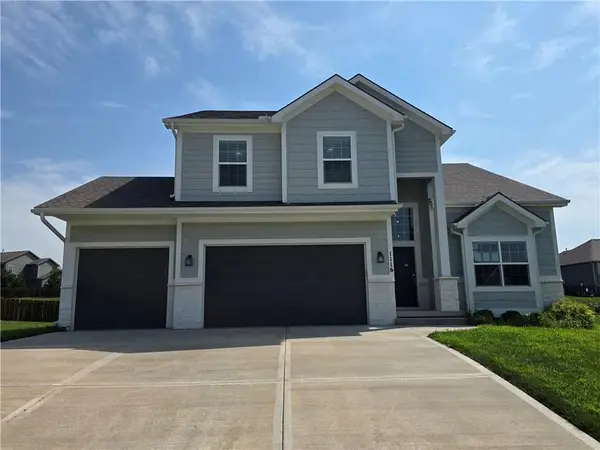 $425,000Active4 beds 4 baths2,456 sq. ft.
1116 SW Whispering Willow Way, Lee's Summit, MO 64064
MLS# 2638233Listed by: S HARVEY REAL ESTATE SERVICES - New
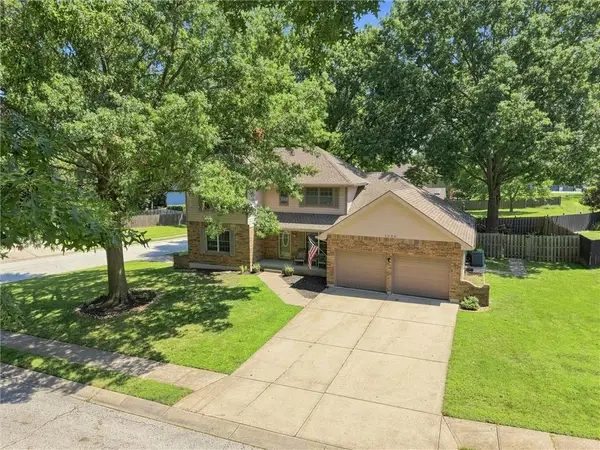 $415,000Active4 beds 3 baths3,037 sq. ft.
3600 SW 22nd Street, Blue Springs, MO 64015
MLS# 2635536Listed by: CORY & CO. REALTY - New
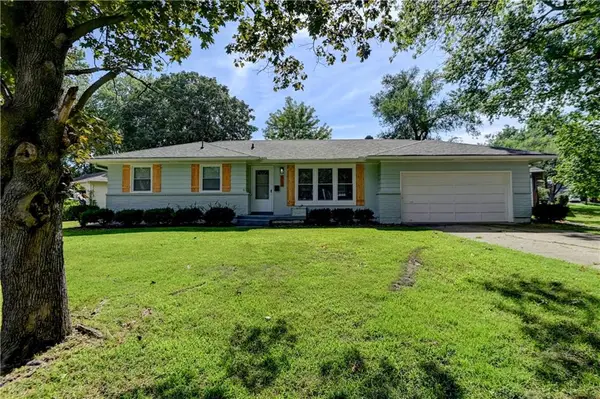 $299,000Active5 beds 2 baths1,954 sq. ft.
512 NW Lakeview Road, Blue Springs, MO 64014
MLS# 2637837Listed by: REALTY PROFESSIONALS HEARTLAND - Open Sun, 1 to 3pmNew
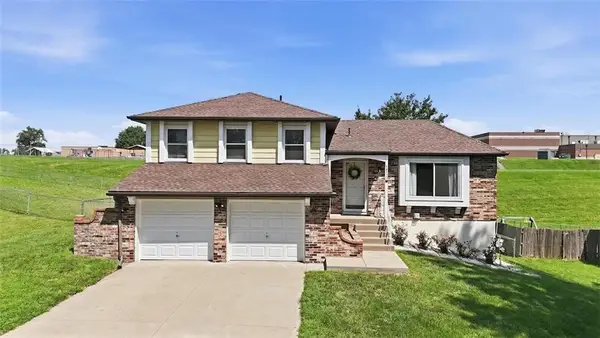 $265,000Active3 beds 2 baths1,432 sq. ft.
4913 NW Downing Street, Blue Springs, MO 64015
MLS# 2637870Listed by: KELLER WILLIAMS KC NORTH - New
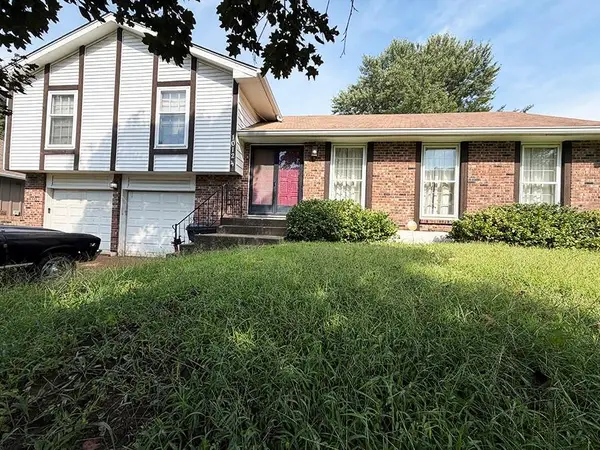 $300,000Active3 beds 3 baths1,913 sq. ft.
1012 SW 16th Street, Blue Springs, MO 64015
MLS# 2638227Listed by: EXP REALTY LLC - New
 $350,000Active4 beds 3 baths2,182 sq. ft.
804 NW 41st Street, Blue Springs, MO 64015
MLS# 2638135Listed by: REECENICHOLS - LEES SUMMIT - New
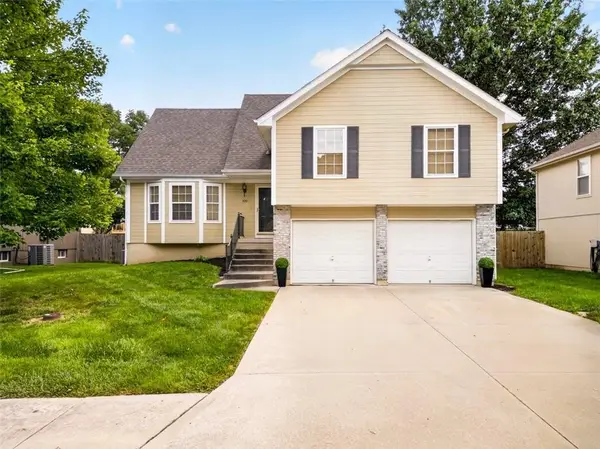 $350,000Active4 beds 2 baths2,392 sq. ft.
500 SE Alger Drive, Blue Springs, MO 64014
MLS# 2633101Listed by: REECENICHOLS - LEES SUMMIT - Open Sun, 3 to 5pmNew
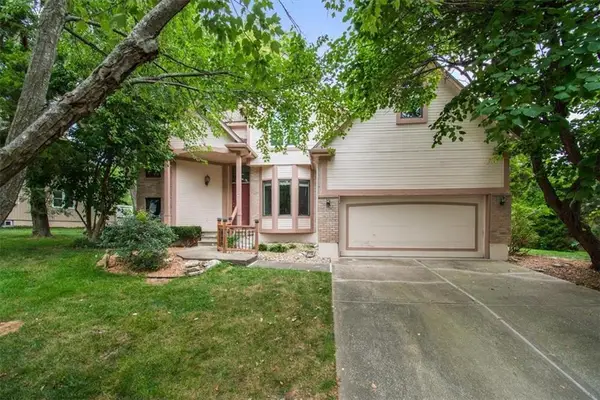 $460,000Active3 beds 3 baths2,271 sq. ft.
2823 S Stoneridge Drive, Blue Springs, MO 64015
MLS# 2632023Listed by: RE/MAX HERITAGE - New
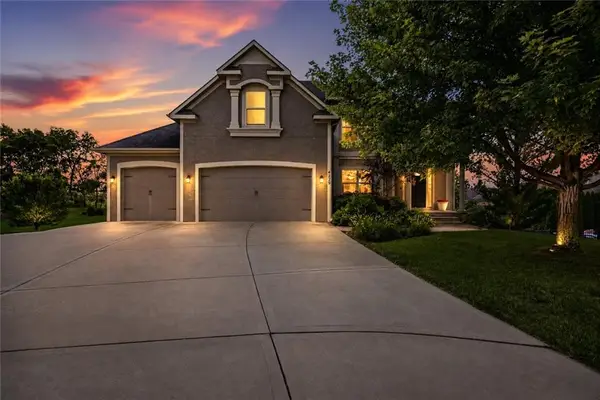 $579,900Active4 beds 4 baths2,864 sq. ft.
4229 S White Sands Court, Blue Springs, MO 64015
MLS# 2637985Listed by: WEICHERT, REALTORS WELCH & CO. - New
 $485,000Active3 beds 4 baths3,926 sq. ft.
2105 SW Wall Street, Blue Springs, MO 64015
MLS# 2625722Listed by: REECENICHOLS - LEES SUMMIT


Protect your home and budget from life's surprises with an Assurant Home Warranty, backed by a partner that supports you through every step of homeownership. Explore Plans.
© 2023 - 2026 ERA Franchise Systems LLC. All rights reserved. ERA Franchise Systems LLC fully supports the principles of the Fair Housing Act and the Equal Opportunity Act. ERA, ERA Real Estate powered, and their respective logos are registered service marks of ERA Franchise Systems LLC. Each office is independently owned and operated.