
512 NE Grant Drive, Blue Springs, MO 64014
Local realty services provided by:ERA McClain Brothers
Listed by: benji lytle, shelby hernandez
Office: opendoor brokerage llc.
MLS#:2651583
Source:MOKS_HL
Price summary
- Price:$285,000
- Price per sq. ft.:$169.85
About this home
512 NE Grant Dr is a split-entry Blue Springs home with three bedrooms, two bathrooms and over 1,600 sq ft of total living space. A bay window anchors the front living room, which connects to the dining area beside the kitchen. French doors open from the dining area to steps leading down to a broad rear patio and yard. The kitchen has a window over the sink and counters along two walls. All three bedrooms occupy the upper level, including a primary bedroom with an attached bathroom. A separate lower-level recreation room and attached two-car garage complete the layout. Included 100-Day Home Warranty
Contact an agent
Home facts
- Year built:1978
- Subdivision & Development:Shiloh
- Listing ID #:2651583
- Added:4 day(s) ago
- Updated:November 17, 2026 at 11:45 PM
Rooms and interior
- Bedrooms:3
- Total bathrooms:2
- Full bathrooms:2
- Rooms Total:9
- Basement:Yes
- Basement Description:Finished
- Living area:1,678 sq. ft.
Heating and cooling
- Cooling:Electric
- Heating:Forced Air Gas
Structure and exterior
- Roof:Composition
- Year built:1978
- Building area:1,678 sq. ft.
- Lot area:0.22 Acres
- Architectural Style:Split Entry
Schools
- High school:Blue Springs
- Middle school:Brittany Hill
- Elementary school:Lucy Franklin
Utilities
- Water:City/Public
- Sewer:Public Sewer
Finances and disclosures
- Price:$285,000
- Price per sq. ft.:$169.85
Parking
- Parking description:Attached
- Garage:Yes
- Garage spaces:2
 HeartlandMLS©2026. Information Deemed Reliable But Not Guaranteed. This information is being provided by the HeartlandMLS. The listings presented here may or may not be listed by the Broker/Agent operating this website. This information is intended for the personal use of consumers and may not be used for any purpose other than to identify prospective properties consumers may be interested in purchasing. Data <Last Updated November 17, 2026
New listings near 512 NE Grant Drive
- Coming Soon
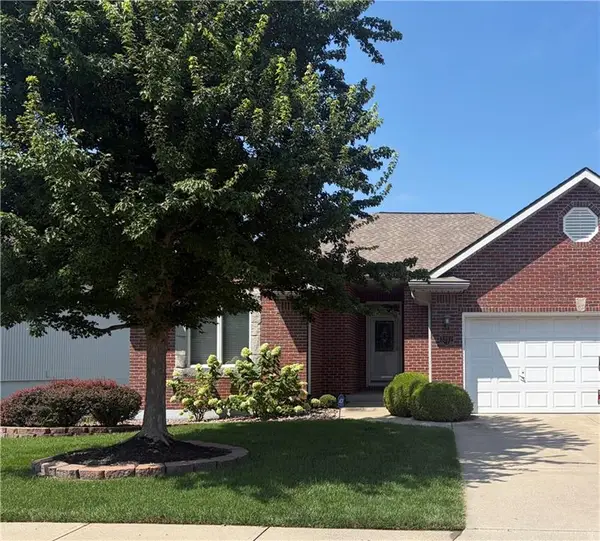 $350,000Coming Soon3 beds 2 baths1,563 sq. ft.
3212 S Cardinal Court, Blue Springs, MO 64015
MLS# 2651488Listed by: REAL BROKER, LLC - Coming Soon
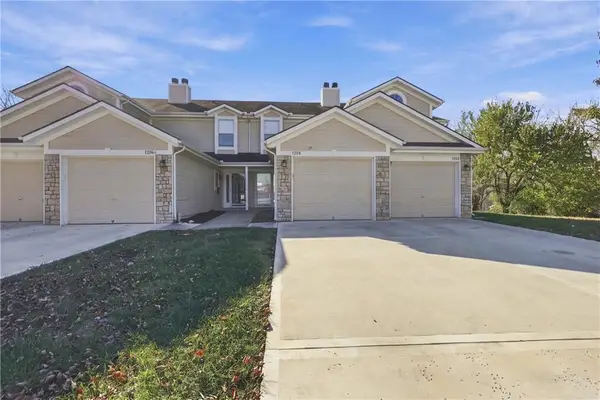 $219,999Coming Soon2 beds 3 baths1,284 sq. ft.
1204 NW Hidden Ridge Circle, Blue Springs, MO 64015
MLS# 2645856Listed by: WEICHERT REALTORS - GENERATIONS - Coming Soon
 $290,000Coming Soon3 beds 2 baths1,296 sq. ft.
305 SE Rockwood Street, Blue Springs, MO 64014
MLS# 2650594Listed by: REECENICHOLS - LEES SUMMIT - Coming Soon
 $269,900Coming Soon3 beds 2 baths1,321 sq. ft.
209 SW Shamrock Drive, Blue Springs, MO 64014
MLS# 2650368Listed by: REALTY PROFESSIONALS HEARTLAND - Coming SoonOpen Sat, 11am to 2pm
 $310,000Coming Soon3 beds 2 baths1,940 sq. ft.
2631 SW Sydney Street, Blue Springs, MO 64015
MLS# 2650253Listed by: UNITED REAL ESTATE KANSAS CITY - Coming Soon
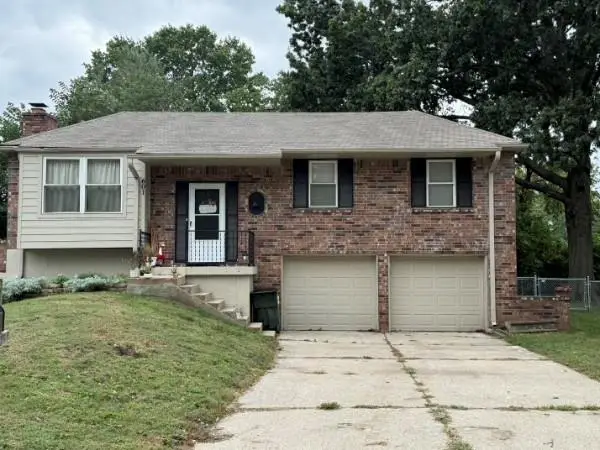 $280,000Coming Soon3 beds 2 baths1,762 sq. ft.
601 NW Buckingham Place, Blue Springs, MO 64115
MLS# 2647626Listed by: KELLER WILLIAMS KC NORTH - Coming Soon
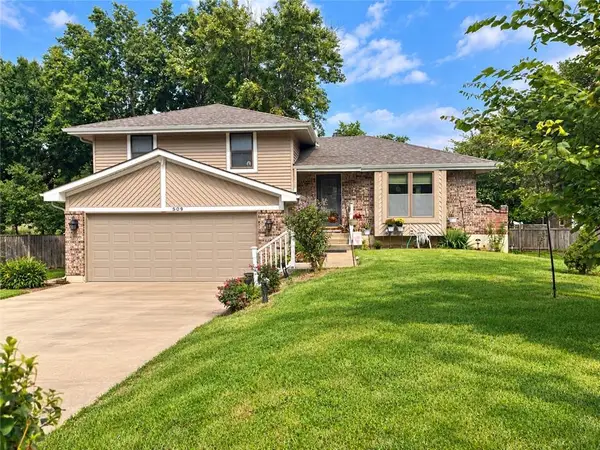 $265,000Coming Soon3 beds 2 baths1,853 sq. ft.
509 NW Beau Circle, Blue Springs, MO 64014
MLS# 2645992Listed by: RE/MAX HERITAGE - Coming Soon
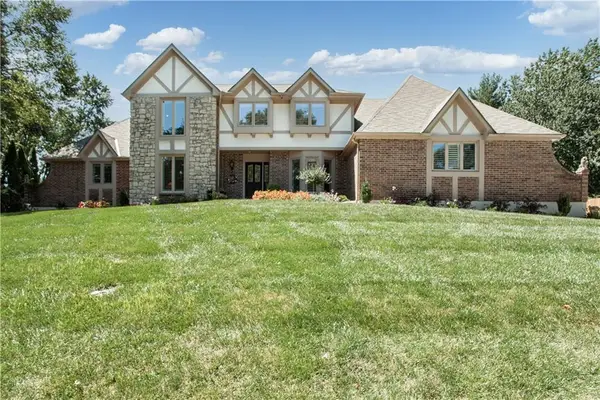 $875,000Coming Soon4 beds 6 baths5,971 sq. ft.
1303 NW Hawk Creek Drive, Blue Springs, MO 64015
MLS# 2604831Listed by: REECENICHOLS - LEES SUMMIT - Coming Soon
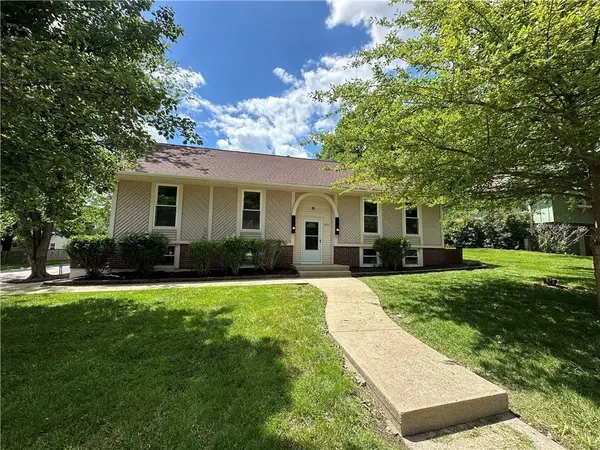 $310,000Coming Soon3 beds 3 baths1,800 sq. ft.
1513 SW 20th Street, Blue Springs, MO 64015
MLS# 2641819Listed by: REECENICHOLS -JOHNSON COUNTY W - New
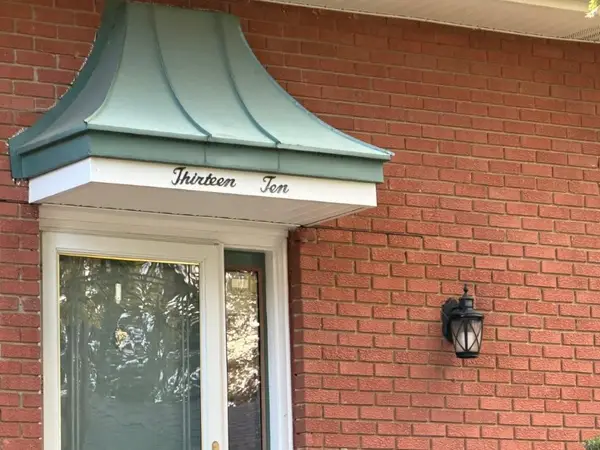 $270,000Active3 beds 2 baths1,405 sq. ft.
1310 SW 14th Street Terrace, Blue Springs, MO 64015
MLS# 2651984Listed by: REALTY PROFESSIONALS HEARTLAND


Protect your home and budget from life's surprises with an Assurant Home Warranty, backed by a partner that supports you through every step of homeownership. Explore Plans.
© 2023 - 2026 ERA Franchise Systems LLC. All rights reserved. ERA Franchise Systems LLC fully supports the principles of the Fair Housing Act and the Equal Opportunity Act. ERA, ERA Real Estate powered, and their respective logos are registered service marks of ERA Franchise Systems LLC. Each office is independently owned and operated.