
517 SW Shadow Glen Drive, Blue Springs, MO 64015
Local realty services provided by:ERA High Pointe Realty
517 SW Shadow Glen Drive,Blue Springs, MO 64015
- 3 Beds
- 3 Baths
- - sq. ft.
- Townhouse
- Sold
Listed by: peggy rudder
Office: realty executives
MLS#:2629923
Source:MOKS_HL
Sorry, we are unable to map this address
Price summary
- Price:
- Monthly HOA dues:$225
About this home
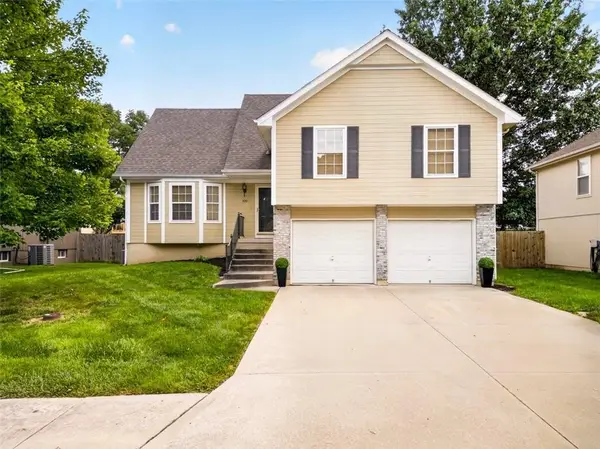
Beautiful 2-Story Home in Highly Sought-After Shadow Glen. Welcome home to this beautifully maintained 2-story end -unit townhome in the desirable Shadow Glen subdivision. Perfectly situated within the community, this home backs to mature trees with no visible neighbors behind, offering the privacy you've been looking for. Relax on your new Trex deck while enjoying peaceful wooded views. The location is hard to beat. The subdivision pool is directly across the street, providing easy access to summer fun, while the community pond offers a picturesque setting for an evening stroll.
Inside, you'll find abundant natural light. large windows, a beautiful corner fireplace, and the convenience of a laundry room on the bedroom level. Recent updates include a Lennox heat pump and air handler, a stunning Trex deck, and fresh interior paint, making this home truly move-in ready. Additional highlights include a new roof installed by the HOA in 2023 and a prime location close to restaurants, shopping, and major highways for an easy commute.
Don't miss this opportunity to enjoy all that Shadow Glen has to offer. Schedule your showing today!
More pictures coming late Tuesday...
Contact an agent
Home facts
- Year built:2004
- Subdivision & Development:Shadow Glen Townhomes
- Listing ID #:2629923
- Added:47 day(s) ago
- Updated:August 26, 2026 at 08:13 AM
Rooms and interior
- Bedrooms:3
- Total bathrooms:3
- Full bathrooms:2
- Half bathrooms:1
- Rooms Total:9
- Kitchen Description:Dishwasher, Disposal, Refrigerator
- Basement:Yes
- Basement Description:Slab
Heating and cooling
- Cooling:Electric
- Heating:Natural Gas
Structure and exterior
- Roof:Composition
- Year built:2004
- Architectural Style:2 Stories
- Construction Materials:Frame, Stone Trim, Vinyl Siding
- Foundation Description:Slab
Schools
- High school:Bonner Springs
- Middle school:Paul Kinder
- Elementary school:Thomas J Ultican
Utilities
- Water:City/Public
- Sewer:Public Sewer
Finances and disclosures
- Price:
Features and amenities
- Appliances:Dishwasher, Disposal, Refrigerator
- Amenities:Ceiling Fan(s), Pantry, Pool
- Pool features:Swimming Pool
Parking
- Parking description:Attached
- Garage:Yes
- Garage spaces:1
 HeartlandMLS©2026. Information Deemed Reliable But Not Guaranteed. This information is being provided by the HeartlandMLS. The listings presented here may or may not be listed by the Broker/Agent operating this website. This information is intended for the personal use of consumers and may not be used for any purpose other than to identify prospective properties consumers may be interested in purchasing. Data <Last Updated August 26, 2026
New listings near 517 SW Shadow Glen Drive
- New
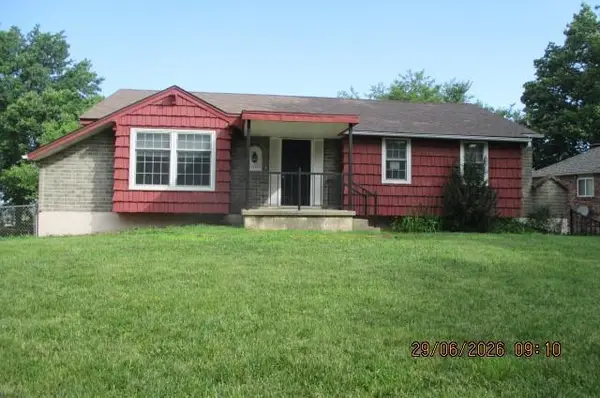 $247,500Active3 beds 3 baths1,761 sq. ft.
1001 NW Canterbury Road, Blue Springs, MO 64015
MLS# 2638450Listed by: REALTY EXECUTIVES 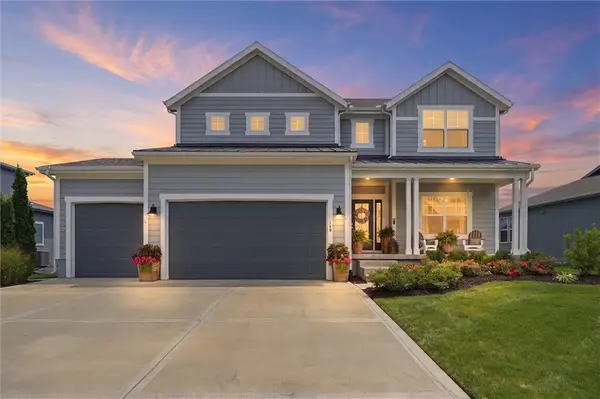 $584,000Active5 beds 4 baths2,707 sq. ft.
140 SE Riley Street, Blue Springs, MO 64064
MLS# 2631384Listed by: PARKWAY REAL ESTATE LLC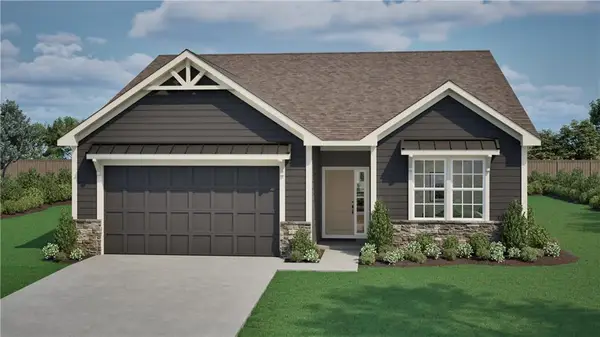 $448,836Pending3 beds 2 baths1,630 sq. ft.
8525 SW 4th Street, Blue Springs, MO 64014
MLS# 2638336Listed by: REECENICHOLS - LEES SUMMIT- Open Sat, 11 to 1amNew
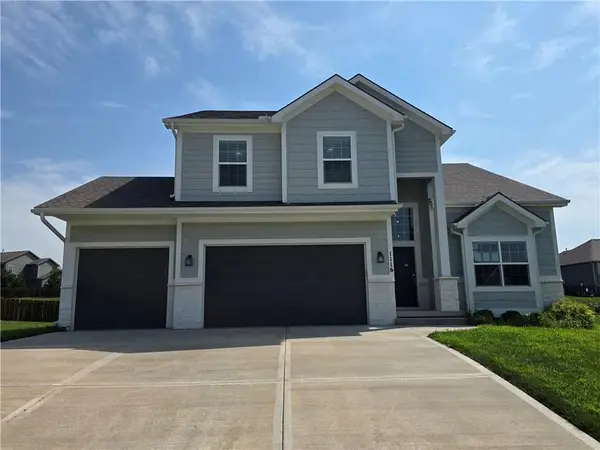 $425,000Active4 beds 4 baths2,456 sq. ft.
1116 SW Whispering Willow Way, Lee's Summit, MO 64064
MLS# 2638233Listed by: S HARVEY REAL ESTATE SERVICES - Open Sun, 1 to 3pmNew
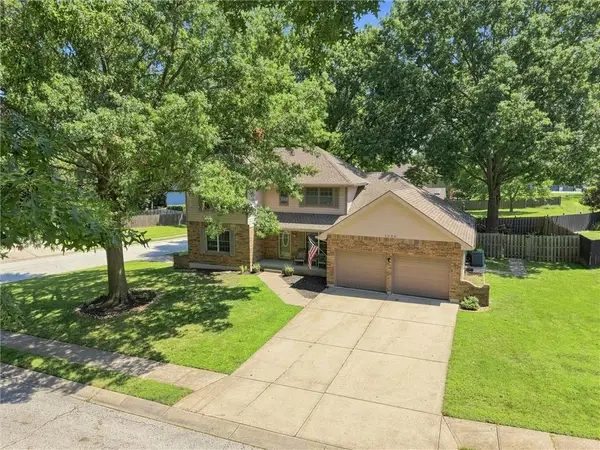 $415,000Active4 beds 3 baths3,037 sq. ft.
3600 SW 22nd Street, Blue Springs, MO 64015
MLS# 2635536Listed by: CORY & CO. REALTY - New
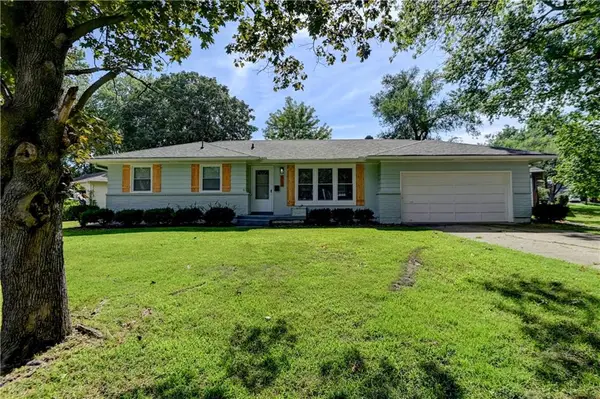 $299,000Active5 beds 2 baths1,954 sq. ft.
512 NW Lakeview Road, Blue Springs, MO 64014
MLS# 2637837Listed by: REALTY PROFESSIONALS HEARTLAND - New
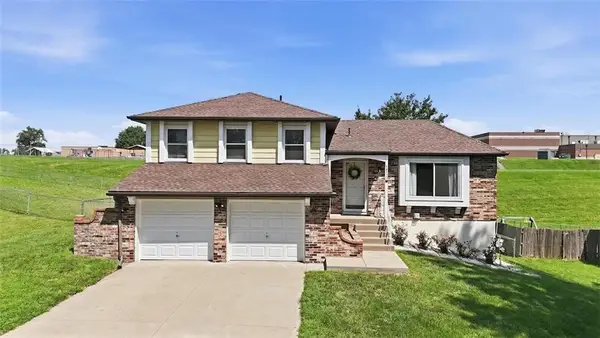 $265,000Active3 beds 2 baths1,432 sq. ft.
4913 NW Downing Street, Blue Springs, MO 64015
MLS# 2637870Listed by: KELLER WILLIAMS KC NORTH - New
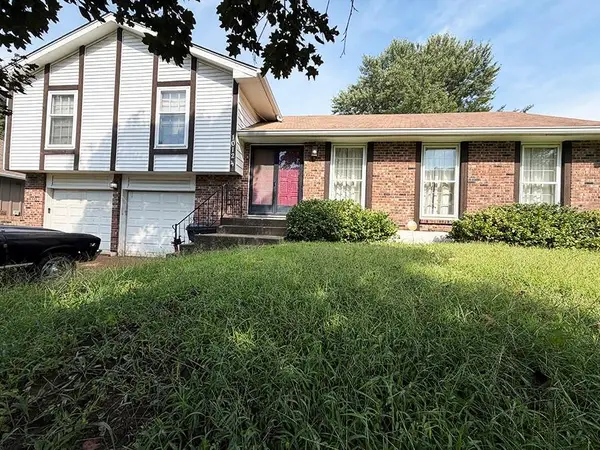 $300,000Active3 beds 3 baths1,913 sq. ft.
1012 SW 16th Street, Blue Springs, MO 64015
MLS# 2638227Listed by: EXP REALTY LLC - New
 $350,000Active4 beds 3 baths2,182 sq. ft.
804 NW 41st Street, Blue Springs, MO 64015
MLS# 2638135Listed by: REECENICHOLS - LEES SUMMIT - New
 $350,000Active4 beds 2 baths2,392 sq. ft.
500 SE Alger Drive, Blue Springs, MO 64014
MLS# 2633101Listed by: REECENICHOLS - LEES SUMMIT


Protect your home and budget from life's surprises with an Assurant Home Warranty, backed by a partner that supports you through every step of homeownership. Explore Plans.
© 2023 - 2026 ERA Franchise Systems LLC. All rights reserved. ERA Franchise Systems LLC fully supports the principles of the Fair Housing Act and the Equal Opportunity Act. ERA, ERA Real Estate powered, and their respective logos are registered service marks of ERA Franchise Systems LLC. Each office is independently owned and operated.