
604 NW Springwood Drive, Blue Springs, MO 64015
Local realty services provided by:ERA High Pointe Realty
604 NW Springwood Drive,Blue Springs, MO 64015
$317,500
- 3 Beds
- 3 Baths
- 2,339 sq. ft.
- Single family
- Active
Listed by: summer sterling
Office: real broker, llc.
MLS#:2650568
Source:MOKS_HL
Price summary
- Price:$317,500
- Price per sq. ft.:$135.74
About this home
Some homes have the space. Others have the character. This one brings both, with a backyard that takes it a step further. Offering 3 bedrooms, 2.5 bathrooms, and 2,339 square feet, this Blue Springs home has plenty to offer.
Inside, the living room makes an impression with vaulted ceilings, exposed beams, and distinctive archways. The kitchen is filled with natural light and features an adjoining dining area. Luxury vinyl plank flooring installed in 2024, hardwood stairs, updated bedroom fixtures, and newer paint in the living room and bedrooms add to the list of improvements.
The finished basement features its own fireplace and plenty of room to make it your own. Whether you envision a second living area, movie room, game room, or something entirely different, the possibilities are yours.
Outside, your own backyard retreat awaits, featuring an above-ground pool with a wraparound deck. It's the perfect setup for summer entertaining, relaxing weekends, and everything in between. Enjoy a stunning, above-ground pool, new in 2023, followed by a new fence, deck, and privacy wall in 2026, adding even more function and privacy to the outdoor space.
Located approximately 5 minutes from Downtown Blue Springs and within the Blue Springs School District, this home offers a combination of character, space, and recent improvements worth seeing in person....
Contact an agent
Home facts
- Year built:1978
- Subdivision & Development:Woods Chapel Estates
- Listing ID #:2650568
- Added:4 day(s) ago
- Updated:November 10, 2026 at 06:56 PM
Rooms and interior
- Bedrooms:3
- Total bathrooms:3
- Full bathrooms:2
- Half bathrooms:1
- Rooms Total:3
- Kitchen Description:Dishwasher, Disposal
- Basement:Yes
- Basement Description:Daylight, Finished, Garage Entrance, Inside Entrance, Walk Out
- Living area:2,339 sq. ft.
Heating and cooling
- Cooling:Electric
- Heating:Central Gas
Structure and exterior
- Roof:Composition
- Year built:1978
- Building area:2,339 sq. ft.
- Lot area:0.24 Acres
- Architectural Style:Raised Ranch
Schools
- High school:Blue Springs
- Middle school:Paul Kinder
- Elementary school:John Nowlin
Utilities
- Water:City/Public
- Sewer:Public Sewer
Finances and disclosures
- Price:$317,500
- Price per sq. ft.:$135.74
Features and amenities
- Appliances:Dishwasher, Disposal
- Amenities:Ceiling Fan(s), Painted Cabinets
Parking
- Parking description:Attached
- Garage:Yes
- Garage spaces:2
 HeartlandMLS©2026. Information Deemed Reliable But Not Guaranteed. This information is being provided by the HeartlandMLS. The listings presented here may or may not be listed by the Broker/Agent operating this website. This information is intended for the personal use of consumers and may not be used for any purpose other than to identify prospective properties consumers may be interested in purchasing. Data <Last Updated November 10, 2026
New listings near 604 NW Springwood Drive
- Coming Soon
 $300,000Coming Soon3 beds 2 baths1,400 sq. ft.
311 Palmer Drive, Blue Springs, MO 64014
MLS# 2651110Listed by: RE/MAX ELITE, REALTORS - Coming Soon
 $290,000Coming Soon3 beds 2 baths1,296 sq. ft.
305 SE Rockwood Street, Blue Springs, MO 64014
MLS# 2650594Listed by: REECENICHOLS - LEES SUMMIT - Coming Soon
 $269,900Coming Soon3 beds 2 baths1,321 sq. ft.
209 SW Shamrock Drive, Blue Springs, MO 64014
MLS# 2650368Listed by: REALTY PROFESSIONALS HEARTLAND - Coming Soon
 $310,000Coming Soon3 beds 2 baths1,940 sq. ft.
2631 SW Sydney Street, Blue Springs, MO 64015
MLS# 2650253Listed by: UNITED REAL ESTATE KANSAS CITY - Coming Soon
 $299,000Coming Soon3 beds 3 baths2,317 sq. ft.
1304 Hearnes Avenue, Blue Springs, MO 64015
MLS# 2649888Listed by: KELLER WILLIAMS PLATINUM PRTNR - Coming Soon
 $269,900Coming Soon3 beds 3 baths1,650 sq. ft.
908 SW 14th St Terrace, Blue Springs, MO 64015
MLS# 2649500Listed by: REAL BROKER, LLC - Coming Soon
 $425,000Coming Soon4 beds 4 baths2,964 sq. ft.
3690 SW Kimstin Circle, Blue Springs, MO 64015
MLS# 2648622Listed by: EXP REALTY LLC - Coming Soon
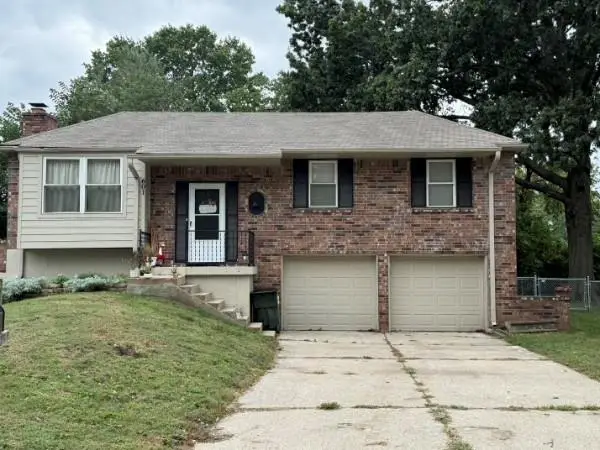 $280,000Coming Soon3 beds 2 baths1,762 sq. ft.
601 NW Buckingham Place, Blue Springs, MO 64115
MLS# 2647626Listed by: KELLER WILLIAMS KC NORTH - Coming Soon
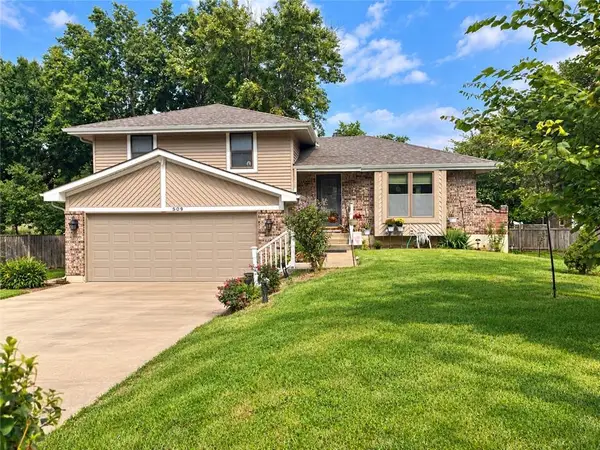 $265,000Coming Soon3 beds 2 baths1,853 sq. ft.
509 NW Beau Circle, Blue Springs, MO 64014
MLS# 2645992Listed by: RE/MAX HERITAGE - Coming Soon
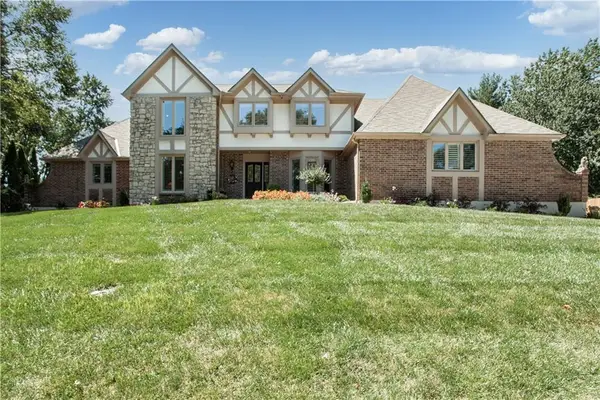 $875,000Coming Soon4 beds 6 baths5,971 sq. ft.
1303 NW Hawk Creek Drive, Blue Springs, MO 64015
MLS# 2604831Listed by: REECENICHOLS - LEES SUMMIT


Protect your home and budget from life's surprises with an Assurant Home Warranty, backed by a partner that supports you through every step of homeownership. Explore Plans.
© 2023 - 2026 ERA Franchise Systems LLC. All rights reserved. ERA Franchise Systems LLC fully supports the principles of the Fair Housing Act and the Equal Opportunity Act. ERA, ERA Real Estate powered, and their respective logos are registered service marks of ERA Franchise Systems LLC. Each office is independently owned and operated.