
8539 SW 4th Street, Blue Springs, MO 64014
Local realty services provided by:ERA High Pointe Realty
8539 SW 4th Street,Blue Springs, MO 64014
$400,941
- 3 Beds
- 2 Baths
- 1,599 sq. ft.
- Single family
- Active
Listed by: kana steinmeyer, rob ellerman team
Office: reecenichols - lees summit
MLS#:2640766
Source:MOKS_HL
Price summary
- Price:$400,941
- Price per sq. ft.:$250.74
- Monthly HOA dues:$42.5
About this home
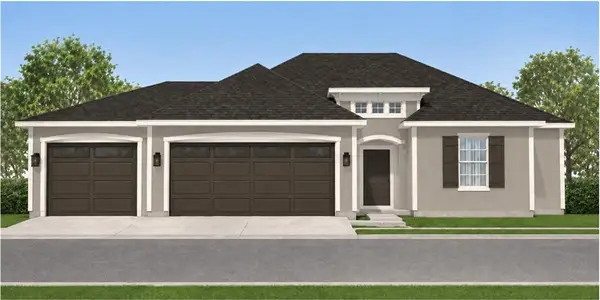
Come see why the Graysen is one of Ashlar Homes' most popular ranch plans! This Traditional front offers 3 bedrooms, 2 baths, a 3-car garage and easy one-level living on a slab.The kitchen is open to the dining and living areas and features a large island, quartz countertops and LVP flooring throughout the main living space. The primary bedroom has a private bath and walk-in closet, with two additional bedrooms and a second full bath.Outside, the Traditional front and James Hardie siding give this home great curb appeal, and the 3-car garage gives you plenty of extra room.For a limited time, take advantage of $5,000 Your Way through September 15! Come take a look at the Graysen and see why this plan is a favorite. Ask for details on the $5K Your Way offer.
Contact an agent
Home facts
- Year built:2027
- Subdivision & Development:The Woodlands at Chapman Farms
- Listing ID #:2640766
- Added:1 day(s) ago
- Updated:September 06, 2026 at 11:02 AM
Rooms and interior
- Bedrooms:3
- Total bathrooms:2
- Full bathrooms:2
- Kitchen Description:Dishwasher, Disposal, Microwave
- Basement:Yes
- Basement Description:Slab
- Living area:1,599 sq. ft.
Heating and cooling
- Cooling:Electric
- Heating:Natural Gas
Structure and exterior
- Roof:Composition
- Year built:2027
- Building area:1,599 sq. ft.
- Lot area:0.29 Acres
- Lot Features:City Lot
- Architectural Style:Ranch
- Construction Materials:Frame
- Foundation Description:Slab
Utilities
- Water:City/Public
- Sewer:Public Sewer
Finances and disclosures
- Price:$400,941
- Price per sq. ft.:$250.74
Features and amenities
- Appliances:Dishwasher, Disposal, Microwave, Stainless Steel Appliance(s)
- Amenities:Pantry, Walk-In Closet(s)
Parking
- Garage:Yes
- Garage spaces:3
 HeartlandMLS©2026. Information Deemed Reliable But Not Guaranteed. This information is being provided by the HeartlandMLS. The listings presented here may or may not be listed by the Broker/Agent operating this website. This information is intended for the personal use of consumers and may not be used for any purpose other than to identify prospective properties consumers may be interested in purchasing. Data <Last Updated September 6, 2026
New listings near 8539 SW 4th Street
- New
 $225,000Active3 beds 2 baths1,221 sq. ft.
2201 NW Vesper Street, Blue Springs, MO 64015
MLS# 2640545Listed by: KELLER WILLIAMS PLATINUM PRTNR - New
 $451,541Active3 beds 2 baths1,599 sq. ft.
312 SW Hawthorne Court, Blue Springs, MO 64014
MLS# 2640757Listed by: REECENICHOLS - LEES SUMMIT - New
 $381,453Active3 beds 2 baths1,363 sq. ft.
8401 SW 4th Street, Blue Springs, MO 64014
MLS# 2640763Listed by: REECENICHOLS - LEES SUMMIT - New
 $248,000Active4 beds 3 baths2,038 sq. ft.
1108 NE 10th Street, Blue Springs, MO 64014
MLS# 2640543Listed by: KELLER WILLIAMS PLATINUM PRTNR - New
 $775,000Active4 beds 5 baths4,294 sq. ft.
4104 SW Hickory Lane, Blue Springs, MO 64015
MLS# 2632710Listed by: PLATINUM REALTY LLC - New
 $529,900Active4 beds 3 baths2,562 sq. ft.
8013 SE Crumley Court, Blue Springs, MO 64014
MLS# 2640343Listed by: PREMIUM REALTY GROUP LLC - New
 $215,000Active3 beds 2 baths1,404 sq. ft.
607 SW 8th Street, Blue Springs, MO 64015
MLS# 2638666Listed by: REAL BROKER, LLC-MO  $265,000Pending2 beds 2 baths1,404 sq. ft.
2109 SW Walnut Street, Blue Springs, MO 64015
MLS# 2639006Listed by: REECENICHOLS - LEES SUMMIT- New
 $500,000Active5 beds 5 baths2,379 sq. ft.
8808 SW 4th Street, Blue Springs, MO 64064
MLS# 2639977Listed by: PLATINUM REALTY LLC


Protect your home and budget from life's surprises with an Assurant Home Warranty, backed by a partner that supports you through every step of homeownership. Explore Plans.
© 2023 - 2026 ERA Franchise Systems LLC. All rights reserved. ERA Franchise Systems LLC fully supports the principles of the Fair Housing Act and the Equal Opportunity Act. ERA, ERA Real Estate powered, and their respective logos are registered service marks of ERA Franchise Systems LLC. Each office is independently owned and operated.