
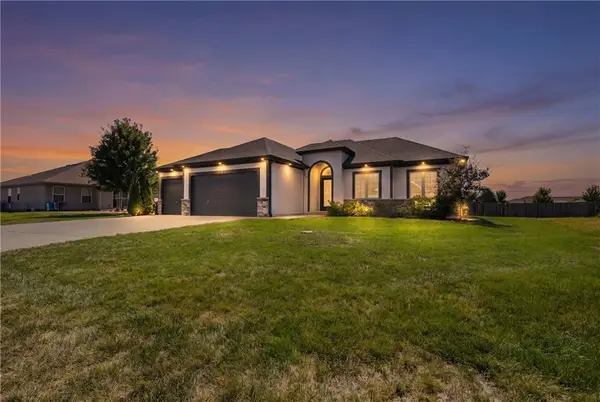
8724 SW Brickell Drive, Blue Springs, MO 64064
Local realty services provided by:ERA McClain Brothers
8724 SW Brickell Drive,Blue Springs, MO 64064
$389,000
- 4 Beds
- 3 Baths
- 1,681 sq. ft.
- Single family
- Active
Listed by: tricia root, rob ellerman team
Office: reecenichols - lees summit
MLS#:2641932
Source:MOKS_HL
Price summary
- Price:$389,000
- Price per sq. ft.:$231.41
- Monthly HOA dues:$67.75
About this home
Welcome home to peaceful pond-side living in the highly sought-after, award winning Lee’s Summit School District! Start your mornings or unwind in the evenings on the spacious deck overlooking a beautiful, serene pond with a soothing water fountain—your own private retreat right outside your door.
This stunning 4-bedroom, 2.5-bath home offers exceptional upgrades and thoughtful details throughout. The beautifully appointed kitchen features elegant quartz countertops, a stylish tile backsplash, and quality finishes, while hardwood and tile flooring add warmth and sophistication throughout the main living spaces. The daylight basement provides incredible potential to add even more living space down the road.
Outside, enjoy the fenced yard, sprinkler system, and tranquil water views. The epoxy-coated garage floor adds durability and a polished touch to the oversized garage space. Energy Star certification provides added efficiency and peace of mind.
With its premium finishes, flexible basement potential, peaceful pond setting, and desirable school district, this home offers the perfect blend of comfort, style, and functionality. Don't miss the opportunity to make this exceptional home your own!...
Contact an agent
Home facts
- Year built:2025
- Subdivision & Development:Edgewater
- Listing ID #:2641932
- Added:1 day(s) ago
- Updated:September 18, 2026 at 02:22 PM
Rooms and interior
- Bedrooms:4
- Total bathrooms:3
- Full bathrooms:2
- Half bathrooms:1
- Rooms Total:11
- Kitchen Description:Dishwasher, Disposal, Microwave
- Basement:Yes
- Basement Description:Egress Window(s), Full
- Living area:1,681 sq. ft.
Heating and cooling
- Cooling:Electric
- Heating:Forced Air Gas
Structure and exterior
- Roof:Composition
- Year built:2025
- Building area:1,681 sq. ft.
- Lot area:0.16 Acres
- Lot Features:City Limits
- Architectural Style:2 Stories
- Construction Materials:Frame, Wood Siding
Schools
- High school:Lee's Summit North
- Middle school:Bernard Campbell
- Elementary school:Mason
Utilities
- Water:City/Public
- Sewer:Public Sewer
Finances and disclosures
- Price:$389,000
- Price per sq. ft.:$231.41
Features and amenities
- Appliances:Dishwasher, Disposal, Microwave, Stainless Steel Appliance(s)
- Amenities:Ceiling Fan(s), Custom Cabinets, Pantry, Play Area, Pool, Smart Thermostat, Trail(s), Walk-In Closet(s)
- Pool features:Swimming Pool
Parking
- Parking description:Attached
- Garage:Yes
- Garage spaces:2
 HeartlandMLS©2026. Information Deemed Reliable But Not Guaranteed. This information is being provided by the HeartlandMLS. The listings presented here may or may not be listed by the Broker/Agent operating this website. This information is intended for the personal use of consumers and may not be used for any purpose other than to identify prospective properties consumers may be interested in purchasing. Data <Last Updated September 18, 2026
New listings near 8724 SW Brickell Drive
- Open Sat, 1 to 4pmNew
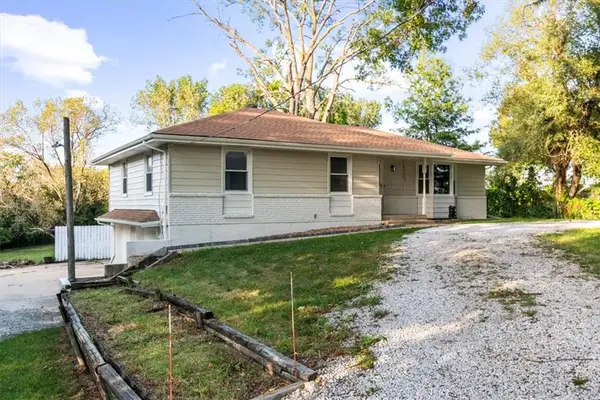 $371,900Active3 beds 3 baths2,120 sq. ft.
1605 SE M Aa Highway, Blue Springs, MO 64014
MLS# 2639433Listed by: RE/MAX HERITAGE - New
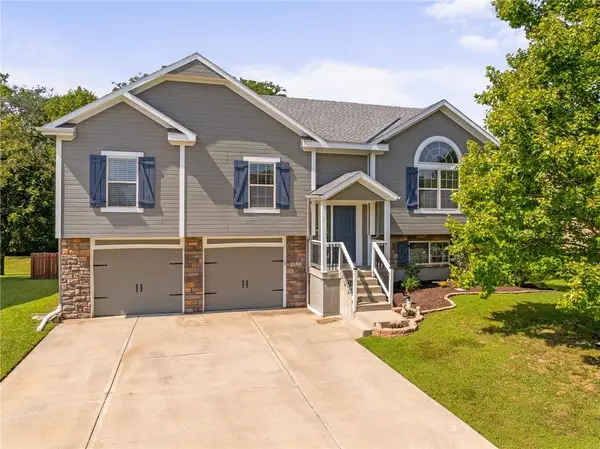 $380,000Active4 beds 3 baths1,904 sq. ft.
9025 SW 10th Street, Blue Springs, MO 64064
MLS# 2641147Listed by: REECENICHOLS- LEAWOOD TOWN CENTER - New
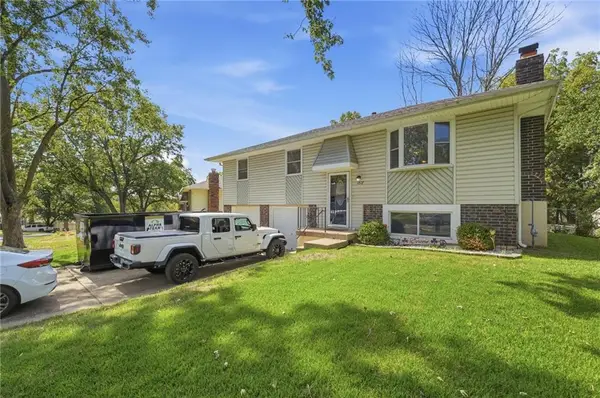 $265,000Active4 beds 2 baths1,550 sq. ft.
1817 SE Abbey Street, Blue Springs, MO 64014
MLS# 2641198Listed by: REAL BROKER, LLC - New
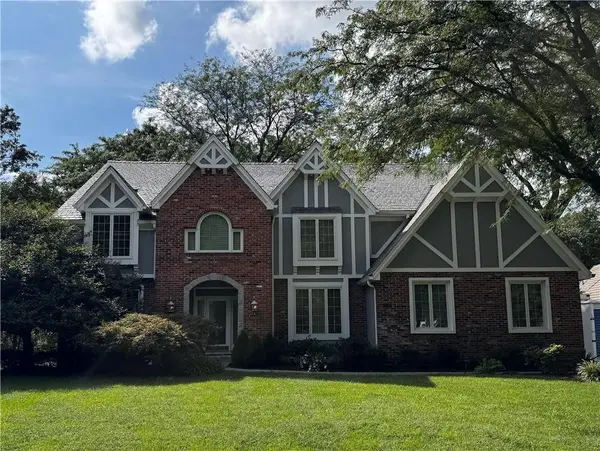 $799,000Active4 beds 5 baths5,188 sq. ft.
1905 NW Indian Hills Drive, Blue Springs, MO 64015
MLS# 2641504Listed by: REALTY PROFESSIONALS HEARTLAND - New
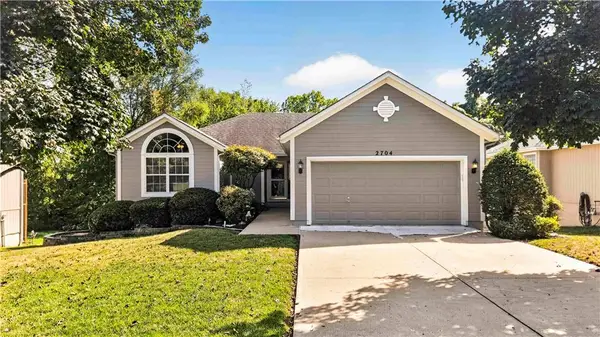 $299,000Active2 beds 2 baths1,414 sq. ft.
2704 NW Mill Drive, Blue Springs, MO 64015
MLS# 2641694Listed by: REECENICHOLS - LEAWOOD - New
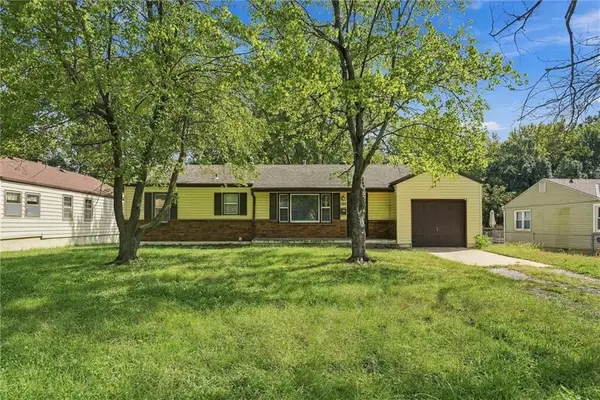 $200,000Active3 beds 1 baths1,080 sq. ft.
310 SW 13th Street, Blue Springs, MO 64015
MLS# 2642356Listed by: SAGE DOOR REALTY, LLC - New
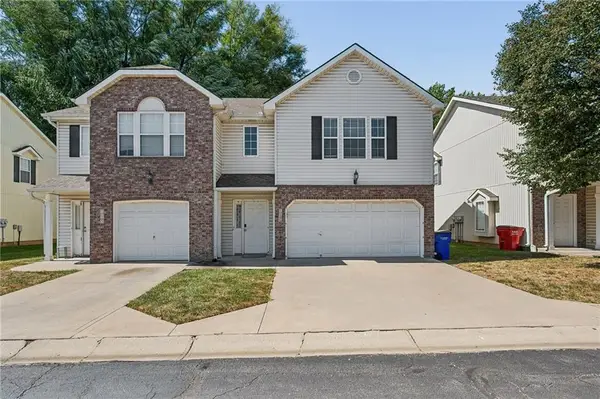 $329,900Active-- beds -- baths
115 NE Adams Dairy Parkway, Blue Springs, MO 64014
MLS# 2642835Listed by: REAL BROKER, LLC-MO - New
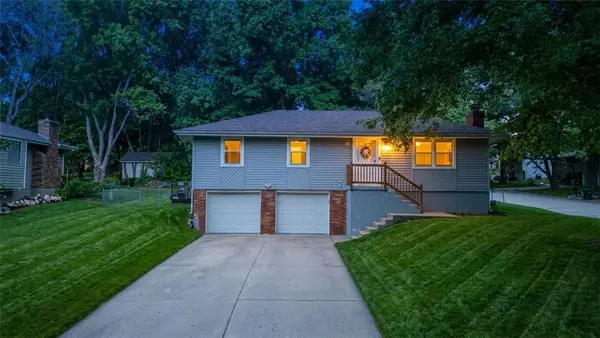 $259,000Active3 beds 1 baths1,206 sq. ft.
2909 S 1st Street, Blue Springs, MO 64014
MLS# 2642892Listed by: RE/MAX ELITE, REALTORS - New
 $525,000Active5 beds 3 baths2,626 sq. ft.
7917 SW 2nd Terrace, Blue Springs, MO 64014
MLS# 2642919Listed by: REAL BROKER, LLC


Protect your home and budget from life's surprises with an Assurant Home Warranty, backed by a partner that supports you through every step of homeownership. Explore Plans.
© 2023 - 2026 ERA Franchise Systems LLC. All rights reserved. ERA Franchise Systems LLC fully supports the principles of the Fair Housing Act and the Equal Opportunity Act. ERA, ERA Real Estate powered, and their respective logos are registered service marks of ERA Franchise Systems LLC. Each office is independently owned and operated.