
906 NW Chestnut Circle, Blue Springs, MO 64015
Local realty services provided by:ERA McClain Brothers
Listed by: ryan patterson
Office: bhg kansas city homes
MLS#:2640396
Source:MOKS_HL
Price summary
- Price:$325,000
- Price per sq. ft.:$143.23
About this home
Located in a cul-de-sac, this single-family, raised ranch residence in Blue Springs features three bedrooms and three full bathrooms across over 2200 square feet of living area. A welcoming foyer with tile flooring and vaulted ceilings leads into the home, setting a serene and inviting tone from the moment you arrive. The warmth of a classic brick fireplace anchors the main living room which features exposed beams and tons of natural light.
Culinary tasks are supported by a kitchen featuring white painted cabinets, dark countertops, and a central kitchen island equipped with a cooktop. The appliance suite includes a dishwasher, disposal, hood/fan, microwave, refrigerator, double oven, and electric range. Hardwood floors and crown molding define the versatile dining room, while the adjacent eat-in dining area benefits from a bay window and carpet flooring.
The three bedrooms on the main level offer comfortable retreats with plush carpet flooring, neutral walls, and ceiling fans. A second classic brick fireplace anchors the lower-level basement space, which includes concrete flooring, tons of space, and wooden shelving for practical storage. The primary bathroom features tile flooring, an expansive vanity mirror, and a tiled tub and shower combination with sliding glass doors.
Outdoor living is highlighted by a spacious wooden deck and brick patio, framed by mature trees on a 0.24-acre lot. A wood privacy fence encloses the back yard, which contains a large storage shed. The front exterior features wood siding, a brick facade, a shingle roof, storm doors, a porch, and an attached two-car garage with a concrete driveway.
This classic property combines functional interior spaces with versatile outdoor areas....
Contact an agent
Home facts
- Year built:1977
- Subdivision & Development:Timber Oaks
- Listing ID #:2640396
- Added:1 day(s) ago
- Updated:September 17, 2026 at 05:14 PM
Rooms and interior
- Bedrooms:3
- Total bathrooms:3
- Full bathrooms:3
- Rooms Total:10
- Kitchen Description:Cooktop, Dishwasher, Disposal, Double Oven, Microwave, Refrigerator
- Basement:Yes
- Basement Description:Concrete, Garage Entrance
- Living area:2,269 sq. ft.
Heating and cooling
- Cooling:Attic Fan, Electric
- Heating:Forced Air Gas, Natural Gas
Structure and exterior
- Roof:Composition
- Year built:1977
- Building area:2,269 sq. ft.
- Lot area:0.24 Acres
- Lot Features:City Lot, Cul-De-Sac
- Architectural Style:Raised Ranch
- Construction Materials:Board & Batton, Wood Siding
- Foundation Description:Concrete
Schools
- High school:Blue Springs
- Middle school:Brittany Hill
- Elementary school:James Lewis
Utilities
- Water:City/Public
- Sewer:Public Sewer
Finances and disclosures
- Price:$325,000
- Price per sq. ft.:$143.23
Features and amenities
- Appliances:Built-In Oven, Dishwasher, Disposal, Microwave, Refrigerator, Stainless Steel Appliance(s)
- Amenities:Ceiling Fan(s), Painted Cabinets, Pantry
Parking
- Parking description:Basement, Built-In
- Garage:Yes
- Garage spaces:2
 HeartlandMLS©2026. Information Deemed Reliable But Not Guaranteed. This information is being provided by the HeartlandMLS. The listings presented here may or may not be listed by the Broker/Agent operating this website. This information is intended for the personal use of consumers and may not be used for any purpose other than to identify prospective properties consumers may be interested in purchasing. Data <Last Updated September 17, 2026
New listings near 906 NW Chestnut Circle
- Open Sat, 10am to 12pmNew
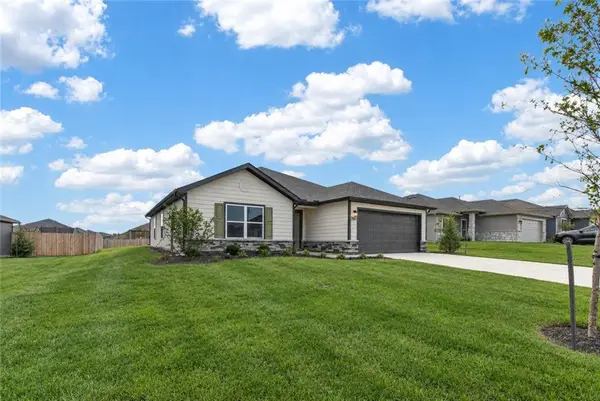 $335,000Active3 beds 2 baths1,480 sq. ft.
7908 SE 5th Street, Blue Springs, MO 64014
MLS# 2641550Listed by: KELLER WILLIAMS SOUTHLAND - New
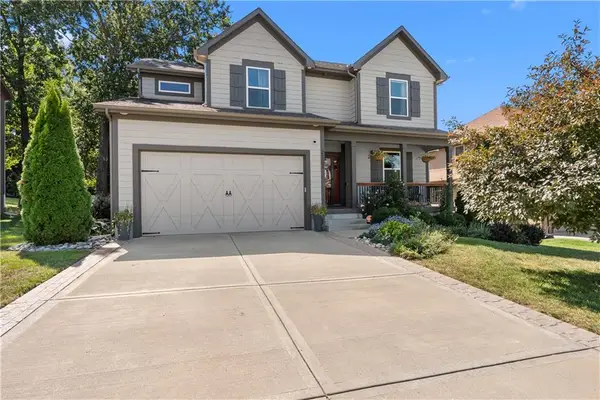 $440,000Active4 beds 5 baths2,843 sq. ft.
25501 E 30th Terrace S, Blue Springs, MO 64015
MLS# 2640956Listed by: REECENICHOLS - LEES SUMMIT - New
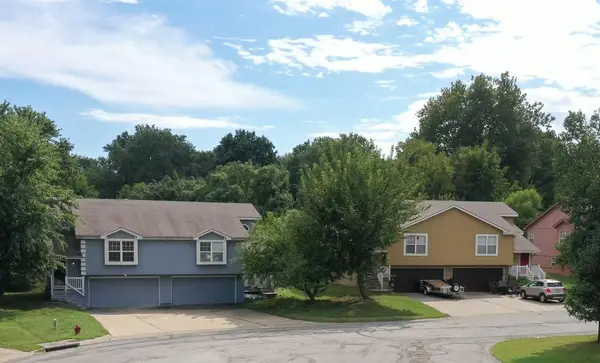 $1,060,000Active-- beds -- baths
403,406&408,412&414 SW Joy Court, Blue Springs, MO 64014
MLS# 2641622Listed by: REALTY EXECUTIVES - New
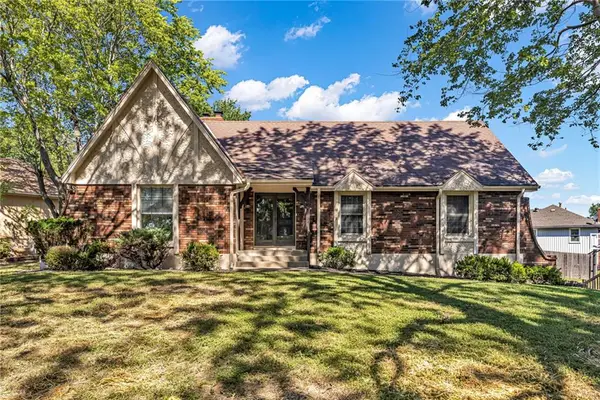 $319,000Active4 beds 3 baths2,651 sq. ft.
901 NW Oakridge Drive, Blue Springs, MO 64015
MLS# 2642165Listed by: HUCK HOMES - New
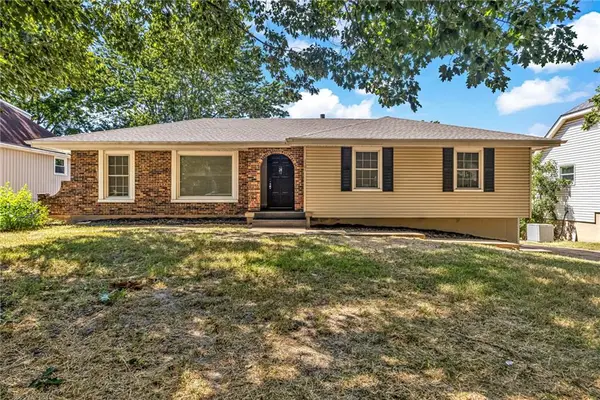 $299,000Active4 beds 2 baths2,068 sq. ft.
1101 S 19th Street, Blue Springs, MO 64015
MLS# 2642175Listed by: HUCK HOMES - New
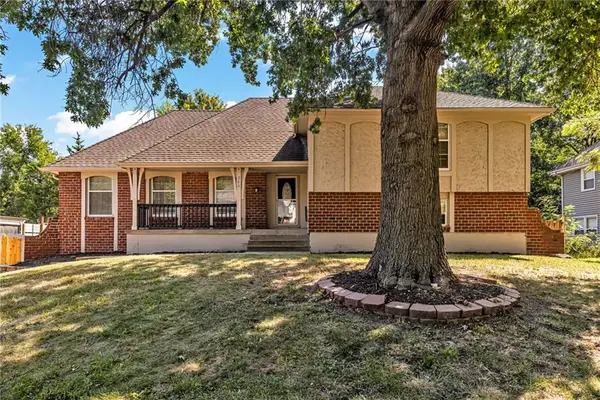 $319,000Active4 beds 3 baths2,848 sq. ft.
200 NE Locust Drive, Blue Springs, MO 64014
MLS# 2642176Listed by: HUCK HOMES - New
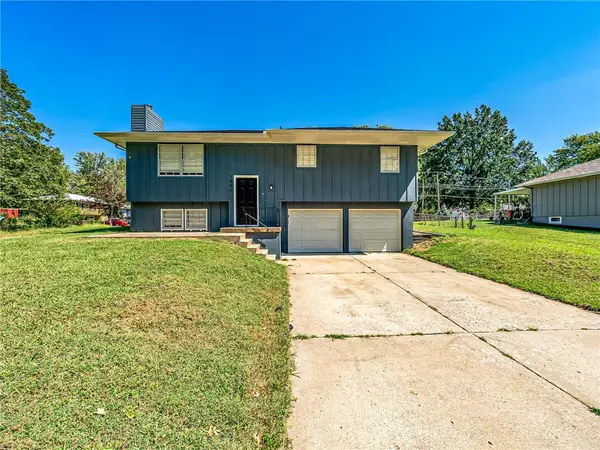 $279,000Active4 beds 2 baths1,671 sq. ft.
1400 SW Speas Drive, Blue Springs, MO 64014
MLS# 2642119Listed by: HUCK HOMES - Open Sat, 2 to 4pmNew
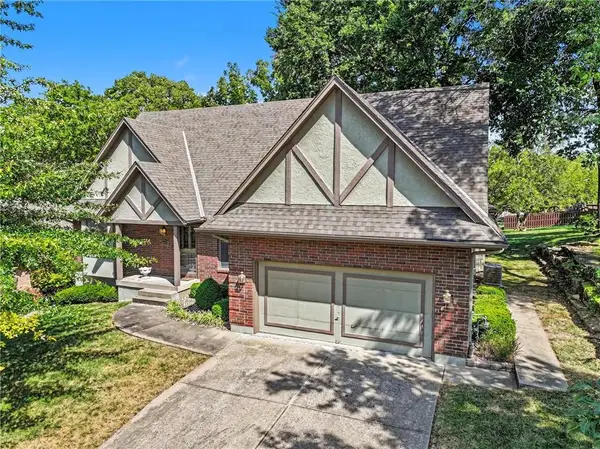 $400,000Active3 beds 3 baths2,104 sq. ft.
2414 Springcreek Court, Blue Springs, MO 64015
MLS# 2637786Listed by: REECENICHOLS - LEES SUMMIT 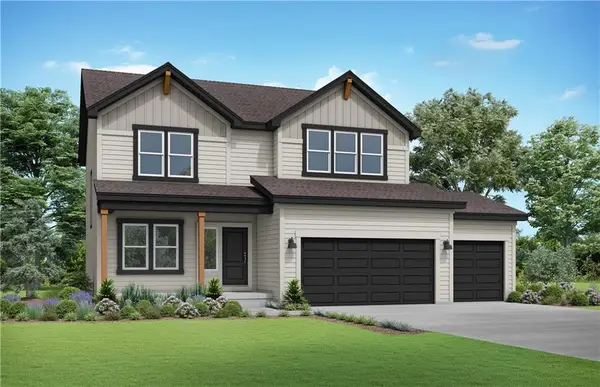 $441,954Pending4 beds 4 baths2,362 sq. ft.
9010 SW 4th Street, Blue Springs, MO 64064
MLS# 2642209Listed by: PLATINUM REALTY LLC


Protect your home and budget from life's surprises with an Assurant Home Warranty, backed by a partner that supports you through every step of homeownership. Explore Plans.
© 2023 - 2026 ERA Franchise Systems LLC. All rights reserved. ERA Franchise Systems LLC fully supports the principles of the Fair Housing Act and the Equal Opportunity Act. ERA, ERA Real Estate powered, and their respective logos are registered service marks of ERA Franchise Systems LLC. Each office is independently owned and operated.