
906 SW Peach Tree Lane, Blue Springs, MO 64064
Local realty services provided by:ERA High Pointe Realty
906 SW Peach Tree Lane,Blue Springs, MO 64064
- 3 Beds
- 3 Baths
- - sq. ft.
- Townhouse
- Sold
Listed by: holli albertson, rob ellerman team
Office: reecenichols - eastland
MLS#:2577816
Source:MOKS_HL
Sorry, we are unable to map this address
Price summary
- Price:
- Monthly HOA dues:$150
About this home
Welcome to easy, low-maintenance living in this beautifully updated 3-bedroom, 2.5-bath townhome in Blue Springs. The open floor plan features fresh flooring, a cozy fireplace, and a light-filled kitchen with brand-new stainless steel appliances, granite counters, and ample cabinet space. Step out back to your private patio—perfect for relaxing or entertaining. Upstairs, the spacious primary suite offers a walk-in closet and private bath, while two additional bedrooms and a second full bath provide plenty of flexibility. An attached garage adds convenience, and the HOA covers lawn care, exterior maintenance, plus access to the community pool. Located close to schools, restaurants, shopping, and highways, this move-in-ready townhome offers comfort, convenience, and peace of mind.
Contact an agent
Home facts
- Year built:2007
- Subdivision & Development:The Orchards at Chapman Farms
- Listing ID #:2577816
- Added:337 day(s) ago
- Updated:August 30, 2026 at 09:27 AM
Rooms and interior
- Bedrooms:3
- Total bathrooms:3
- Full bathrooms:2
- Half bathrooms:1
- Kitchen Description:Cooktop, Dishwasher, Microwave
- Basement Description:Slab
Heating and cooling
- Cooling:Electric
- Heating:Forced Air Gas
Structure and exterior
- Roof:Composition
- Year built:2007
- Architectural Style:Traditional
- Construction Materials:Vinyl Siding
- Foundation Description:Slab
Schools
- High school:Lee's Summit North
- Middle school:Bernard Campbell
- Elementary school:Mason
Utilities
- Water:City/Public
- Sewer:Public Sewer
Finances and disclosures
- Price:
Features and amenities
- Appliances:Built-In Electric Oven, Dishwasher, Free-Standing Electric Oven, Microwave, Stainless Steel Appliance(s)
- Amenities:Ceiling Fan(s), Clubhouse, Pool
- Pool features:Swimming Pool
Parking
- Parking description:Attached
- Garage:Yes
- Garage spaces:1
 HeartlandMLS©2026. Information Deemed Reliable But Not Guaranteed. This information is being provided by the HeartlandMLS. The listings presented here may or may not be listed by the Broker/Agent operating this website. This information is intended for the personal use of consumers and may not be used for any purpose other than to identify prospective properties consumers may be interested in purchasing. Data <Last Updated October 23, 2025
New listings near 906 SW Peach Tree Lane
- Open Sun, 12 to 2pmNew
 $314,900Active2 beds 3 baths1,670 sq. ft.
3306 NW Shannon Court, Blue Springs, MO 64015
MLS# 2639292Listed by: JASON MITCHELL REAL ESTATE MIS - New
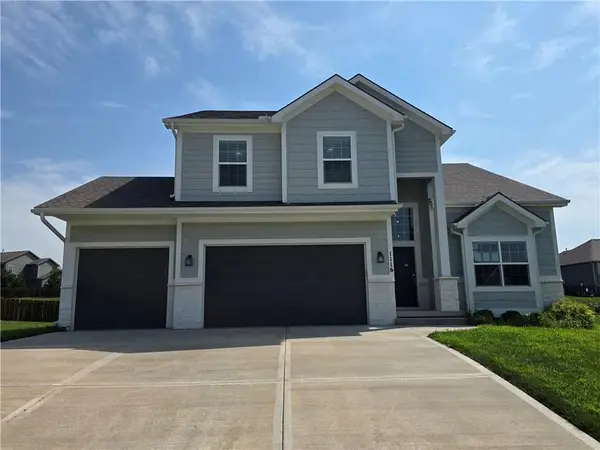 $425,000Active4 beds 4 baths2,456 sq. ft.
1116 SW Whispering Willow Way, Blue Springs, MO 64064
MLS# 2638233Listed by: S HARVEY REAL ESTATE SERVICES - New
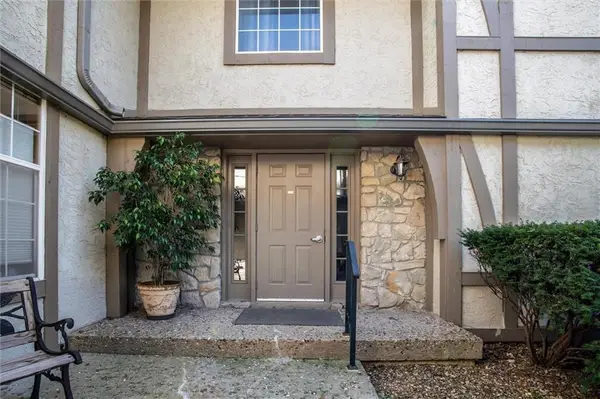 $173,900Active2 beds 2 baths1,170 sq. ft.
1205 NW Village Drive #D, Blue Springs, MO 64015
MLS# 2639315Listed by: UNITED REAL ESTATE KANSAS CITY - New
 $295,000Active3 beds 2 baths1,617 sq. ft.
1009 SW Sunrise Drive, Blue Springs, MO 64015
MLS# 2639035Listed by: 1ST CLASS REAL ESTATE KC - New
 $310,000Active3 beds 2 baths2,050 sq. ft.
401 SE Mt Vernon Drive, Blue Springs, MO 64014
MLS# 2639286Listed by: 1ST CLASS REAL ESTATE KC - Open Sun, 2:30 to 4pmNew
 $391,000Active2 beds 3 baths2,588 sq. ft.
29203 SE County Road Aa Highway, Blue Springs, MO 64014
MLS# 2634734Listed by: KW KANSAS CITY METRO - New
 $280,000Active3 beds 3 baths1,439 sq. ft.
1409 NW 48th Street, Blue Springs, MO 64015
MLS# 2635251Listed by: RE/MAX HERITAGE - New
 $375,000Active4 beds 3 baths2,400 sq. ft.
1109 NW Forest Drive, Blue Springs, MO 64015
MLS# 2637672Listed by: ENGEL & VOLKERS KANSAS CITY - New
 $329,900Active3 beds 3 baths1,963 sq. ft.
412 SE Hamilton Court, Blue Springs, MO 64014
MLS# 2638317Listed by: REAL BROKER, LLC-MO  $299,000Pending3 beds 3 baths1,534 sq. ft.
519 NW 42nd Street, Blue Springs, MO 64015
MLS# 2639114Listed by: REECENICHOLS - LEES SUMMIT


Protect your home and budget from life's surprises with an Assurant Home Warranty, backed by a partner that supports you through every step of homeownership. Explore Plans.
© 2023 - 2026 ERA Franchise Systems LLC. All rights reserved. ERA Franchise Systems LLC fully supports the principles of the Fair Housing Act and the Equal Opportunity Act. ERA, ERA Real Estate powered, and their respective logos are registered service marks of ERA Franchise Systems LLC. Each office is independently owned and operated.