
420 S 8th Street, Breckenridge, MO 64625
Local realty services provided by:ERA McClain Brothers
420 S 8th Street,Breckenridge, MO 64625
$225,000
- 3 Beds
- 2 Baths
- 1,450 sq. ft.
- Single family
- Pending
Listed by: ryan greco
Office: asher real estate llc.
MLS#:2625613
Source:MOKS_HL
Price summary
- Price:$225,000
- Price per sq. ft.:$155.17
About this home
This move-in ready and extensively updated 3-bedroom, 1.5-bath home offers a true complete remodel with modern updates throughout. Features include new appliances, a new water line, new high-efficiency HVAC system, updated electrical, new fixtures, fresh paint, and new flooring.
Enjoy plenty of outdoor living space with a spacious deck and covered patio, perfect for relaxing or entertaining. Low-maintenance vinyl siding and a durable metal roof provide added convenience and long-term appeal.
Inside, a versatile bonus room offers endless possibilities and can be used as a second living area, home office, playroom, or additional bedroom to fit your needs. The detached 3-car garage provides ample space for vehicles, storage, hobbies, or projects.
All of this is located in the heart of a walkable small town, close to everyday conveniences and an easy drive to the city. With extensive updates already completed, this home is truly move-in ready and ready for its next owner! (For sale by agent owner, some photos are AI Generated)...
Contact an agent
Home facts
- Year built:1960
- Subdivision & Development:Other
- Listing ID #:2625613
- Added:78 day(s) ago
- Updated:October 10, 2026 at 08:33 AM
Rooms and interior
- Bedrooms:3
- Total bathrooms:2
- Full bathrooms:1
- Half bathrooms:1
- Rooms Total:8
- Basement Description:Crawl Space
- Living area:1,450 sq. ft.
Heating and cooling
- Cooling:Electric
- Heating:Forced Air Gas
Structure and exterior
- Roof:Metal
- Year built:1960
- Building area:1,450 sq. ft.
- Lot area:0.35 Acres
- Lot Features:Corner Lot, Level
- Architectural Style:Ranch
- Construction Materials:Vinyl Siding
Schools
- High school:Breckenridge
- Elementary school:Breckenridge
Utilities
- Water:City/Public
- Sewer:Public Sewer
Finances and disclosures
- Price:$225,000
- Price per sq. ft.:$155.17
Parking
- Parking description:Detached
- Garage:Yes
- Garage spaces:3
 HeartlandMLS©2026. Information Deemed Reliable But Not Guaranteed. This information is being provided by the HeartlandMLS. The listings presented here may or may not be listed by the Broker/Agent operating this website. This information is intended for the personal use of consumers and may not be used for any purpose other than to identify prospective properties consumers may be interested in purchasing. Data <Last Updated October 10, 2026
New listings near 420 S 8th Street
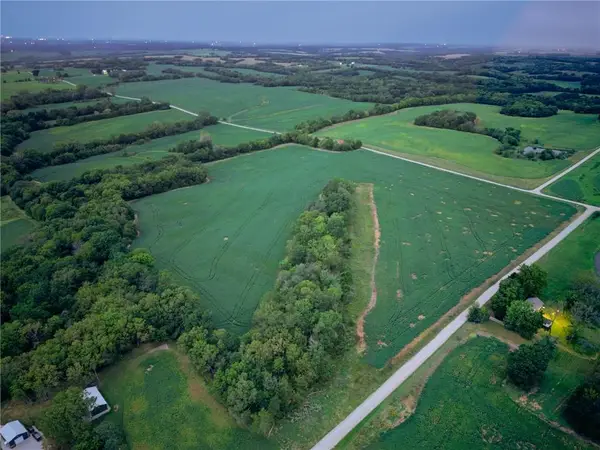 $350,000Active40 Acres
Ne High Point Drive, Breckenridge, MO 64625
MLS# 2642562Listed by: ROREBECK REALTY $350,000Active58.12 Acres
Ne Elm Grove Road, Breckenridge, MO 64625
MLS# 2638820Listed by: CLEVENGER REAL ESTATE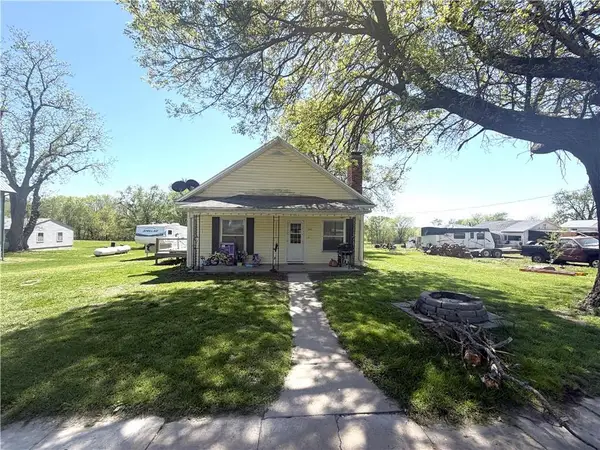 $79,900Pending2 beds 1 baths1,134 sq. ft.
340 W Wisconsin Street, Breckenridge, MO 64625
MLS# 2615413Listed by: CENTURY 21 FARM AND HOME


Protect your home and budget from life's surprises with an Assurant Home Warranty, backed by a partner that supports you through every step of homeownership. Explore Plans.
© 2023 - 2026 ERA Franchise Systems LLC. All rights reserved. ERA Franchise Systems LLC fully supports the principles of the Fair Housing Act and the Equal Opportunity Act. ERA, ERA Real Estate powered, and their respective logos are registered service marks of ERA Franchise Systems LLC. Each office is independently owned and operated.