
6585 NE Catawba Road, Breckenridge, MO 64625
Local realty services provided by:ERA McClain Brothers
6585 NE Catawba Road,Breckenridge, MO 64625
- 5 Beds
- 3 Baths
- - sq. ft.
- Single family
- Sold
Listed by: tanya burns
Office: re/max town and country
MLS#:2628618
Source:MOKS_HL
Sorry, we are unable to map this address
Price summary
- Price:
About this home
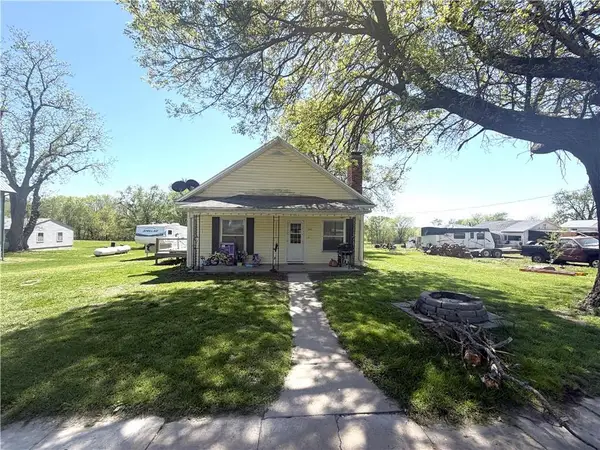
Dreaming of a little acreage? Fiber internet, great location, and nice outbuildings!! This beautiful 7-acre property in the Hamilton School District blends country charm with modern updates. Located just minutes from Hwy 36 with quick access to I-35. Whether you're looking for a hobby farm, gardening, or room to roam, this property delivers. Mature apple and plum trees complement the open acreage. The impressive 175' x 50' arena/building is ideal for a shop, horses, equipment, or RV storage. An additional outbuilding with some plumbing and a bathroom with a little TLC could become a guest house, home office, studio, playhouse, or gathering space. A third outbuilding is perfect for a chicken coop or horse stall. A winding, tree-lined driveway welcomes you to this plantation-style home featuring original woodwork, a curved staircase, and a spacious family room with a wood-burning brick fireplace. The updated kitchen offers quartz countertops, updated cabinetry with soft close drawers and doors, newer appliances, new flooring, and an oversized dining room window. The main level includes a bedroom, full bathroom, living room, screened in sun porch, office, and attached two-car garage. Upstairs features original hardwood floors, a spacious primary suite with a bay window, 3 additional bedrooms, another full bathroom, and a large second-story balcony great for drinking coffee over the scenic view. This exceptional property offers the perfect opportunity to enjoy rural living with space, charm, and endless possibilities....
Contact an agent
Home facts
- Year built:1910
- Listing ID #:2628618
- Added:8 day(s) ago
- Updated:July 11, 2026 at 10:33 AM
Rooms and interior
- Bedrooms:5
- Total bathrooms:3
- Full bathrooms:3
- Rooms Total:12
- Basement:Yes
- Basement Description:Crawl Space, Unfinished
Heating and cooling
- Cooling:Electric
- Heating:Forced Air Gas, Heat Pump, Propane Gas
Structure and exterior
- Roof:Metal
- Year built:1910
- Lot Features:Acreage
- Architectural Style:2 Stories
- Construction Materials:Frame, Metal Siding
Schools
- High school:Hamilton
- Middle school:Hamilton
- Elementary school:Hamilton
Utilities
- Water:Rural
- Sewer:Septic Tank
Finances and disclosures
- Price:
Parking
- Parking description:Attached
- Garage:Yes
- Garage spaces:2
 HeartlandMLS©2026. Information Deemed Reliable But Not Guaranteed. This information is being provided by the HeartlandMLS. The listings presented here may or may not be listed by the Broker/Agent operating this website. This information is intended for the personal use of consumers and may not be used for any purpose other than to identify prospective properties consumers may be interested in purchasing. Data <Last Updated July 11, 2026
New listings near 6585 NE Catawba Road


Protect your home and budget from life's surprises with an Assurant Home Warranty, backed by a partner that supports you through every step of homeownership. Explore Plans.
© 2023 - 2026 ERA Franchise Systems LLC. All rights reserved. ERA Franchise Systems LLC fully supports the principles of the Fair Housing Act and the Equal Opportunity Act. ERA, ERA Real Estate powered, and their respective logos are registered service marks of ERA Franchise Systems LLC. Each office is independently owned and operated.