
205 Ceremonial Drive, Buckner, MO 64016
Local realty services provided by:ERA High Pointe Realty
205 Ceremonial Drive,Buckner, MO 64016
$299,995
- 3 Beds
- 2 Baths
- 1,527 sq. ft.
- Single family
- Active
Listed by: nelson home group, michelle neely
Office: keller williams kc north
MLS#:2628418
Source:MOKS_HL
Price summary
- Price:$299,995
- Price per sq. ft.:$196.46
About this home
Enjoy single-level living at its best in this beautiful 3-bedroom, 2-bath home! From the moment you step inside, you'll be welcomed by an open floor plan that seamlessly connects the living room, dining area, and kitchen, creating the perfect space for everyday living and entertaining. The inviting living room features a cozy fireplace, while the kitchen offers granite countertops, a large center island, and a convenient coffee bar or appliance station to keep your countertops clutter-free.
The attached two-car garage leads into a practical drop zone, making it easy to stay organized. Large windows throughout the main living area flood the home with natural light, creating a bright and welcoming atmosphere.
Step outside to the covered patio, perfect for relaxing with your morning coffee, hosting weekend barbecues, or unwinding after a long day. Need extra storage? The spacious storage shed has you covered, offering plenty of room for lawn equipment, tools, or outdoor toys. Complete with a garage door and ramp, it's ideal for easily storing larger items—or even that dream riding lawn mower.
Don't miss your chance to own this move-in-ready home that combines comfort, convenience, and thoughtful design in a great Buckner location!...
Contact an agent
Home facts
- Year built:2019
- Subdivision & Development:Osage Springs
- Listing ID #:2628418
- Added:90 day(s) ago
- Updated:October 07, 2026 at 02:34 PM
Rooms and interior
- Bedrooms:3
- Total bathrooms:2
- Full bathrooms:2
- Rooms Total:3
- Basement Description:Slab
- Living area:1,527 sq. ft.
Heating and cooling
- Cooling:Electric
- Heating:Natural Gas
Structure and exterior
- Roof:Composition
- Year built:2019
- Building area:1,527 sq. ft.
- Lot area:0.24 Acres
- Architectural Style:Ranch
- Construction Materials:Frame, Wood Siding
- Foundation Description:Slab
Utilities
- Water:City/Public
- Sewer:Public Sewer
Finances and disclosures
- Price:$299,995
- Price per sq. ft.:$196.46
Features and amenities
- Appliances:Fireplace Equip
- Amenities:Ceiling Fan(s), Walk-In Closet(s)
Parking
- Parking description:Attached
- Garage:Yes
- Garage spaces:2
 HeartlandMLS©2026. Information Deemed Reliable But Not Guaranteed. This information is being provided by the HeartlandMLS. The listings presented here may or may not be listed by the Broker/Agent operating this website. This information is intended for the personal use of consumers and may not be used for any purpose other than to identify prospective properties consumers may be interested in purchasing. Data <Last Updated October 7, 2026
New listings near 205 Ceremonial Drive
- New
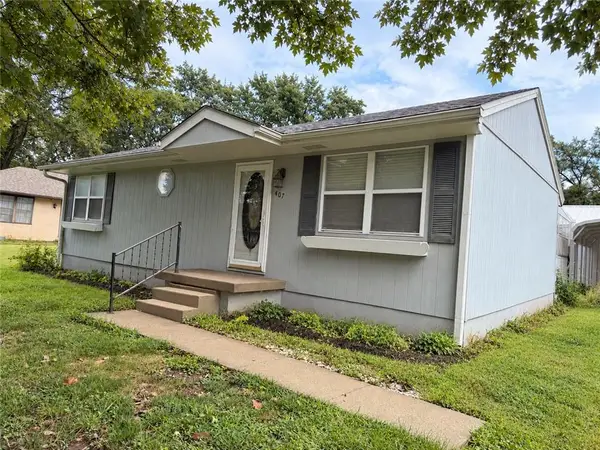 $180,000Active2 beds 2 baths1,440 sq. ft.
407 Vernon Street, Buckner, MO 64016
MLS# 2643643Listed by: 1ST CLASS REAL ESTATE KC - New
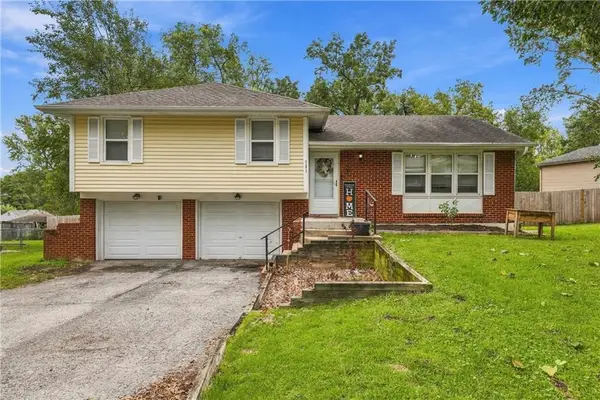 $242,500Active3 beds 2 baths1,242 sq. ft.
721 S Hudson Street, Buckner, MO 64016
MLS# 2644227Listed by: REECENICHOLS - LEES SUMMIT 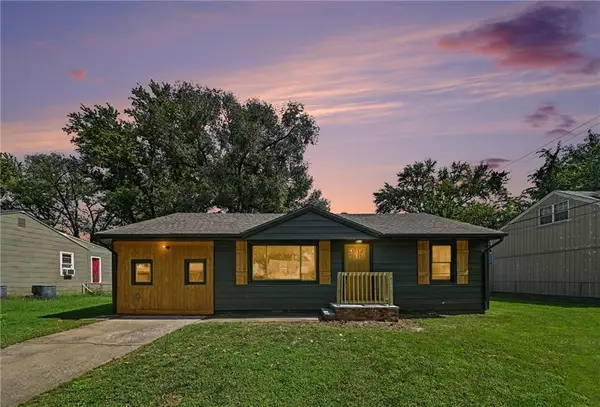 $201,000Active3 beds 1 baths1,092 sq. ft.
311 N Hudson Street, Buckner, MO 64016
MLS# 2642107Listed by: KW KANSAS CITY METRO $489,900Active4 beds 2 baths1,300 sq. ft.
2414 N Hoover Road, Buckner, MO 64016
MLS# 2635247Listed by: EXP REALTY LLC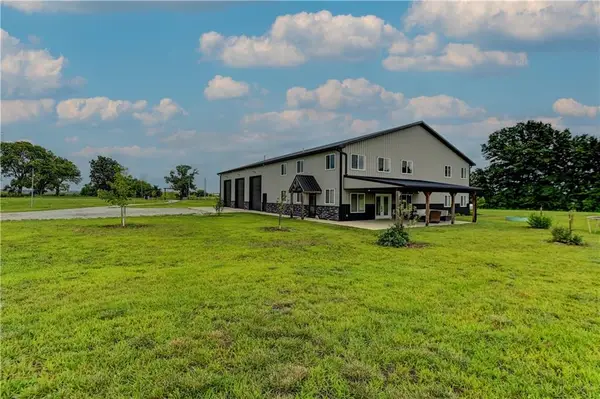 $899,000Active4 beds 5 baths4,699 sq. ft.
34705 E Mabry Road, Buckner, MO 64016
MLS# 2634654Listed by: BERKSHIRE HATHAWAY HOMESERVICES ALL-PRO $460,000Pending4 beds 2 baths2,662 sq. ft.
321 N Buckner Tarsney Road, Buckner, MO 64016
MLS# 2627079Listed by: RE/MAX HERITAGE $199,000Active3 beds 2 baths1,335 sq. ft.
504 Alfalfa Lane, Buckner, MO 64016
MLS# 2627385Listed by: REALTY EXECUTIVES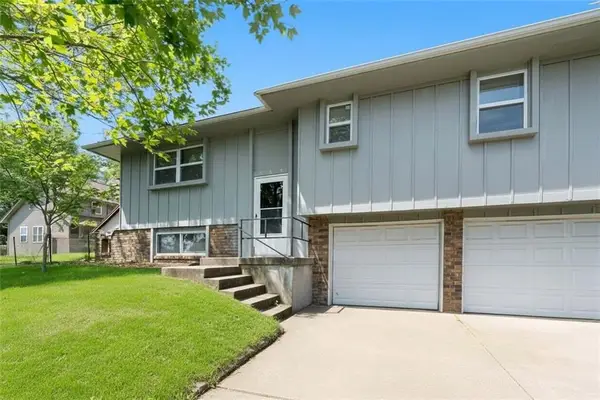 $210,000Pending3 beds 2 baths1,014 sq. ft.
102 Cooper Street, Buckner, MO 64016
MLS# 2624356Listed by: EXP REALTY LLC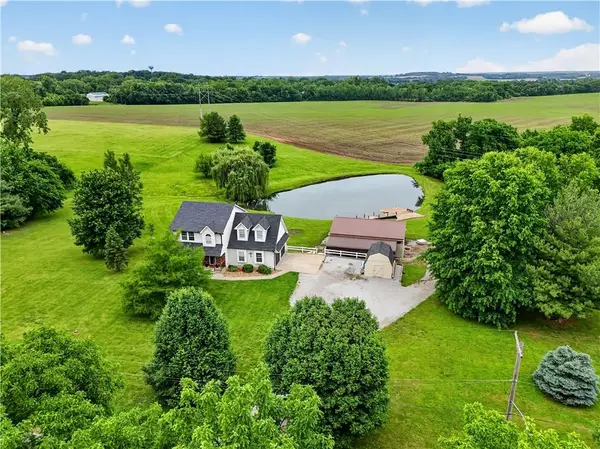 $575,000Pending4 beds 4 baths2,542 sq. ft.
410 E Neil Chiles Road, Buckner, MO 64016
MLS# 2621730Listed by: ENGEL & VOLKERS KANSAS CITY


Protect your home and budget from life's surprises with an Assurant Home Warranty, backed by a partner that supports you through every step of homeownership. Explore Plans.
© 2023 - 2026 ERA Franchise Systems LLC. All rights reserved. ERA Franchise Systems LLC fully supports the principles of the Fair Housing Act and the Equal Opportunity Act. ERA, ERA Real Estate powered, and their respective logos are registered service marks of ERA Franchise Systems LLC. Each office is independently owned and operated.